DIN 158-1(1)
公制锥外螺纹及配合的平行内螺纹 第1部分:尺寸、公差和检验
DIN 158-1(1)
Metric taper external and mating parallel internal screw threads Part 1: Dimensions, tolerances and inspection
标准信息
STANDARD INFORMATION- 标准编号
- DIN 158-1(1)
- 所属分类
- DIN 德国标准
- 发布机构
- DIN
- 版本年份
- 1998
- 文件语言
- 英语
- 文件格式
- 文件页数
- 6 页
- 文件大小
- 39.99 MB
中文名称为参考译名,文件语言以原文为准。
· 更新:
标准简介
OVERVIEW中文简介
该标准规定了通用公制锥外螺纹及其配合的平行内螺纹的轮廓、尺寸、公差和检验方法。它适用于需要锥外螺纹与平行内螺纹配合的通用机械领域,提供了具体的名义尺寸、极限偏差及检验规则。
English summary
This standard specifies the profiles, dimensions, tolerances, and inspection methods for general-purpose metric taper external threads and their mating parallel internal threads. It applies to mechanical applications requiring tapered external threads to mate with parallel internal threads, providing nominal sizes, limit deviations, and verification rules.
以上为根据文件整理的内容简介。
相关标签
标准内容预览
DOCUMENT PREVIEWMetric taper external and mating parallel internal screw threads
Part 1: Dimensions, tolerances and inspection
ICS 21.040.10
Supersedes DIN 158, August 1986 edition.
Descriptors: Metric taper external screw threads, parallel internal screw threads, dimensions, tolerances, inspection.
Metrisches kegeliges Außengewinde mit zugehörigem zylindrischem Innengewinde – Teil 1: Nennmaße, Grenzabmaße, Grenzmäße und Prüfung
In keeping with current practice in standards published by the International Organization for Standardization (ISO), a comma has been used throughout as the decimal marker.
Foreword
This standard has been prepared by the Section Gewinde of the Normenausschuß Technische Grundlagen (Fundamentals in Technology Standards Committee).
Amendments
The following amendments have been made to the August 1986 edition of DIN 158.
a) The number of the standard has been changed.
b) The values of thread height, h3, have been amended (cf. table 2), taking into consideration the limit deviations specified in table 3.
c) The designation of taper external threads has been amended to include the letters 'keg' (taper) to distinguish them from parallel external threads.
d) The standard has been editorially revised.
Previous editions
DIN 158-1: 1954-06; DIN 158: 1971-04, 1986-08.
Dimensions in mm
1 Scope and field of application
This standard specifies profiles, dimensions and methods of verification for general purpose metric taper external threads intended to be mated with parallel internal threads with a basic profile as specified in ISO/DIS 68-1.
Taper external threads as specified in this standard are intended for self-sealing joints, such as those employed on pipe plugs, compression couplings and lubricating nipples. They can be used in all cases where a parallel threaded joint with washer is unsatisfactory for technical or economic reasons.
For fluids such as oils, other liquids and gases, no thread sealants are required for joints where the nominal size is small. For joints of greater nominal size, it is recommended that sealants be applied, since the leaktightness of such joints decreases as the diameter increases.
A short design taper external thread has been specified along with the standard design both to be mated with general purpose ISO metric parallel internal threads of tolerance class 4H for the pitch diameter and 5H for the minor diameter (as in ISO/DIS 965-1).
Continued on pages 2 to 10.
Translation by DIN-Sprachendienst.
In case of doubt, the German-language original should be consulted as the authoritative text.
1
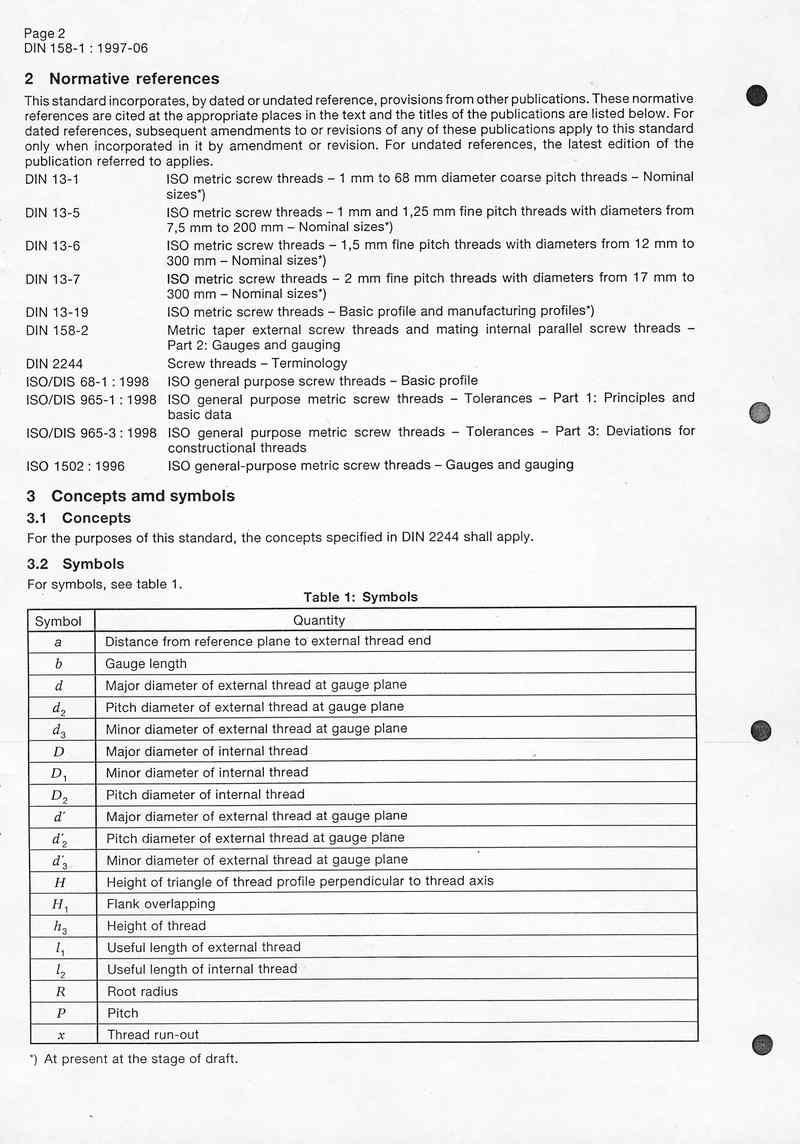
2 Normative references
This standard incorporates, by dated or undated reference, provisions from other publications. These normative references are cited at the appropriate places in the text and the titles of the publications are listed below. For dated references, subsequent amendments to or revisions of any of these publications apply to this standard only when incorporated in it by amendment or revision. For undated references, the latest edition of the publication referred to applies.
| DIN 13-1 | ISO metric screw threads – 1 mm to 68 mm diameter coarse pitch threads – Nominal sizes*) |
| DIN 13-5 | ISO metric screw threads – 1 mm and 1,25 mm fine pitch threads with diameters from 7,5 mm to 200 mm – Nominal sizes*) |
| DIN 13-6 | ISO metric screw threads – 1,5 mm fine pitch threads with diameters from 12 mm to 300 mm – Nominal sizes*) |
| DIN 13-7 | ISO metric screw threads – 2 mm fine pitch threads with diameters from 17 mm to 300 mm – Nominal sizes*) |
| DIN 13-19 | ISO metric screw threads – Basic profile and manufacturing profiles*) |
| DIN 158-2 | Metric taper external screw threads and mating internal parallel screw threads – Part 2: Gauges and gauging |
| DIN 2244 | Screw threads – Terminology |
| ISO/DIS 68-1 : 1998 | ISO general purpose screw threads – Basic profile |
| ISO/DIS 965-1 : 1998 | ISO general purpose metric screw threads – Tolerances – Part 1: Principles and basic data |
| ISO/DIS 965-3 : 1998 | ISO general purpose metric screw threads – Tolerances – Part 3: Deviations for constructional threads |
| ISO 1502 : 1996 | ISO general-purpose metric screw threads – Gauges and gauging |
3 Concepts amd symbols
3.1 Concepts
For the purposes of this standard, the concepts specified in DIN 2244 shall apply.
3.2 Symbols
For symbols, see table 1.
| Symbol | Quantity |
|---|---|
| a | Distance from reference plane to external thread end |
| b | Gauge length |
| d | Major diameter of external thread at gauge plane |
| d2 | Pitch diameter of external thread at gauge plane |
| d3 | Minor diameter of external thread at gauge plane |
| D | Major diameter of internal thread |
| D1 | Minor diameter of internal thread |
| D2 | Pitch diameter of internal thread |
| d′ | Major diameter of external thread at gauge plane |
| d′2 | Pitch diameter of external thread at gauge plane |
| d′3 | Minor diameter of external thread at gauge plane |
| H | Height of triangle of thread profile perpendicular to thread axis |
| H1 | Flank overlapping |
| h3 | Height of thread |
| l1 | Useful length of external thread |
| l2 | Useful length of internal thread |
| R | Root radius |
| P | Pitch |
| x | Thread run-out |
*) At present at the stage of draft.
2
4 Design profiles and designation
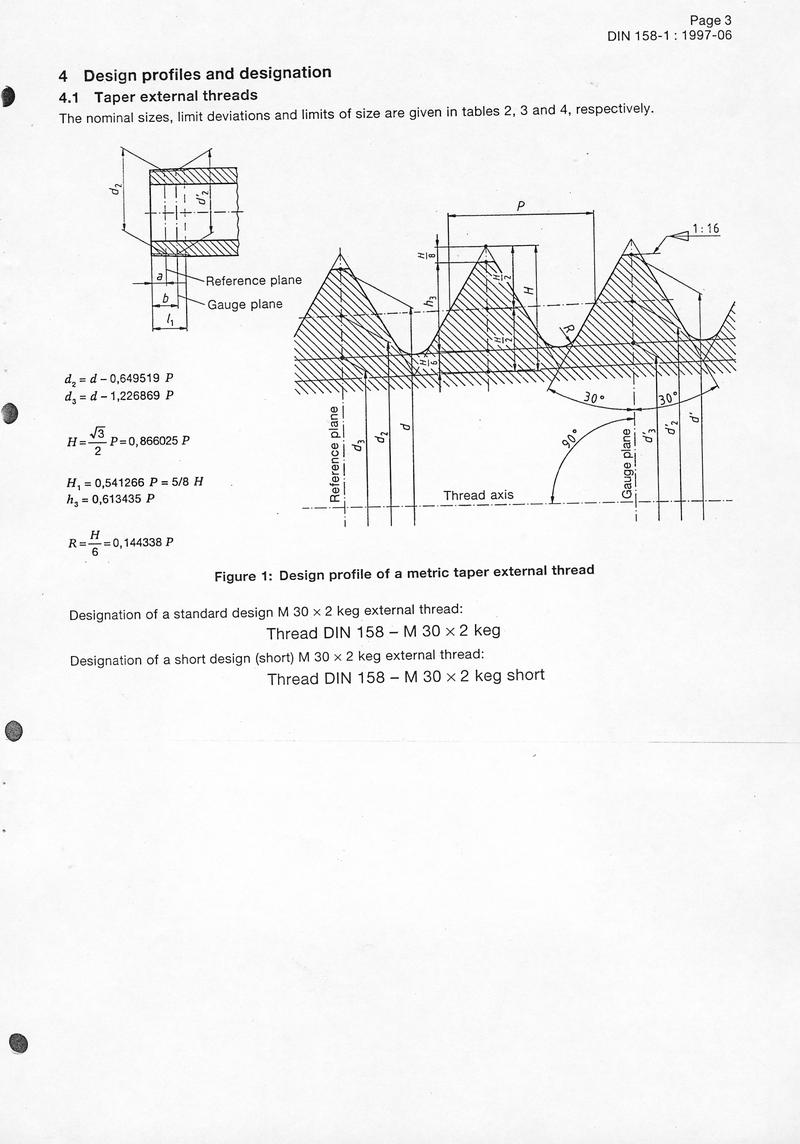
4.1 Taper external threads
The nominal sizes, limit deviations and limits of size are given in tables 2, 3 and 4, respectively.
d2 = d − 0,649519 P
d3 = d − 1,226869 P
H = (√3 / 2) P = 0,866025 P
H1 = 0,541266 P = 5/8 H
h3 = 0,613435 P
R = H/6 = 0,144338 P
Figure 1: Design profile of a metric taper external thread
Designation of a standard design M 30 × 2 keg external thread:
Thread DIN 158 – M 30 × 2 keg
Designation of a short design (short) M 30 × 2 keg external thread:
Thread DIN 158 – M 30 × 2 keg short
3
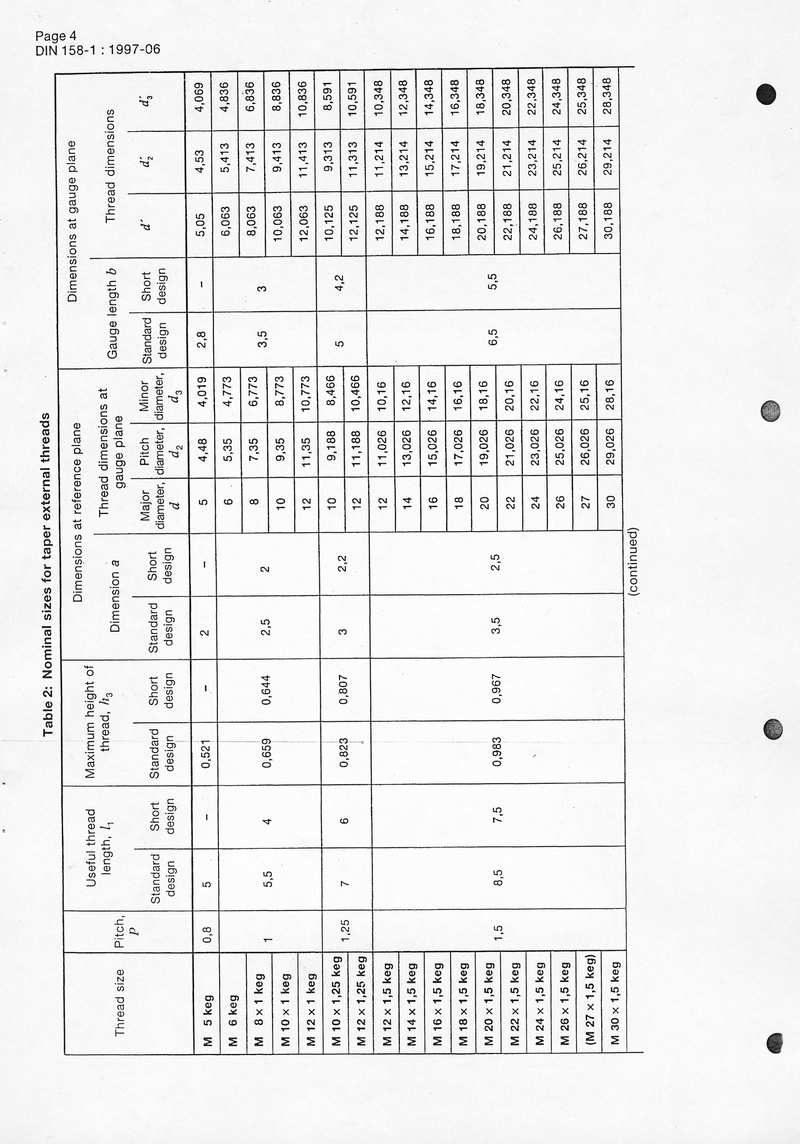
Table 2: Nominal sizes for taper external threads
| Thread size | Pitch, P | Useful thread length, l1 | Maximum height of thread, h3 | Dimension a | Thread dimensions at gauge plane | Gauge length b | Dimensions at gauge plane | ||||||||
|---|---|---|---|---|---|---|---|---|---|---|---|---|---|---|---|
| Standard design | Short design | Standard design | Short design | Standard design | Short design | Major diameter, d | Pitch diameter, d2 | Minor diameter, d3 | Standard design | Short design | d | d2 | d3 | ||
| M 5 keg | 0,8 | 5 | - | 0,521 | - | 2 | - | 5 | 4,48 | 4,019 | 2,8 | - | 5,05 | 4,53 | 4,069 |
| M 6 keg | 1 | 5,5 | 4 | 0,659 | 0,644 | 2,5 | 2 | 6 | 5,35 | 4,773 | 3,5 | 3 | 6,063 | 5,413 | 4,836 |
| M 8 × 1 keg | 8 | 7,35 | 6,773 | 8,063 | 7,413 | 6,836 | |||||||||
| M 10 × 1 keg | 10 | 9,35 | 8,773 | 10,063 | 9,413 | 8,836 | |||||||||
| M 12 × 1 keg | 12 | 11,35 | 10,773 | 12,063 | 11,413 | 10,836 | |||||||||
| M 10 × 1,25 keg | 1,25 | 7 | 6 | 0,823 | 0,807 | 3 | 2,2 | 10 | 9,188 | 8,466 | 5 | 4,2 | 10,125 | 9,313 | 8,591 |
| M 12 × 1,25 keg | 12 | 11,188 | 10,466 | 12,125 | 11,313 | 10,591 | |||||||||
| M 12 × 1,5 keg | 1,5 | 8,5 | 7,5 | 0,983 | 0,967 | 3,5 | 2,5 | 12 | 11,026 | 10,16 | 6,5 | 5,5 | 12,188 | 11,214 | 10,348 |
| M 14 × 1,5 keg | 14 | 13,026 | 12,16 | 14,188 | 13,214 | 12,348 | |||||||||
| M 16 × 1,5 keg | 16 | 15,026 | 14,16 | 16,188 | 15,214 | 14,348 | |||||||||
| M 18 × 1,5 keg | 18 | 17,026 | 16,16 | 18,188 | 17,214 | 16,348 | |||||||||
| M 20 × 1,5 keg | 20 | 19,026 | 18,16 | 20,188 | 19,214 | 18,348 | |||||||||
| M 22 × 1,5 keg | 22 | 21,026 | 20,16 | 22,188 | 21,214 | 20,348 | |||||||||
| M 24 × 1,5 keg | 24 | 23,026 | 22,16 | 24,188 | 23,214 | 22,348 | |||||||||
| M 26 × 1,5 keg | 26 | 25,026 | 24,16 | 26,188 | 25,214 | 24,348 | |||||||||
| (M 27 × 1,5 keg) | 27 | 26,026 | 25,16 | 27,188 | 26,214 | 25,348 | |||||||||
| M 30 × 1,5 keg | 30 | 29,026 | 28,16 | 30,188 | 29,214 | 28,348 | |||||||||
(continued)
4
Table 2 (concluded)
| Thread size | Pitch, P | Useful thread length, L1 | Maximum height of thread, h3 | Dimension a | Thread dimensions at gauge plane | Gauge length b | Thread dimensions | ||||||||
|---|---|---|---|---|---|---|---|---|---|---|---|---|---|---|---|
| Standard design | Short design | Standard design | Short design | Standard design | Short design | Major diameter, d | Pitch diameter, d2 | Minor diameter, d3 | Standard design | Short design | d | d2 | d3 | ||
| (M 33 × 1,5 keg) | 1,5 | 10,5 | 9 | 1,014 | 0,983 | 4,5 | 3,4 | 33 | 32,026 | 31,16 | 8 | 6,9 | 33,219 | 32,245 | 31,379 |
| M 36 × 1,5 keg | 36 | 35,026 | 34,16 | 36,219 | 35,245 | 34,379 | |||||||||
| M 38 × 1,5 keg | 38 | 37,026 | 36,16 | 38,219 | 37,245 | 36,379 | |||||||||
| (M 39 × 1,5 keg) | 39 | 38,026 | 37,16 | 39,219 | 38,245 | 37,379 | |||||||||
| M 42 × 1,5 keg | 42 | 41,026 | 40,16 | 42,219 | 41,245 | 40,379 | |||||||||
| M 45 × 1,5 keg | 45 | 44,026 | 43,16 | 45,219 | 44,245 | 43,379 | |||||||||
| M 48 × 1,5 keg | 48 | 47,026 | 46,16 | 48,219 | 47,245 | 46,379 | |||||||||
| M 52 × 1,5 keg | 2 | 12 | 10 | 1,321 | 1,290 | 5 | 4 | 52 | 51,026 | 50,16 | 9 | 8 | 52,219 | 51,245 | 50,379 |
| M 27 × 2 keg | 27 | 25,701 | 24,546 | 27,25 | 25,951 | 24,796 | |||||||||
| M 30 × 2 keg | 30 | 28,701 | 27,546 | 30,25 | 28,951 | 27,796 | |||||||||
| M 33 × 2 keg | 33 | 31,701 | 30,546 | 33,25 | 31,951 | 30,796 | |||||||||
| M 36 × 2 keg | 36 | 34,701 | 33,546 | 36,25 | 34,951 | 33,796 | |||||||||
| M 39 × 2 keg | 39 | 37,701 | 36,546 | 39,25 | 37,951 | 36,796 | |||||||||
| M 42 × 2 keg | 42 | 40,701 | 39,546 | 42,25 | 40,951 | 39,796 | |||||||||
| M 45 × 2 keg | 13 | 11,5 | 1,342 | 1,302 | 6 | 4,8 | 45 | 43,701 | 42,546 | 10 | 8,8 | 45,25 | 43,951 | 42,796 | |
| M 48 × 2 keg | 48 | 46,701 | 45,546 | 48,25 | 46,951 | 45,796 | |||||||||
| M 52 × 2 keg | 52 | 50,701 | 49,546 | 52,25 | 50,951 | 49,796 | |||||||||
| M 56 × 2 keg | 56 | 54,701 | 53,546 | 56,25 | 54,951 | 53,796 | |||||||||
| M 60 × 2 keg | 60 | 58,701 | 57,546 | 60,25 | 58,951 | 57,796 | |||||||||
Bracketed sizes should be avoided where possible.
5
4.2 Parallel internal threads
Parallel internal threads shall have the basic profile specified in ISO/DIS 68-1. The maximum and minimum material profiles shall be as given in DIN 13-19*).
The nominal sizes of coarse pitch threads shall conform to DIN 13-1*), those of fine pitch threads with pitches of 1 mm or 1,25 mm to DIN 13-5*), with a pitch of 1,5 mm to DIN 13-6*), and those with a pitch of 2 mm, to DIN 13-7*).
Limit deviations shall be as given in ISO/DIS 965-3. Limits of size and the useful length, l2, shall be as given in table 5 and clause 5, respectively.
The thread designation shall conform to ISO/DIS 965-1.
Example of designation for a metric parallel internal thread (M), with a nominal diameter of 30 mm and a pitch of 2 mm (fine pitch thread), of tolerance class 4H for the pitch diameter and tolerance class 5H for the minor diameter:
Thread DIN 158 M 30 × 2 – 4H 5H
5 Tolerances, limit deviations and limits of size
Parallel internal thread
Taper external thread
Reference plane
Gauge plane
Taper external thread
1) Internally threaded parts shall be capable of receiving external threaded parts up to the useful length, l1, making full use of dimension a.
2) Assuming a free thread run-out, length l2 of the internal thread shall not be less than 80 % of l1.
3) It is recommended that the thread run-out, x, be 1,5 P.
Figure 2: Internal and external threads (notation)
*) At present at the stage of draft.
6
预览内容由文件识别整理,表格、公式及文字请以原始文件为准。
原文图片预览
PAGE IMAGES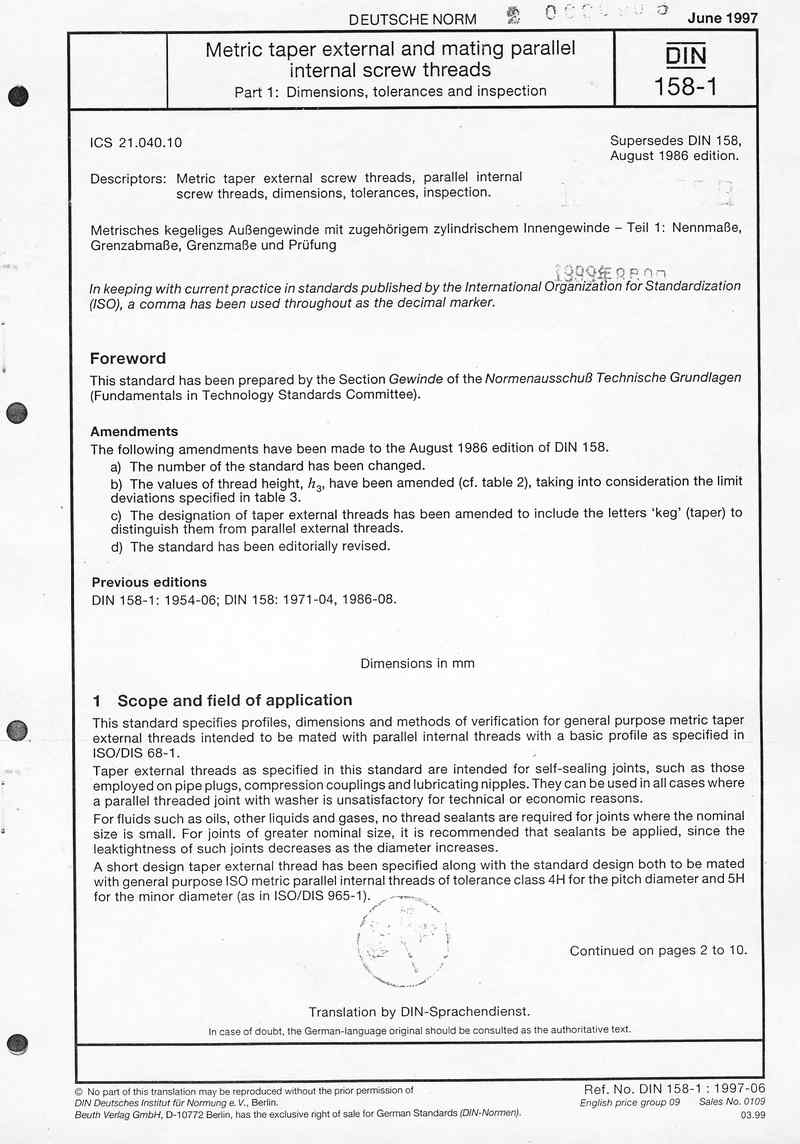
下载标准文件
DIN 158-1(1)
英语 · PDF · 6 页 · 39.99 MB