DIN 267-3
紧固件 技术交货条件 碳钢和合金钢螺栓及螺钉的性能等级 性能等级转换
DIN 267-3
Fasteners Technical delivery conditions Property classes for carbon steel and alloy steel bolts and screws Conversion of property classes
标准信息
STANDARD INFORMATION- 标准编号
- DIN 267-3
- 所属分类
- DIN 德国标准
- 发布机构
- DIN
- 版本年份
- 1979
- 文件语言
- 英语
- 文件格式
- 文件页数
- 6 页
- 文件大小
- 798.88 KB
中文名称为参考译名,文件语言以原文为准。
· 更新:
标准简介
OVERVIEW中文简介
该标准规定了碳钢和合金钢螺栓及螺钉性能等级的转换方法,将旧版DIN 267 Part 3中的性能等级映射到新版DIN ISO 898 Part 1中。它提供了新旧标准性能等级的对照表,以确保在设计和采购中的互换性,并指出旧版标准不再适用于新设计。
English summary
This standard specifies the conversion of property classes for carbon steel and alloy steel bolts and screws from the old DIN 267 Part 3 to the new DIN ISO 898 Part 1. It provides a comparison table to ensure interchangeability between the old and new designation systems and notes that the old standard is no longer applicable for new designs.
以上为根据文件整理的内容简介。
相关标签
标准内容预览
DOCUMENT PREVIEWFasteners
Technical delivery conditions
Property classes for carbon steel
and alloy steel bolts and screws
Conversion of property classes
DIN 267
Part 3
Mechanische Verbindungselemente; technische Lieferbedingungen;
Festigkeitsklassen für Schrauben aus unlegierten oder legierten
Stählen; Umstellung der Festigkeitsklassen
This standard, together with DIN ISO 898 Part 1, April 1979 edition, supersedes the October 1967 edition, which was withdrawn in 1979.
In keeping with current practice in standards published by the International Organization for Standardization (ISO), a comma has been used throughout as the decimal marker.
This standard is concerned with the conversion of the previous property classes as defined in DIN 267 Part 3 (October 1967 edition) into the new property classes as defined in DIN ISO 898 Part 1 (April 1979 edition).
The designation system for property classes for bolts, screws and studs, and its meaning, the associated mechanical properties and test methods have not changed fundamentally and so interchangeability problems are not to be expected. Thus no amendment to the standard number is necessary in current documents. DIN 267 Part 3, October 1967 edition, shall no longer be used for new designs. DIN ISO 898 Part 1 automatically applies for orders or supplies in accordance with DIN 267 Part 3, unless otherwise agreed.
The table below compares the property classes from DIN 267 Part 3 (October 1967 edition) with those from DIN ISO 898 Part 1, indicating the assigned minimum tensile strength and yield stress values. The table also shows the property classes as defined in previous editions of DIN 267 (December 1960 edition).
| Property class | DIN 267 Part 3 | 3.6 | 4.6 | 4.8 | 5.6 | 5.8 | 6.6 | 6.8 | 6.9 | 8.8 | — | 10.9 | 12.9 | 14.9 |
|---|---|---|---|---|---|---|---|---|---|---|---|---|---|---|
| Minimum tensile strength, in N/mm² | DIN ISO 898 Part 1 | 3.6 | 4.6 | 4.8 | 5.6 | 5.8 | — | 6.8 | — | 8.8 | 9.8 | 10.9 | 12.9 | — |
| DIN 267 Part 3 | 340 | 400 | 400 | 500 | 500 | 600 | 600 | 600 | 800 | — | 1000 | 1200 | 1400 | |
| Minimum yield stress, or stress at permanent set limit, in N/mm² | DIN ISO 898 Part 1 | 330 | 400 | 420 | 500 | 520 | — | 600 | — | 800 1) | 900 | 1040 | 1220 | — |
| DIN 267 Part 3 | 200 | 240 | 320 | 300 | 400 | 360 | 480 | 540 | 640 | — | 900 | 1080 | 1260 | |
| Property classes from DIN 267, December 1960 edition | DIN ISO 898 Part 1 | 190 | 240 | 320 | 300 | 420 | — | 480 | — | 640 2) | 720 | 940 | 1100 | — |
| DIN 267 Part 3 | 4A | 4D | 4S | 5D | 5S | 6D | 6S | 6G | 8G | — | 10K | 12K | — | |
| 1) For sizes above M 16: 830. 2) For sizes above M 16: 660. |
||||||||||||||
The previous property classes 6.6, 6.9 and 14.9 are not specified in DIN ISO 898 Part 1, since they are no longer required. Property class 9.8, the application of which in Germany is not, however, foreseen in the near future, has been adopted for the first time.
In future, only DIN ISO 898 Part 1 is also to be applied to non-standardized bolts and screws, where property classes are required for these.
Current documents shall be converted to DIN ISO 898 Part 1.
Continued on page 2
1
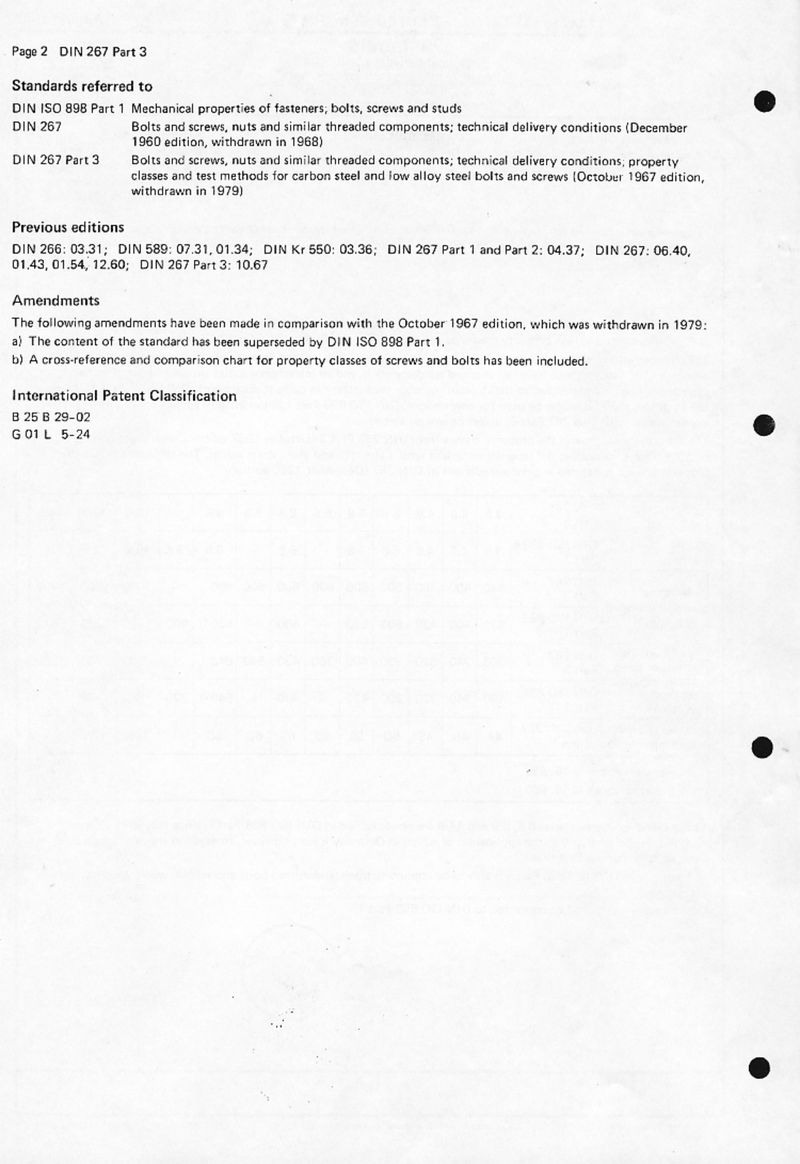
Standards referred to
| DIN ISO 898 Part 1 | Mechanical properties of fasteners; bolts, screws and studs |
| DIN 267 | Bolts and screws, nuts and similar threaded components; technical delivery conditions (December 1960 edition, withdrawn in 1968) |
| DIN 267 Part 3 | Bolts and screws, nuts and similar threaded components; technical delivery conditions; property classes and test methods for carbon steel and low alloy steel bolts and screws (October 1967 edition, withdrawn in 1979) |
Previous editions
DIN 266: 03.31; DIN 589: 07.31, 01.34; DIN Kr 550: 03.36; DIN 267 Part 1 and Part 2: 04.37; DIN 267: 06.40, 01.43, 01.54, 12.60; DIN 267 Part 3: 10.67
Amendments
The following amendments have been made in comparison with the October 1967 edition, which was withdrawn in 1979:
a) The content of the standard has been superseded by DIN ISO 898 Part 1.
b) A cross-reference and comparison chart for property classes of screws and bolts has been included.
International Patent Classification
B 25 B 29-02
G 01 L 5-24
2
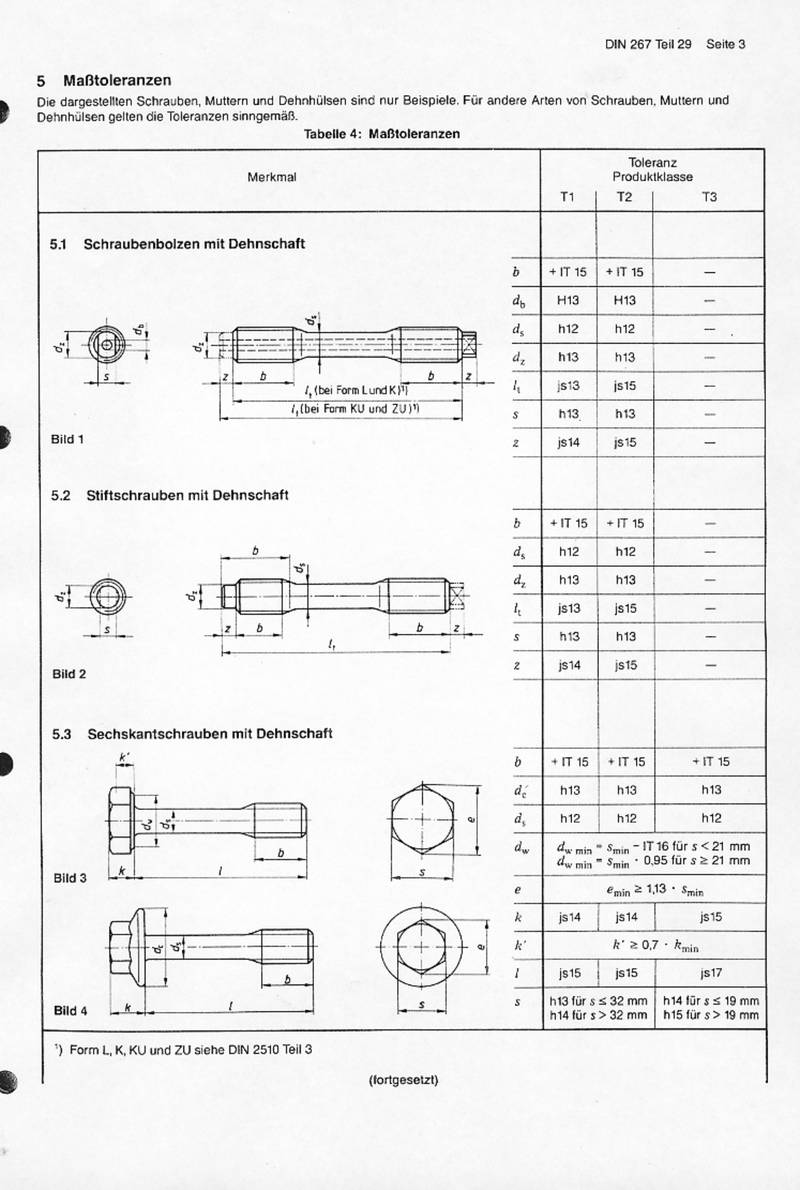
5 Maßtoleranzen
Die dargestellten Schrauben, Muttern und Dehnhülsen sind nur Beispiele. Für andere Arten von Schrauben, Muttern und Dehnhülsen gelten die Toleranzen sinngemäß.
| Merkmal | Toleranz Produktklasse | |||
|---|---|---|---|---|
| T1 | T2 | T3 | ||
| 5.1 Schraubenbolzen mit Dehnschaft Bild 1 |
b | + IT 15 | + IT 15 | — |
| db | H13 | H13 | — | |
| ds | h12 | h12 | — | |
| dz | h13 | h13 | — | |
| lt | js13 | js15 | — | |
| s | h13 | h13 | — | |
| z | js14 | js15 | — | |
| 5.2 Stiftschrauben mit Dehnschaft Bild 2 |
b | + IT 15 | + IT 15 | — |
| ds | h12 | h12 | — | |
| dz | h13 | h13 | — | |
| lt | js13 | js15 | — | |
| s | h13 | h13 | — | |
| z | js14 | js15 | — | |
| 5.3 Sechskantschrauben mit Dehnschaft Bild 3 Bild 4 |
b | + IT 15 | + IT 15 | + IT 15 |
| dc | h13 | h13 | h13 | |
| ds | h12 | h12 | h12 | |
| dw | dw min = smin − IT 16 für s < 21 mm dw min = smin · 0,95 für s ≥ 21 mm |
|||
| e | emin ≥ 1,13 · smin | |||
| k | js14 | js14 | js15 | |
| k' | k' ≥ 0,7 · kmin | |||
| l | js15 | js15 | js17 | |
| s | h13 für s ≤ 32 mm h14 für s > 32 mm |
h14 für s ≤ 19 mm h15 für s > 19 mm |
||
1) Form L, K, KU und ZU siehe DIN 2510 Teil 3
(fortgesetzt)
3
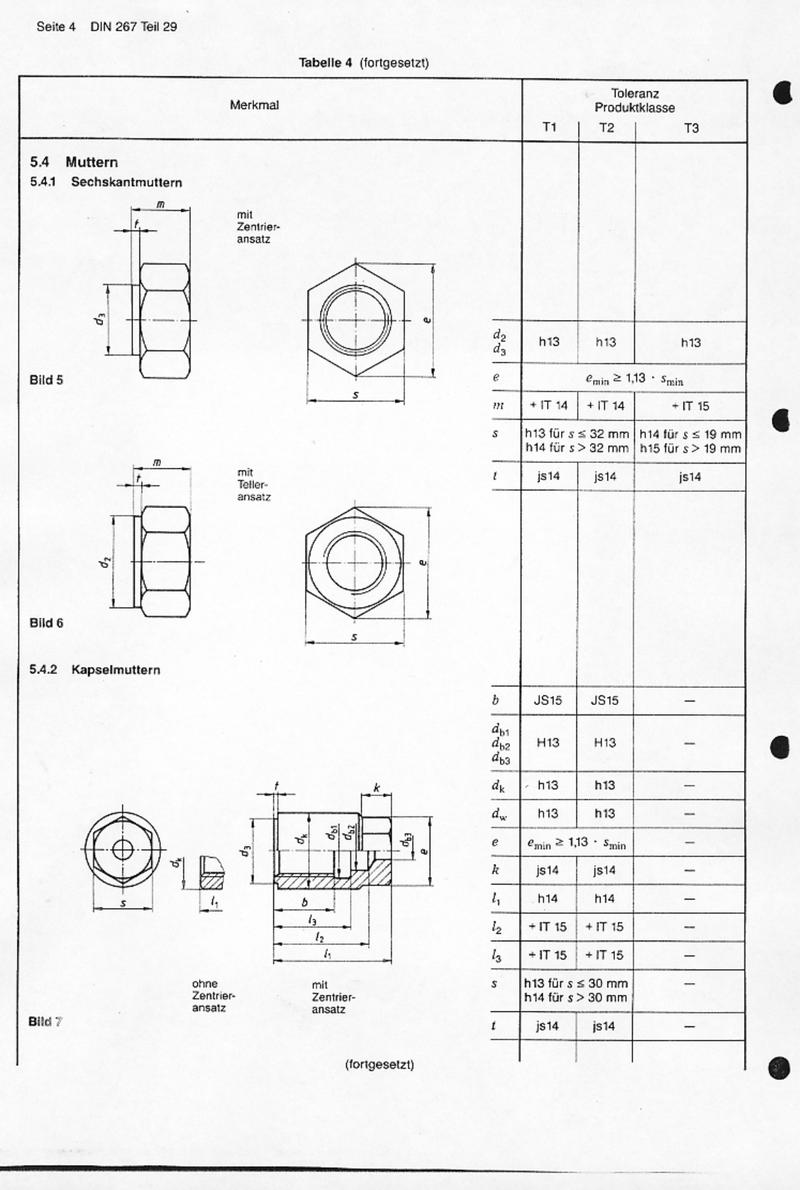
5.4 Muttern
5.4.1 Sechskantmuttern
Bild 5
Bild 6
5.4.2 Kapselmuttern
Bild 7
| Merkmal | Toleranz Produktklasse | ||
|---|---|---|---|
| T1 | T2 | T3 | |
| d2 d3 | h13 | h13 | h13 |
| e | emin ≥ 1,13 · smin | ||
| m | + IT 14 | + IT 14 | + IT 15 |
| s | h13 für s ≤ 32 mm h14 für s > 32 mm | h14 für s ≤ 19 mm h15 für s > 19 mm | |
| t | js14 | js14 | js14 |
| b | JS15 | JS15 | — |
| db1 db2 db3 | H13 | H13 | — |
| dk | h13 | h13 | — |
| dw | h13 | h13 | — |
| e | emin ≥ 1,13 · smin | — | |
| k | js14 | js14 | — |
| l1 | h14 | h14 | — |
| l2 | + IT 15 | + IT 15 | — |
| l3 | + IT 15 | + IT 15 | — |
| s | h13 für s ≤ 30 mm h14 für s > 30 mm | — | |
| t | js14 | js14 | — |
(fortgesetzt)
4
6 Toleranzen für Form und Lage
Tabelle 4 (abgeschlossen)
| Merkmal | Toleranz Produktklasse |
||
|---|---|---|---|
| T1 | T2 | T3 | |
| 5.5 Dehnhülsen | |||
| d1 | — | h13 | — |
| d2 | — | H14 | — |
| l | — | h14 | — |
Bild 8
Die Toleranzen für Form und Lage sind unabhängig vom Herstell-, Meß- oder Prüfverfahren.
Ist als Bezugselement der Gewinde-Außendurchmesser d (Gewinde-Nenndurchmesser) eingetragen, so wird in der Gewindeflanke aufgenommen oder gemessen.
Tabelle 5: Toleranzen für Form und Lage
| Merkmal | Toleranz t Produktklasse |
||
|---|---|---|---|
| T1 | T2 | T3 | |
| 6.1 Koaxialität, Symmetrie und Rundlauf | |||
| Bild 9 | 2 IT 10 | 2 IT 13 | — |
| Bild 10 | 2 IT 13 | 2 IT 14 | — |
| Bild 11 | 2 IT 12 | 2 IT 13 | 2 IT 14 (nur für Bild 11) |
| Bild 12 | 2 IT 12 | 2 IT 13 | 2 IT 14 |
| Bild 13 | |||
(fortgesetzt)
5
6.2 Rechtwinkligkeitstoleranz
| Merkmal | Toleranz t Produktklasse | ||||||||||||
|---|---|---|---|---|---|---|---|---|---|---|---|---|---|
| T1 | T2 | T3 | |||||||||||
| Bild 14 | 2 IT 12 | 2 IT 12 | 2 IT 12 | ||||||||||
| Bild 15 | — | 2 IT 11 | — | ||||||||||
| Bild 16 | — |
|
— | ||||||||||
| Bild 17 | t = 0,0175 · Dm | — | |||||||||||
| Bild 18 | t = 0,009 · Dm | t = 0,0175 · Dm | — | ||||||||||
1) Siehe Seite 7
(fortgesetzt)
6
预览内容由文件识别整理,表格、公式及文字请以原始文件为准。
原文图片预览
PAGE IMAGES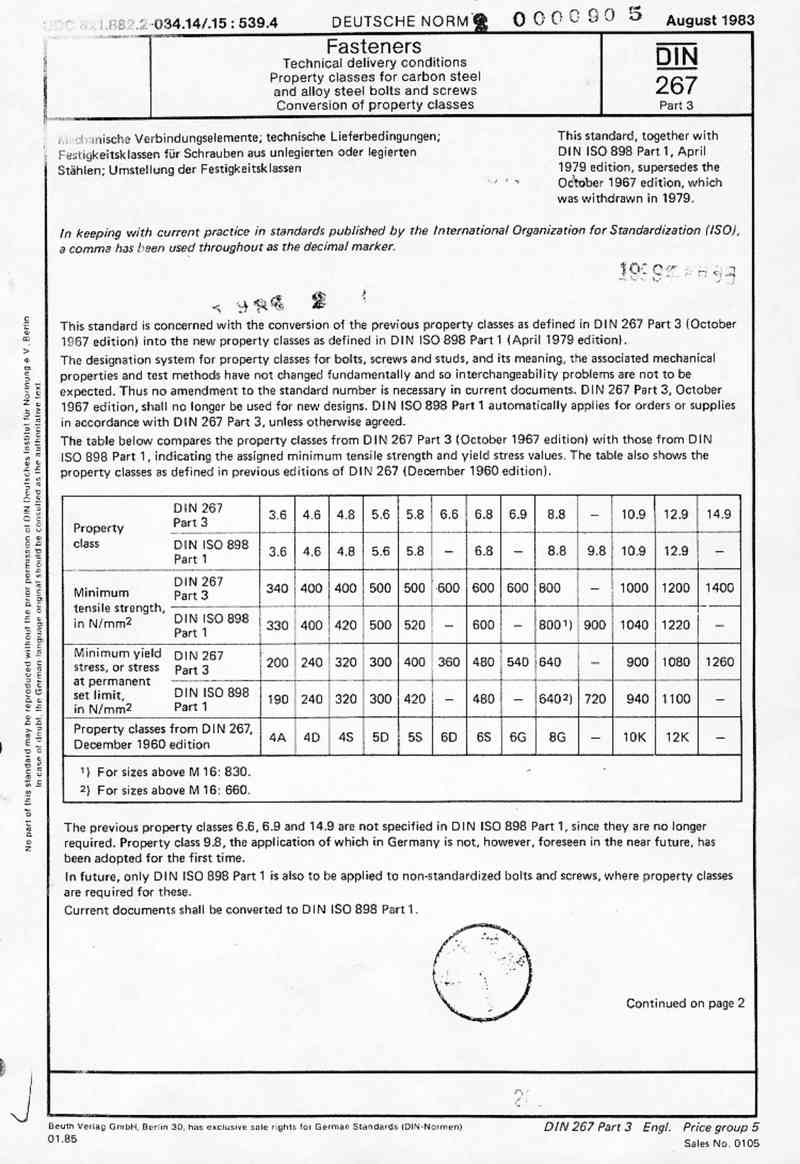
下载标准文件
DIN 267-3
英语 · PDF · 6 页 · 798.88 KB