标准信息
STANDARD INFORMATION- 标准编号
- DIN 128
- 所属分类
- DIN 德国标准
- 发布机构
- DIN
- 版本年份
- 1994
- 文件语言
- 英语
- 文件格式
- 文件页数
- 6 页
- 文件大小
- 1.24 MB
中文名称为参考译名,文件语言以原文为准。
· 更新:
标准简介
OVERVIEW中文简介
该标准规定了弧形弹簧锁垫圈的尺寸、公差、技术要求及标识方法。适用于与性能等级低于8.8的紧固件配合使用的螺栓/螺母组件,旨在防止因沉降效应导致的松动。
English summary
This standard specifies the dimensions, tolerances, technical delivery conditions, and designation for curved spring lock washers. It applies to bolt/nut assemblies with fasteners of property class less than 8.8, intended to counteract loosening caused by setting effects.
以上为根据文件整理的内容简介。
相关标签
标准内容预览
DOCUMENT PREVIEWDEUTSCHE NORM 000000 October 1994
Curved spring lock washers
DIN 128
ICS 21.060.30
Supersedes October 1987 edition.
Descriptors: Fastener, spring lock washer, washer, bolt/nut assembly.
Federringe, gewölbt
In keeping with current practice in standards published by the International Organization for Standardization (ISO), a comma has been used throughout as the decimal marker.
Dimensions in mm
1 Scope and field of application
Spring lock washers as covered in this standard are deemed to be spring washers designed for use with bolt/nut assemblies involving fasteners of a property class less than 8.8, as specified in DIN EN 20898-1. They are intended to counteract the effect of setting which results in bolt/nut assemblies working loose (see DIN 267-26). They do not effectively prevent loosening of the assembly under varying radial load and are designed for use with short bolts predominantly subject to thrust.
Continued on pages 2 and 3.
Beuth Verlag GmbH, Berlin, has the exclusive right of sale for German Standards (DIN-Normen). 06.95
DIN 128 Engl. Price group 5 Sales No. 0105
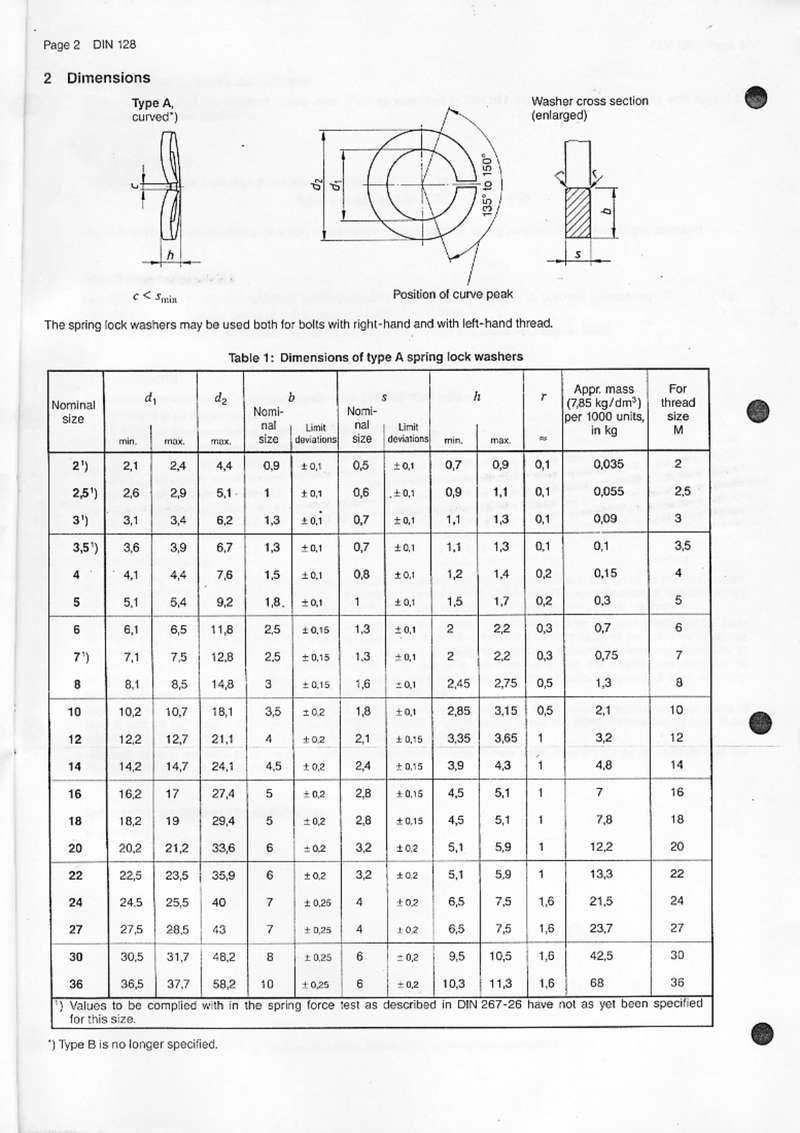
2 Dimensions
Type A, curved*)
Washer cross section (enlarged)
c < smin
Position of curve peak
The spring lock washers may be used both for bolts with right-hand and with left-hand thread.
| Nominal size | d1 | d2 max. | b | s | h | r ≈ | Apr. mass (7,85 kg/dm³) per 1000 units, in kg | For thread size M | ||||
|---|---|---|---|---|---|---|---|---|---|---|---|---|
| min. | max. | Nominal size | Limit deviations | Nominal size | Limit deviations | min. | max. | |||||
| 2¹) | 2,1 | 2,4 | 4,4 | 0,9 | ± 0,1 | 0,5 | ± 0,1 | 0,7 | 0,9 | 0,1 | 0,035 | 2 |
| 2,5¹) | 2,6 | 2,9 | 5,1 | 1 | ± 0,1 | 0,6 | ± 0,1 | 0,9 | 1,1 | 0,1 | 0,055 | 2,5 |
| 3¹) | 3,1 | 3,4 | 6,2 | 1,3 | ± 0,1 | 0,7 | ± 0,1 | 1,1 | 1,3 | 0,1 | 0,09 | 3 |
| 3,5¹) | 3,6 | 3,9 | 6,7 | 1,3 | ± 0,1 | 0,7 | ± 0,1 | 1,1 | 1,3 | 0,1 | 0,1 | 3,5 |
| 4 | 4,1 | 4,4 | 7,6 | 1,5 | ± 0,1 | 0,8 | ± 0,1 | 1,2 | 1,4 | 0,2 | 0,15 | 4 |
| 5 | 5,1 | 5,4 | 9,2 | 1,8 | ± 0,1 | 1 | ± 0,1 | 1,5 | 1,7 | 0,2 | 0,3 | 5 |
| 6 | 6,1 | 6,5 | 11,8 | 2,5 | ± 0,15 | 1,3 | ± 0,1 | 2 | 2,2 | 0,3 | 0,7 | 6 |
| 7¹) | 7,1 | 7,5 | 12,8 | 2,5 | ± 0,15 | 1,3 | ± 0,1 | 2 | 2,2 | 0,3 | 0,75 | 7 |
| 8 | 8,1 | 8,5 | 14,8 | 3 | ± 0,15 | 1,6 | ± 0,1 | 2,45 | 2,75 | 0,5 | 1,3 | 8 |
| 10 | 10,2 | 10,7 | 18,1 | 3,5 | ± 0,2 | 1,8 | ± 0,1 | 2,85 | 3,15 | 0,5 | 2,1 | 10 |
| 12 | 12,2 | 12,7 | 21,1 | 4 | ± 0,2 | 2,1 | ± 0,15 | 3,35 | 3,65 | 1 | 3,2 | 12 |
| 14 | 14,2 | 14,7 | 24,1 | 4,5 | ± 0,2 | 2,4 | ± 0,15 | 3,9 | 4,3 | 1 | 4,8 | 14 |
| 16 | 16,2 | 17 | 27,4 | 5 | ± 0,2 | 2,8 | ± 0,15 | 4,5 | 5,1 | 1 | 7 | 16 |
| 18 | 18,2 | 19 | 29,4 | 5 | ± 0,2 | 2,8 | ± 0,15 | 4,5 | 5,1 | 1 | 7,8 | 18 |
| 20 | 20,2 | 21,2 | 33,6 | 6 | ± 0,2 | 3,2 | ± 0,2 | 5,1 | 5,9 | 1 | 12,2 | 20 |
| 22 | 22,5 | 23,5 | 35,9 | 6 | ± 0,2 | 3,2 | ± 0,2 | 5,1 | 5,9 | 1 | 13,3 | 22 |
| 24 | 24,5 | 25,5 | 40 | 7 | ± 0,25 | 4 | ± 0,2 | 6,5 | 7,5 | 1,6 | 21,5 | 24 |
| 27 | 27,5 | 28,5 | 43 | 7 | ± 0,25 | 4 | ± 0,2 | 6,5 | 7,5 | 1,6 | 23,7 | 27 |
| 30 | 30,5 | 31,7 | 48,2 | 8 | ± 0,25 | 6 | ± 0,2 | 9,5 | 10,5 | 1,6 | 42,5 | 30 |
| 36 | 36,5 | 37,7 | 58,2 | 10 | ± 0,25 | 6 | ± 0,2 | 10,3 | 11,3 | 1,6 | 68 | 36 |
¹) Values to be complied with in the spring force test as described in DIN 267-26 have not as yet been specified for this size.
*) Type B is no longer specified.
2
3 Technical delivery conditions
Spring washers shall be made of spring steel (FSt) as specified in DIN 267-26, which shall also apply with regard to the technical delivery conditions.
4 Designation
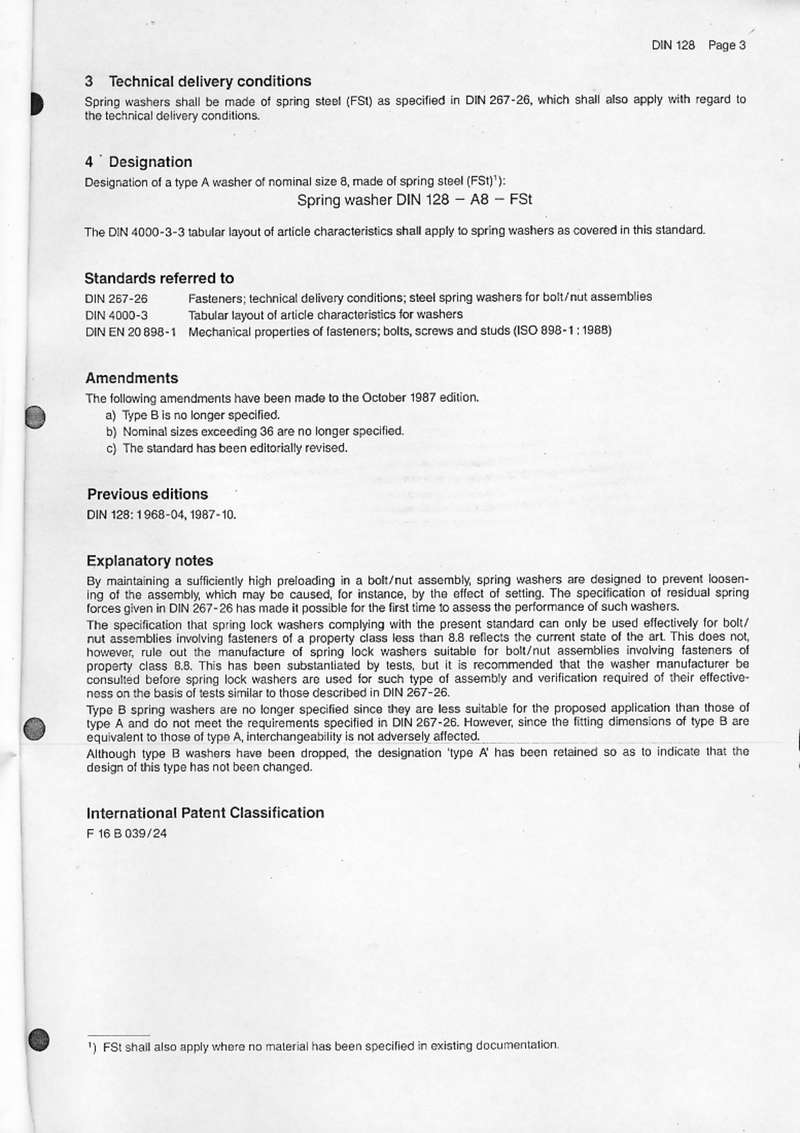
Designation of a type A washer of nominal size 8, made of spring steel (FSt)1):
Spring washer DIN 128 – A8 – FSt
The DIN 4000-3-3 tabular layout of article characteristics shall apply to spring washers as covered in this standard.
Standards referred to
| DIN 267-26 | Fasteners; technical delivery conditions; steel spring washers for bolt/nut assemblies |
| DIN 4000-3 | Tabular layout of article characteristics for washers |
| DIN EN 20 898-1 | Mechanical properties of fasteners; bolts, screws and studs (ISO 898-1 : 1988) |
Amendments
The following amendments have been made to the October 1987 edition.
- a) Type B is no longer specified.
- b) Nominal sizes exceeding 36 are no longer specified.
- c) The standard has been editorially revised.
Previous editions
DIN 128: 1968-04, 1987-10.
Explanatory notes
By maintaining a sufficiently high preloading in a bolt/nut assembly, spring washers are designed to prevent loosening of the assembly, which may be caused, for instance, by the effect of setting. The specification of residual spring forces given in DIN 267-26 has made it possible for the first time to assess the performance of such washers.
The specification that spring lock washers complying with the present standard can only be used effectively for bolt/nut assemblies involving fasteners of a property class less than 8.8 reflects the current state of the art. This does not, however, rule out the manufacture of spring lock washers suitable for bolt/nut assemblies involving fasteners of property class 8.8. This has been substantiated by tests, but it is recommended that the washer manufacturer be consulted before spring lock washers are used for such type of assembly and verification required of their effectiveness on the basis of tests similar to those described in DIN 267-26.
Type B spring washers are no longer specified since they are less suitable for the proposed application than those of type A and do not meet the requirements specified in DIN 267-26. However, since the fitting dimensions of type B are equivalent to those of type A, interchangeability is not adversely affected.
Although type B washers have been dropped, the designation 'type A' has been retained so as to indicate that the design of this type has not been changed.
International Patent Classification
F 16 B 039/24
1) FSt shall also apply where no material has been specified in existing documentation.
3
3 Technische Lieferbedingungen
| Stahl | |
|---|---|
| Werkstoff1) | St = QSt 32-3 oder QSt 36-3 nach Wahl des Herstellers |
| Zugfestigkeit Rm min N/mm2 | 290 |
| Norm | DIN 1654 Teil 2 |
| Maß-, Form- und Lagetoleranzen | DIN 101 |
| Oberfläche | Regelausführung: blank Wird ein bestimmter Oberflächenschutz gewünscht, z. B. galvanischer Oberflächenschutz nach DIN ISO 4042, so ist dies bei Bestellung zu vereinbaren. Die in der Tabelle 1 angegebenen Toleranzen und Grenzabmaße gelten auch nach Aufbringen einer Beschichtung. |
| Prüfung der mechanischen Eigenschaften | DIN 101 |
| Annahmeprüfung | DIN 101 |
| 1) Andere Werkstoffe nach Vereinbarung | |
4 Bezeichnung
Bezeichnung eines Halbrundniet mit Nenndurchmesser d1 = 20 mm und Länge l = 40 mm, aus Stahl (St):
Niet DIN 124 — 20 × 40 — St
Für Niete nach dieser Norm gilt Sachmerkmal-Leiste DIN 4000-9-3.
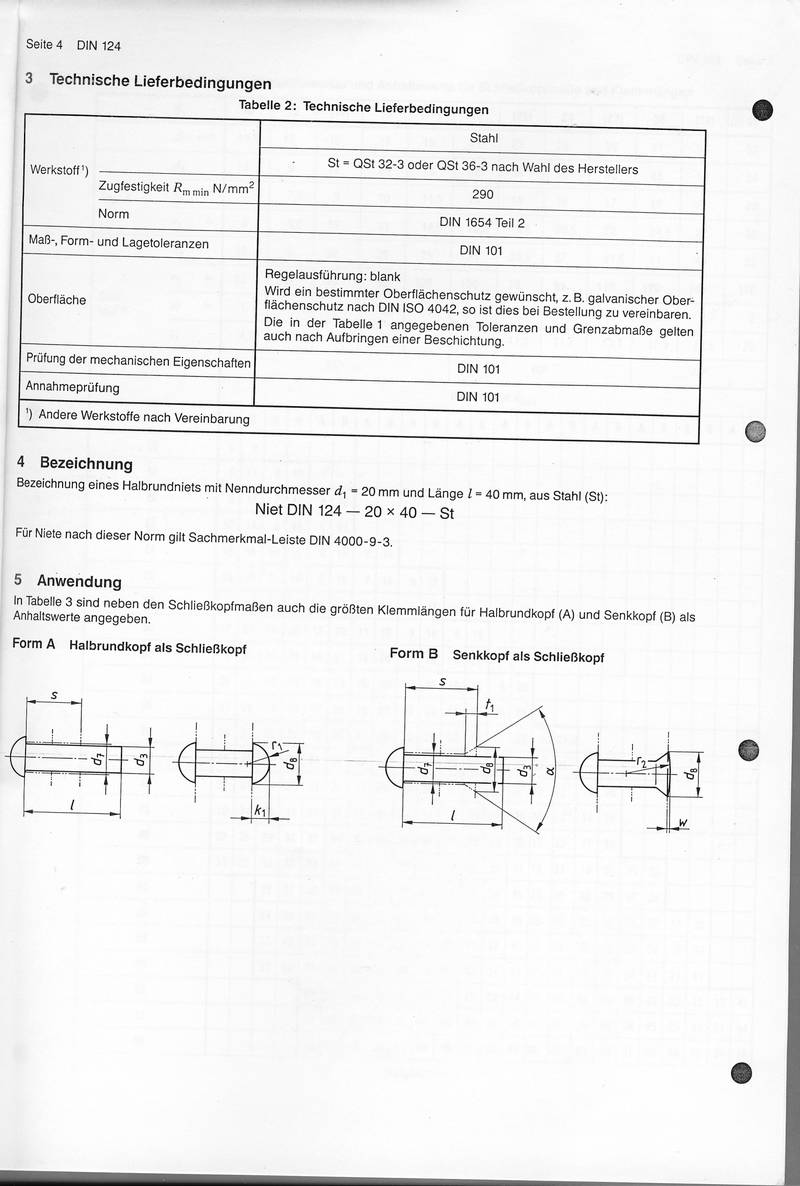
5 Anwendung
In Tabelle 3 sind neben den Schließkopffmaßen auch die größten Klemmlängen für Halbrundkopf (A) und Senkkopf (B) als Anhaltswerte angegeben.
|
Form A Halbrundkopf als Schließkopf |
Form B Senkkopf als Schließkopf |
4
Tab. 3: Lochdurchmesser und Anhaltswerte für Schließkopfmäße und Klemmlängen
| d1 | 10 | 12 | (14) | 16 | (18) | 20 | (22) | 24 | (27) | 30 | (33) | 36 | ||||||||||||||||
|---|---|---|---|---|---|---|---|---|---|---|---|---|---|---|---|---|---|---|---|---|---|---|---|---|---|---|---|---|
| Halbrundkopf A | d7 H12 | 10,5 | 13 | 15 | 17 | 19 | 21 | 23 | 25 | 28 | 31 | 34 | 37 | |||||||||||||||
| d8 | 16 | 9 | 22 | 25 | 28 | 32 | 36 | 40 | 43 | 48 | 53 | 58 | ||||||||||||||||
| k1 | 6,5 | 7,5 | 9 | 10 | 11,5 | 13 | 14 | 16 | 17 | 19 | 21 | 23 | ||||||||||||||||
| r1 ≈ | 8 | 9,5 | 11 | 13 | 14,5 | 16,5 | 18,5 | 20,5 | 22 | 24,5 | 27 | 30 | ||||||||||||||||
| Senkkopf B | d8 | 16 | 9 | 22 | 26 | 29 | 31 | 34,5 | 37 | 41,5 | 44 | 48 | 52 | |||||||||||||||
| r2 ≈ | 32 | 5 | 60 | 85 | 105 | 120 | 75 | 85 | 110 | 120 | 145 | 170 | ||||||||||||||||
| w ≈ | 1 | 1 | 1 | 1 | 1 | 1 | 2 | 2 | 2 | 2 | 2 | 2 | ||||||||||||||||
| t1 | 4,2 | 5,1 | 5,7 | 7 | 7,7 | 10 | 11,3 | 11,7 | 13,1 | 17,5 | 18,5 | 20 | ||||||||||||||||
| α | 75° | 60° | 45° | |||||||||||||||||||||||||
| l | Klemmlänge smax | |||||||||||||||||||||||||||
| A | B | A | B | A | B | A | B | A | B | A | B | A | B | A | B | A | B | A | B | A | B | A | B | A | B | |||
| 16 | 5 | 9 | ||||||||||||||||||||||||||
| 18 | 7 | 11 | 5 | 10 | ||||||||||||||||||||||||
| 20 | 8 | 13 | 7 | 12 | 4 | 12 | ||||||||||||||||||||||
| 22 | 10 | 14 | 8 | 13 | 6 | 13 | ||||||||||||||||||||||
| 24 | 12 | 16 | 10 | 15 | 8 | 15 | 6 | 14 | ||||||||||||||||||||
| 26 | 13 | 17 | 11 | 16 | 9 | 16 | 7 | 15 | 5 | 15 | ||||||||||||||||||
| 28 | 15 | 19 | 13 | 18 | 11 | 18 | 9 | 17 | 7 | 17 | ||||||||||||||||||
| 30 | 17 | 21 | 15 | 20 | 12 | 20 | 11 | 19 | 9 | 18 | 6 | 18 | ||||||||||||||||
| 32 | 18 | 23 | 16 | 21 | 14 | 21 | 13 | 20 | 11 | 20 | 8 | 20 | ||||||||||||||||
| 34 | 20 | 25 | 18 | 23 | 16 | 23 | 15 | 22 | 13 | 22 | 10 | 22 | 9 | 20 | ||||||||||||||
| 36 | 21 | 26 | 19 | 24 | 17 | 24 | 16 | 23 | 14 | 23 | 11 | 23 | 10 | 21 | ||||||||||||||
| 38 | 23 | 28 | 21 | 26 | 19 | 26 | 17 | 25 | 16 | 25 | 13 | 25 | 12 | 23 | 7,3 | 23,3 | ||||||||||||
| 40 | 25 | 29 | 22 | 27 | 21 | 27 | 19 | 27 | 17 | 27 | 15 | 27 | 13 | 25 | 9 | 25 | ||||||||||||
| 42 | 27 | 31 | 24 | 29 | 22 | 29 | 21 | 29 | 19 | 29 | 16 | 28 | 15 | 27 | 12 | 27 | 12 | 26 | ||||||||||
| 45 | 29 | 34 | 26 | 31 | 25 | 31 | 23 | 31 | 21 | 31 | 19 | 30 | 18 | 29 | 14 | 29 | 14 | 29 | ||||||||||
| 48 | 32 | 36 | 29 | 34 | 27 | 34 | 26 | 34 | 24 | 34 | 21 | 33 | 20 | 32 | 17 | 32 | 17 | 31 | ||||||||||
| 50 | 33 | 38 | 30 | 36 | 29 | 36 | 27 | 35 | 26 | 35 | 22 | 35 | 22 | 34 | 18 | 34 | 18 | 33 | 15 | 32 | ||||||||
| 52 | 32 | 37 | 30 | 37 | 29 | 37 | 27 | 37 | 25 | 37 | 24 | 35 | 20 | 35 | 20 | 35 | 17 | 34 | ||||||||||
| 55 | 34 | 38 | 33 | 39 | 31 | 39 | 30 | 39 | 27 | 39 | 26 | 38 | 23 | 38 | 23 | 37 | 20 | 37 | 17 | 36 | ||||||||
| 58 | 37 | 40 | 35 | 42 | 34 | 42 | 32 | 42 | 30 | 41 | 29 | 40 | 25 | 40 | 25 | 40 | 22 | 39 | 19 | 39 | ||||||||
| 60 | 38 | 42 | 37 | 43 | 36 | 43 | 34 | 43 | 32 | 43 | 31 | 42 | 27 | 42 | 27 | 42 | 24 | 41 | 21 | 41 | ||||||||
| 62 | 38 | 45 | 37 | 45 | 36 | 45 | 33 | 45 | 32 | 44 | 29 | 43 | 29 | 43 | 26 | 43 | 23 | 42 | 19 | 42 | ||||||||
| 65 | 41 | 48 | 40 | 48 | 38 | 48 | 36 | 48 | 35 | 46 | 31 | 47 | 31 | 46 | 28 | 45 | 25 | 45 | 21 | 44 | ||||||||
| 68 | 43 | 50 | 42 | 50 | 41 | 50 | 38 | 50 | 37 | 49 | 34 | 48 | 34 | 49 | 31 | 48 | 28 | 48 | 24 | 47 | ||||||||
(fortgesetzt)
5
Tabelle 3 (abgeschlossen)
| d1 | 10 | 12 | (14) | 16 | (18) | 20 | (22) | 24 | (27) | 30 | (33) | 36 | ||||||||||||||
|---|---|---|---|---|---|---|---|---|---|---|---|---|---|---|---|---|---|---|---|---|---|---|---|---|---|---|
| Halbrundkopf A | d7 H12 | 10,5 | 13 | 15 | 17 | 19 | 21 | 23 | 25 | 28 | 31 | 34 | 37 | |||||||||||||
| d8 | 16 | 9 | 22 | 25 | 28 | 32 | 36 | 40 | 43 | 48 | 53 | 58 | ||||||||||||||
| k1 | 6,5 | 7,5 | 9 | 10 | 11,5 | 13 | 14 | 16 | 17 | 19 | 21 | 23 | ||||||||||||||
| r1 ≈ | 8 | 9,5 | 11 | 13 | 14,5 | 16,5 | 18,5 | 20,5 | 22 | 24,5 | 27 | 30 | ||||||||||||||
| Senkkopf B | d8 | 16 | 9 | 22 | 26 | 29 | 31 | 34,5 | 37 | 41,5 | 44 | 48 | 52 | |||||||||||||
| r2 ≈ | 32 | 5 | 60 | 85 | 105 | 120 | 75 | 85 | 110 | 120 | 145 | 170 | ||||||||||||||
| w ≈ | 1 | 1 | 1 | 1 | 1 | 1 | 2 | 2 | 2 | 2 | 2 | 2 | ||||||||||||||
| t1 | 4,2 | 5,1 | 5,7 | 7 | 7,7 | 10 | 11,3 | 11,7 | 13,1 | 17,5 | 18,5 | 20 | ||||||||||||||
| α | 75° | 60° | 45° | |||||||||||||||||||||||
| l | Klemmlänge smax | |||||||||||||||||||||||||
| A | B | A | B | A | B | A | B | A | B | A | B | A | B | A | B | A | B | A | B | A | B | A | B | A | B | |
| 70 | 45 | 52 | 44 | 52 | 42 | 52 | 40 | 52 | 39 | 51 | 35 | 51 | 35 | 50 | 33 | 50 | 29 | 49 | 25 | 49 | ||||||
| 72 | 45 | 53 | 44 | 53 | 42 | 53 | 41 | 52 | 38 | 52 | 38 | 52 | 34 | 51 | 31 | 51 | 27 | 50 | ||||||||
| 75 | 48 | 56 | 46 | 56 | 44 | 56 | 43 | 55 | 40 | 55 | 39 | 55 | 37 | 54 | 34 | 54 | 30 | 53 | ||||||||
| 78 | 50 | 59 | 49 | 59 | 47 | 59 | 46 | 58 | 43 | 57 | 43 | 57 | 40 | 56 | 36 | 56 | 32 | 56 | ||||||||
| 80 | 52 | 60 | 51 | 60 | 48 | 60 | 48 | 59 | 44 | 59 | 44 | 59 | 41 | 58 | 38 | 58 | 34 | 57 | ||||||||
| 85 | 55 | 64 | 53 | 64 | 52 | 64 | 48 | 64 | 48 | 63 | 46 | 62 | 42 | 62 | 38 | 62 | ||||||||||
| 90 | 59 | 68 | 57 | 68 | 56 | 68 | 52 | 68 | 52 | 68 | 50 | 67 | 47 | 66 | 43 | 66 | ||||||||||
| 95 | 61 | 72 | 60 | 72 | 57 | 72 | 56 | 72 | 54 | 71 | 51 | 71 | 47 | 70 | ||||||||||||
| 100 | 65 | 76 | 65 | 76 | 61 | 76 | 60 | 76 | 58 | 75 | 55 | 75 | 51 | 75 | ||||||||||||
| 105 | 69 | 81 | 65 | 81 | 65 | 80 | 63 | 80 | 60 | 79 | 56 | 79 | ||||||||||||||
| 110 | 73 | 85 | 69 | 85 | 69 | 85 | 67 | 84 | 64 | 84 | 60 | 83 | ||||||||||||||
| 115 | 74 | 89 | 73 | 89 | 71 | 88 | 68 | 88 | 64 | 87 | ||||||||||||||||
| 120 | 78 | 94 | 77 | 93 | 76 | 93 | 72 | 92 | 68 | 92 | ||||||||||||||||
| 125 | 81 | 98 | 80 | 97 | 77 | 97 | 73 | 96 | ||||||||||||||||||
| 130 | 86 | 102 | 84 | 101 | 81 | 101 | 77 | 100 | ||||||||||||||||||
| 135 | 90 | 106 | 89 | 105 | 85 | 105 | 81 | 105 | ||||||||||||||||||
| 140 | 93 | 110 | 90 | 109 | 86 | 109 | ||||||||||||||||||||
| 145 | 97 | 114 | 94 | 114 | 90 | 113 | ||||||||||||||||||||
| 150 | 101 | 118 | 98 | 118 | 94 | 118 | ||||||||||||||||||||
| 155 | 103 | 122 | 99 | 122 | ||||||||||||||||||||||
| 160 | 107 | 127 | 103 | 126 | ||||||||||||||||||||||
Die angegebenen Klemmlängen gelten nur als Anhaltswerte. Vor allem bei Massenfertigungen sollten Probenietungen durchgeführt werden.
6
预览内容由文件识别整理,表格、公式及文字请以原始文件为准。
原文图片预览
PAGE IMAGES
下载标准文件
DIN 128
英语 · PDF · 6 页 · 1.24 MB