ASTM A307-03
碳素钢螺栓和螺柱标准规范,抗拉强度60 000 PSI
Standard Specification for Carbon Steel Bolts and Studs, 60 000 PSI Tensile Strength

标准信息
STANDARD INFORMATION- 标准编号
- ASTM A307-03
- 所属分类
- ASTM 标准
- 发布机构
- ASTM International
- 版本年份
- 2003
- 文件语言
- 英语
- 文件格式
- 文件页数
- 6 页
- 文件大小
- 135.58 KB
中文名称为参考译名,文件语言以原文为准。
· 更新:
标准简介
OVERVIEW中文简介
本标准规定了三种等级碳素钢螺栓和螺柱的化学成分和机械性能要求,尺寸范围为1/4英寸(6.35毫米)至4英寸(104毫米)。紧固件按等级表示抗拉强度和预期用途:A级用于一般应用(最低60 ksi抗拉强度),B级用于管道法兰接头(60-100 ksi),C级用于无头锚栓(58-80 ksi)。标准涵盖化学成分、硬度、抗拉强度、尺寸、镀锌涂层及产品标识等要求。
English summary
This specification covers the chemical and mechanical requirements of three grades of carbon steel bolts and studs in sizes 1/4 in. (6.35 mm) through 4 in. (104 mm). The fasteners are designated by grade denoting tensile strength and intended use: Grade A for general applications (60 ksi min tensile), Grade B for flanged piping joints (60-100 ksi), and Grade C for nonheaded anchor bolts (58-80 ksi). Requirements cover chemical composition, hardness, tensile strength, dimensions, zinc coatings, and product marking.
以上为根据文件整理的内容简介。
相关标签
标准内容预览
DOCUMENT PREVIEWStandard Specification for Carbon Steel Bolts and Studs, 60 000 PSI Tensile Strength
ASTM A 307 – 03
This standard is issued under the fixed designation A 307; the number immediately following the designation indicates the year of original adoption or, in the case of revision, the year of last revision. A number in parentheses indicates the year of last reapproval. A superscript epsilon (ε) indicates an editorial change since the last revision or reapproval.
This standard has been approved for use by agencies of the Department of Defense.1. Scope
1.1 This specification covers the chemical and mechanical requirements of three grades of carbon steel bolts and studs in sizes ¼ in. (6.35 mm) through 4 in. (104 mm). The fasteners are designated by "Grade" denoting tensile strength and intended use, as follows:
| Grade | Description |
|---|---|
| Grade A | Bolts and studs having a minimum tensile strength of 60 ksi (414 MPa) and intended for general applications. |
| Grade B | Bolts and studs having a tensile strength of 60 to 100 ksi (414 to 690 MPa) and intended for flanged joints in piping systems with cast iron flanges, and |
| Grade C | Nonheaded anchor bolts, either bent or straight, having properties conforming to Specification A 36 (tensile strength of 58 to 80 ksi (400 to 550 MPa)) and intended for structural anchorage purposes. |
1.1.1 The term studs includes stud stock, sometimes referred to as threaded rod.
1.2 This specification does not cover requirements for machine screws, thread cutting/forming screws, mechanical expansion anchors or similar externally threaded fasteners.
1.3 Suitable nuts are covered in Specification A 563. Unless otherwise specified, the grade and style of nut for each grade of fastener, of all surface finishes, shall be as follows:
| Fastener Grade and Size | Nut Grade and Style |
|---|---|
| A, C, ¼ to 1½ in. | A, hex |
| A, C, over 1½ to 4 in. | A, heavy hex |
| B, ¼ to 4 in. | A, heavy hex |
Nuts of other grades and styles having specified proof load stresses (Specification A 563, Table 3) greater than the specified grade and style of nut are also suitable.
1.4 The values stated in inch-pound units are to be regarded as the standard. The values given in parentheses are for information only.
1.5 Supplementary Requirement S1 of an optional nature is provided, which describes additional restrictions to be applied when bolts are to be welded. It shall apply only when specified in the inquiry, order, and contract.
1.6 Terms used in this specification are defined in Specification F 1789 unless otherwise defined herein.
2. Referenced Documents
2.1 ASTM Standards:
- A 36/A 36M Specification for Carbon Structural Steel
- A 153/A 153M Specification for Zinc Coating (Hot-Dip) on Iron and Steel Hardware
- A 370 Test Methods and Definitions for Mechanical Testing of Steel Products
- A 563 Specification for Carbon and Alloy Steel Nuts
- A 706/A 706M Specification for Low-Alloy Steel Deformed Bars for Concrete Reinforcement
- A 751 Test Methods, Practices, and Terminology for Chemical Analysis of Steel Products
- B 695 Specification for Coatings of Zinc Mechanically Deposited on Iron and Steel
- D 3951 Practice for Commercial Packaging
- F 606 Test Methods for Determining the Mechanical Properties of Externally and Internally Threaded Fasteners, Washers, and Rivets
- F 1470 Guide for Fastener Sampling for Specified Mechanical Properties and Performance Inspection
- F 1789 Terminology for F16 Mechanical Fasteners
2.2 ANSI/ASME Standards:
- B 1.1 Unified Screw Threads
This specification is under the jurisdiction of ASTM Committee F16 on Fasteners and is the direct responsibility of Subcommittee F16.02 on Steel Bolts, Nuts, Rivets, and Washers. Current edition approved Oct. 1, 2003. Published October 2003. Originally approved in 1947. Last previous edition approved in 2002 as A 307 – 02.
- B 18.2.1 Square and Hex Bolts and Screws
- B 18.24.1 Part Identifying Number (PIN) Code System
2.3 Military Standard:
- MIL-STD 105 Single Sampling Plan for Normal Inspection
3. Ordering Information
3.1 Orders for externally threaded fasteners (including nuts and accessories) under this specification shall include the following:
- ASTM designation and year of issue,
- Name of product, bolts or studs; and bolt head style, that is, hex or heavy hex,
- Grade, that is, A, or B, or C. If no grade is specified, Grade A is furnished.
- Quantities (number of pieces by size including nuts),
- Fastener size and length,
- Washers—Quantity and size (separate from bolts),
- Zinc Coating—Specify the zinc-coating process required, for example, hot-dip, mechanically deposited, or no preference (see 4.5).
- Other Finishes—Specify other protective finish, if required.
- Specify if inspection at point of manufacture is required,
- Specify if certified test report is required (see 8.2), and
- Specify additional testing (8.3) or special requirements.
- For establishment of a part identifying system, see ANSI/ASME B18.24.1.
4. Materials and Manufacture
4.1 Steel for bolts and studs shall be made by the open-hearth, basic-oxygen, or electric-furnace process.
4.2 Bolts shall be produced by hot or cold forging of the heads or machining from bar stock.
4.3 Heat Treatment:
4.3.1 Cold headed fasteners with head configurations other than hex shall be stress relief annealed.
4.3.2 Stress relieving of hex head fasteners shall be at the manufacturer's option.
4.4 Bolt and stud threads shall be rolled or cut.
4.5 Zinc Coatings, Hot-Dip and Mechanically Deposited:
4.5.1 When zinc-coated fasteners are required, the purchaser shall specify the zinc-coating process, for example hot dip, mechanically deposited, or no preference.
4.5.2 When hot-dip is specified, the fasteners shall be zinc-coated by the hot-dip process in accordance with the requirements of Class C of Specification A 153.
4.5.3 When mechanically deposited is specified, the fasteners shall be zinc-coated by the mechanical-deposition process in accordance with the requirements of Class 50 of Specification B 695.
4.5.4 When no preference is specified, the supplier may furnish either a hot-dip zinc coating in accordance with Specification A 153, Class C or a mechanically deposited zinc coating in accordance with Specification B 695, Class 50. Threaded components (bolts and nuts) shall be coated by the same zinc-coating process and the supplier's option is limited to one process per item with no mixed processes in a lot.
5. Chemical Composition
5.1 Grade A and B bolts and studs shall have a heat analysis conforming to the requirements specified in Table 1 based on the steel producer's heat analysis.
5.2 The purchaser shall have the option of conducting product analyses on finished bolts in each lot, which shall conform to the product analysis specified in Table 1.
5.3 In case of conflict or for referee purposes, the product analysis shall take precedence.
5.4 Bolts and studs are customarily furnished from stock, in which case individual heats of steel cannot be identified.
5.5 Application of heats of steel to which bismuth, selenium, tellurium, or lead has been intentionally added shall not be permitted for Grade B bolts and studs.
5.6 Chemical analyses shall be performed in accordance with Test Methods, Practices, and Terminology A 751.
6. Mechanical Properties
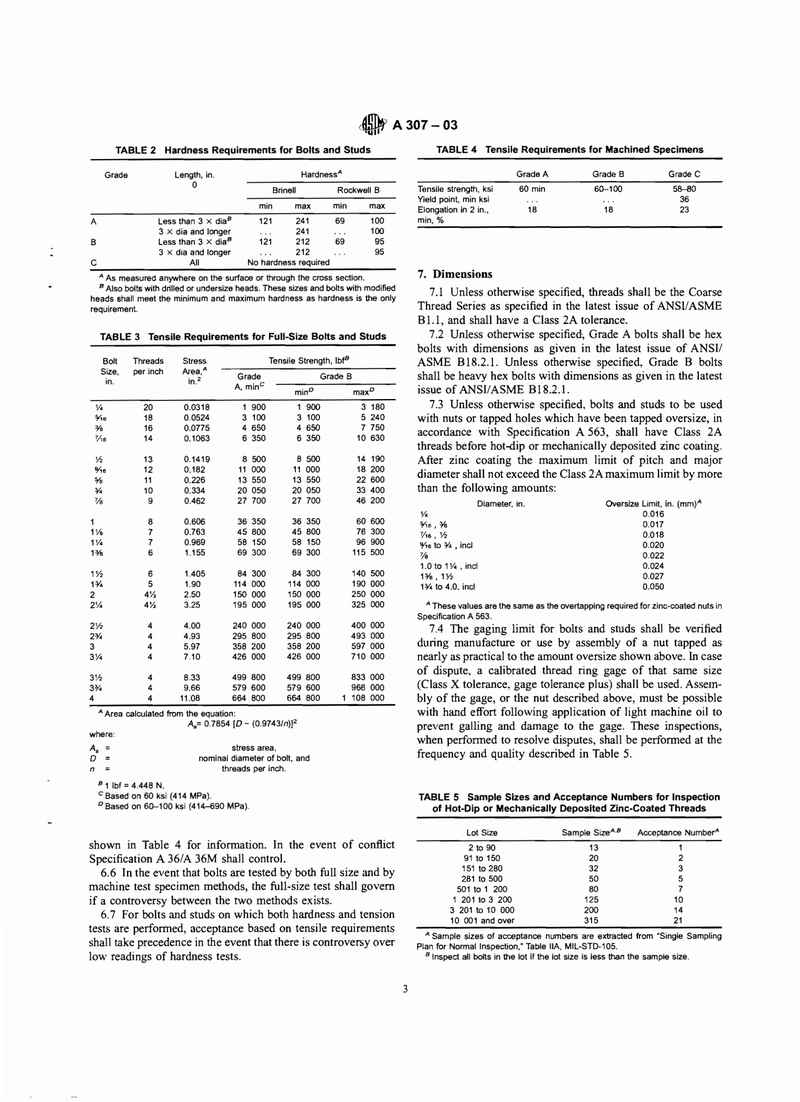
6.1 Grades A and B bolts and studs shall conform to the hardness specified in Table 2.
6.2 Grade A and B bolts and studs 1½ in. in diameter or less, other than those excepted in 6.4, shall be tested full size and shall conform to the requirements for tensile strength specified in Table 3.
6.3 Grade A and B bolts and studs larger than 1½ in. in diameter, other than those excepted in 6.4, shall preferably be tested full size and when equipment of sufficient capacity is available and shall conform to the requirements for tensile strength specified in Table 3. When equipment of sufficient capacity for full-size bolt testing is not available, or when the length of the bolt makes full-size testing impractical, machined specimens shall be tested and shall conform to the requirements specified in Table 4.
6.4 Grades A and B bolts and studs less than three diameters in length or bolts with drilled or undersize heads are not subject to tensile tests.
6.5 Grade C nonheaded anchor bolts shall be tested using machined specimens and shall conform to the tensile properties specified for bars in Specification A 36/A 36M. Properties are shown in Table 4 for information. In the event of conflict Specification A 36/A 36M shall control.
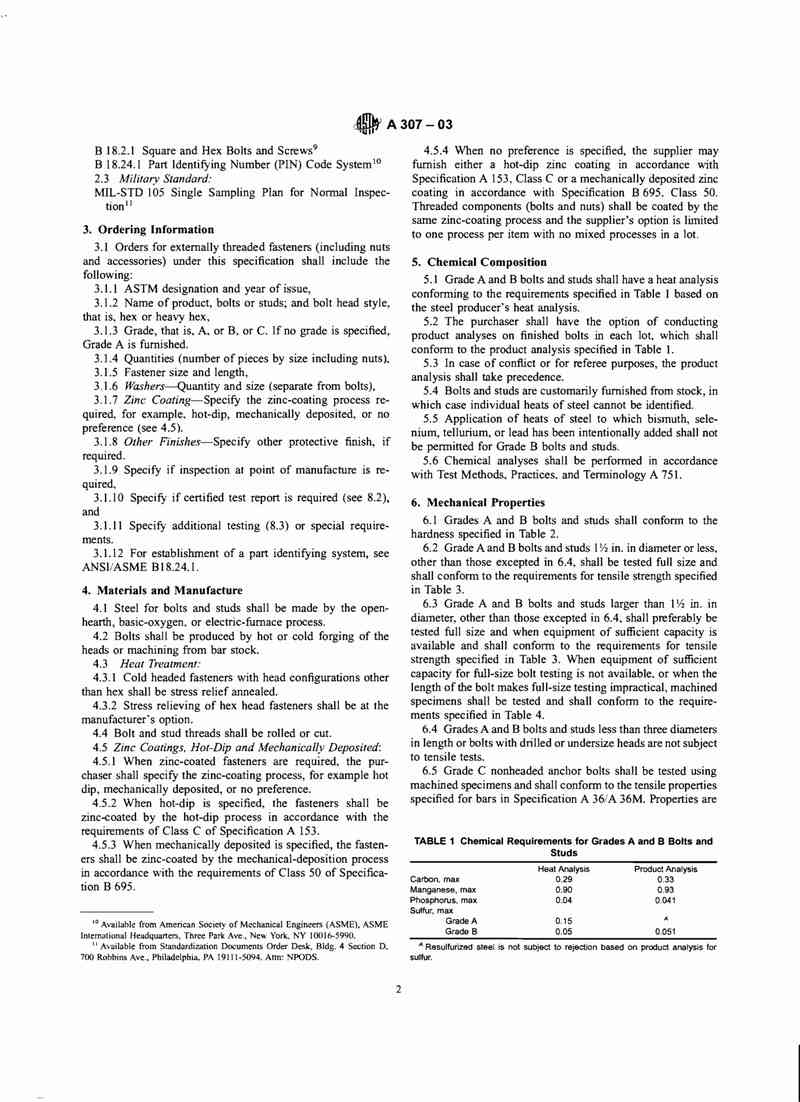
| Heat Analysis | Product Analysis | |
|---|---|---|
| Carbon, max | 0.29 | 0.33 |
| Manganese, max | 0.90 | 0.93 |
| Phosphorus, max | 0.04 | 0.041 |
| Sulfur, max | ||
| Grade A | 0.15 | A |
| Grade B | 0.05 | 0.051 |
A: Resulfurized steel is not subject to rejection based on product analysis for sulfur.
6.6 All fasteners shall have an elongation of 15% or more in 2 in. (50 mm), when tested to destruction, in accordance with Test Method F 606, Method A, except as follows:
- Bolts with machined or undersize heads having a shank diameter less than 1 in. (25 mm) shall have a minimum elongation of 10% in 2 in. (50 mm), when tested to destruction in accordance with Test Method F 606, Method B;
- Machined specimens 1 in. (25 mm) or larger shall have a minimum elongation of 10% in 2 in. (50 mm), when tested to destruction in accordance with Test Method F 606, Method C; and
- Machined specimens smaller than 1 in. (25 mm) shall have a minimum elongation of 15% in 2 in. (50 mm), when tested to destruction in accordance with Test Method F 606, Method D.
| Diameter, in. | Rockwell C | Brinell, HB | Knoop, HK |
|---|---|---|---|
| ¼ to ½ | — | 130 max | 320 max |
| 5/16 | — | 140 max | 330 max |
| 3/8 to 4 | 14 to 30 | 150 to 250 | 335 to 435 |
— Not applicable.
| Diameter, in. | Tensile Strength, min | Reduction of Area | Elongation of 2 in. (50 mm) | Proof Load, lbf | Proof Stress, lbf/in² |
|---|---|---|---|---|---|
| ¼ | 60 000 | — | — | 3120 | — |
| 5/16 | 60 000 | — | — | 4250 | — |
| 3/8 | 60 000 | — | — | 5600 | — |
| 7/16 | 60 000 | — | — | 7250 | — |
| 1/2 | 60 000 | — | — | 8900 | — |
| 9/16 | 60 000 | — | — | 10 800 | — |
| 5/8 | 60 000 | — | — | 13 000 | — |
| 11/16 | 60 000 | — | — | 15 500 | — |
| 3/4 | 60 000 | — | — | 18 000 | — |
| 13/16 | 60 000 | — | — | 20 800 | — |
| 7/8 | 60 000 | — | — | 24 000 | — |
| 15/16 | 60 000 | — | — | 27 400 | — |
| 1 | 60 000 | — | — | 31 200 | — |
| 1-1/8 | 60 000 | — | — | 35 300 | — |
| 1-1/4 | 60 000 | — | — | 39 600 | — |
| 1-5/16 | 60 000 | — | — | 44 000 | — |
| 3/4 to 1½ | 60 000 | 25 min | 15 min | 18 000 to 35 000 | 60 000 min |
| 1-5/8 | 60 000 | — | — | 56 500 | — |
| 1-3/4 | 60 000 | — | — | 56 500 | — |
| 1-7/8 | 60 000 | — | — | 56 500 | — |
| 2 | 60 000 | — | — | 56 500 | — |
| 2-1/8 | 60 000 | — | — | 56 500 | — |
| 2-1/4 | 60 000 | — | — | 56 500 | — |
| 2-1/2 | 60 000 | — | — | 56 500 | — |
| 2-3/4 | 60 000 | — | — | 56 500 | — |
| 3 | 60 000 | — | — | 56 500 | — |
| 3-1/2 | 60 000 | — | — | 56 500 | — |
| 4 | 60 000 | — | — | 56 500 | — |
| Diameter, in. | Proof Load, lbf/in² | Tensile Strength, min, lbf/in² | Elongation, 2 in. (50 mm), min, % | Reduction of Area, min, % |
|---|---|---|---|---|
| 3/4 to 1½ | 60 000 | 60 000 | 15 | 25 |
| Over 1½ | — | 60 000 | 10 | 25 |
— Not applicable.
6.7 For full-size testing, a load of 0.70 times the minimum tensile strength (6.2), divided by the cross-sectional area at the major diameter, shall be applied, without further proof testing, to the fastener, as follows:
- (a) The fastener shall be tested full size and shall be subjected to proof loading and measuring residual set in accordance with Test Method F 606, Method B.
- (b) Fasteners having drilled or undersize heads shall be tested in accordance with Test Method F 606, Method B.
6.8 For machined specimen testing, specimens 1 in. (25 mm) or larger in diameter shall be tested in accordance with Test Method F 606, Method C; and specimens smaller than 1 in. (25 mm) shall be tested in accordance with Test Method F 606, Method D.
7. Dimensions
7.1 General—The dimensions of bolts and studs shall conform to ANSI/ASME B1.1. The head of a Grade A or B bolt shall be hexagon, square, or other approved style (7.1.1). The head style for Grade A or B studs shall be hexagon.
7.1.1 Hex head fasteners shall be manufactured in accordance with ANSI/ASME B18.2.1. Square head fasteners shall be manufactured in accordance with ANSI/ASME B18.2.1.
7.2 Grade A and B bolts shall conform to the dimensions shown in Tables 5 and 6 for the major and minor diameters of the threads, respectively. These tables are applicable to all fasteners with a hexagon head. These tables are not applicable to square or other head styles.
8. Product Inspection and Certification
8.1 Each lot of bolts and nuts of the same size, material, and finish shall be examined and tested in accordance with this specification. This may include a full range of inspections and tests including: heat analysis, product analysis, hardness, tensile, proof load, and dimensional inspection.
8.2 The manufacturer shall furnish a certified test report with each lot of bolts. The test report shall include the chemical and mechanical property results, lot number, size, quantity, and any applicable notes.
8.3 When additional testing is specified in the order, the manufacturer shall perform the additional tests and include the results in the certified test report.
9. Certification
9.1 The manufacturer shall certify that the bolts and studs conform to this specification. Certification shall be in accordance with Test Methods, Practices, and Terminology A 751.
9.2 Sampling Plans
9.2.1 Sampling shall be in accordance with F1470 and MIL-STD 105.
9.2.2 For each lot, samples shall be drawn in accordance with F1470. The sample size and acceptance number shall conform to the requirements of MIL-STD 105, Level II, Normal Inspection.
10. Packaging, Labeling, and Marking
10.1 Packaging—Bolts and studs shall be packaged in accordance with Practice D 3951. When shipping in bulk, the fasteners shall be identified by lot number, size, and quantity.
10.2 Labeling—Each package or bundle shall bear a label showing the manufacturer's name or mark, size, quantity, and lot number.
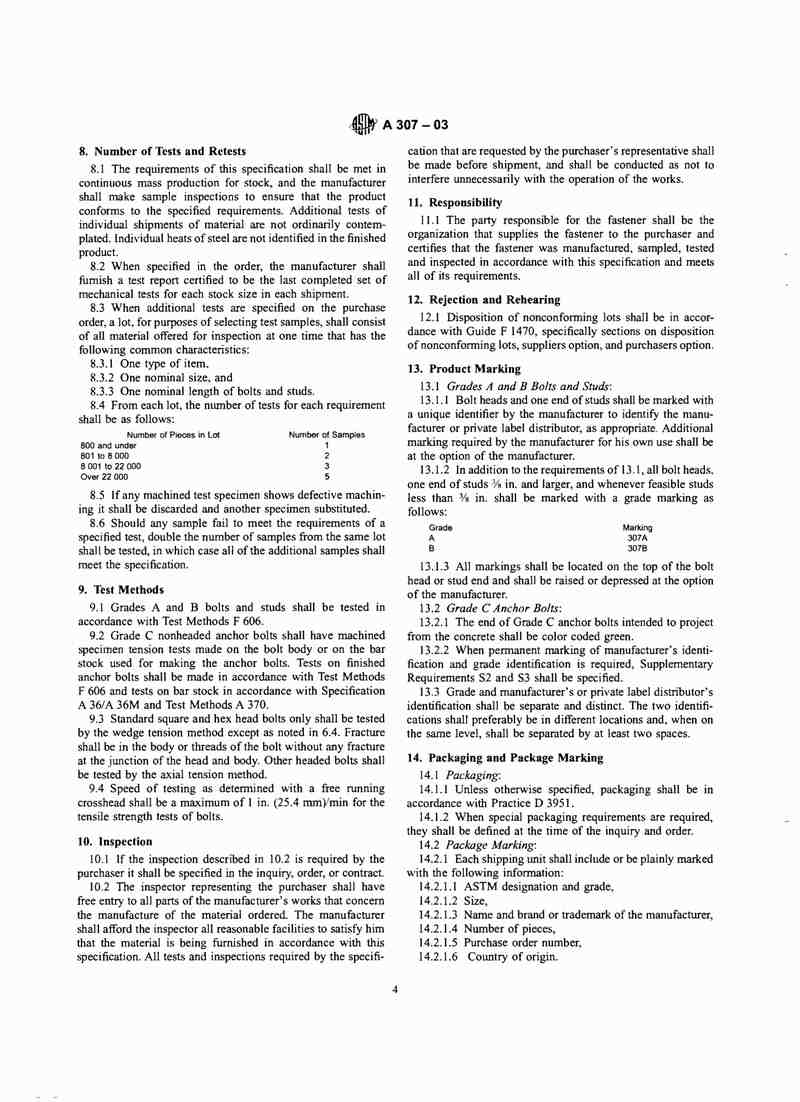
10.3 Marking—Each bolt and stud shall be marked with the manufacturer's name or mark and the size. The marking shall be legible and in a permanent location on the head or shank.
11. Supplementary Requirements
11.1 The requirements of the following sections apply only when specified in the inquiry, order, or contract.
11.1.1 S1 — Welding
11.1.1.1 When bolts are to be welded, the following supplementary requirements shall apply:
- (a) The steel shall be made by the open-hearth, basic-oxygen, or electric-furnace process.
- (b) The carbon content shall not exceed 0.25%.
- (c) The manganese content shall not exceed 0.80%.
- (d) The bolt shall be tested for weldability by the manufacturer and shall meet the weldability requirements of this section.
12. Product Identification
12.1 Each bolt and stud shall be identified in accordance with ANSI/ASME B18.24.1. The identification shall include the manufacturer's mark, size, and lot number.
13. Supplementary Notes
13.1 Notes: The information on this page is for general information. ASTM does not assume any responsibility to anyone who uses or relies on the material in this standard.
14. Revision History
14.1 This standard was originally approved in 1947 as A 307. It was last revised in 2002 as A 307 – 02. The current edition is A 307 – 03, approved October 1, 2003.
15. Annexes
15.1 The following annexes are an integral part of this standard:
- Annex A — Dimensional Drawings for Hex Head Bolts and Studs
- Annex B — Dimensional Drawings for Square Head Bolts
16. References
16.1 The following documents are referenced in this specification. They are not part of this standard.
- ASTM A 36/A 36M — Specification for Carbon Structural Steel
- ASTM A 153/A 153M — Specification for Zinc Coating (Hot-Dip) on Iron and Steel Hardware
- ASTM A 370 — Test Methods and Definitions for Mechanical Testing of Steel Products
- ASTM A 563 — Specification for Carbon and Alloy Steel Nuts
- ASTM A 706/A 706M — Specification for Low-Alloy Steel Deformed Bars for Concrete Reinforcement
- ASTM A 751 — Test Methods, Practices, and Terminology for Chemical Analysis of Steel Products
- ASTM B 695 — Specification for Coatings of Zinc Mechanically Deposited on Iron and Steel
- ASTM D 3951 — Practice for Commercial Packaging
- ASTM F 606 — Test Methods for Determining the Mechanical Properties of Externally and Internally Threaded Fasteners, Washers, and Rivets
- ASTM F 1470 — Guide for Fastener Sampling for Specified Mechanical Properties and Performance Inspection
- ASTM F 1789 — Terminology for F16 Mechanical Fasteners
- ANSI/ASME B 1.1 — Unified Screw Threads
- ANSI/ASME B 18.2.1 — Square and Hex Bolts and Screws
- ANSI/ASME B 18.24.1 — Part Identifying Number (PIN) Code System
- MIL-STD 105 — Single Sampling Plan for Normal Inspection
17. Appendix A — Dimensional Drawings
A.1 The following drawings are provided as informational appendices. They show the dimensional requirements for the fasteners covered by this specification.
A.2 Hex Head Bolts
A.2.1 Figure A.1 shows the dimensional requirements for hex head bolts. The head height, head width, and thread length shall conform to the dimensions specified in ANSI/ASME B18.2.1.
[图片]
图 A.1 — Dimensional Drawing for Hex Head Bolts
A.3 Square Head Bolts
A.3.1 Figure A.2 shows the dimensional requirements for square head bolts. The head height, head width, and thread length shall conform to the dimensions specified in ANSI/ASME B18.2.1.
[图片]
图 A.2 — Dimensional Drawing for Square Head Bolts
A.4 Studs
A.4.1 Figure A.3 shows the dimensional requirements for studs. The stud length, thread length, and shank diameter shall conform to the dimensions specified in ANSI/ASME B1.1.
[图片]
图 A.3 — Dimensional Drawing for Studs
18. Appendix B — Dimensional Drawings for Square Head Bolts
B.1 The following drawings are provided as informational appendices. They show the dimensional requirements for square head bolts covered by this specification.
B.2 Square Head Bolt Dimensions
B.2.1 Figure B.1 shows the dimensional requirements for square head bolts. The head height, head width, and thread length shall conform to the dimensions specified in ANSI/ASME B18.2.1.
[图片]
图 B.1 — Dimensional Drawing for Square Head Bolts (Detailed)
19. Index
19.1 The following is an alphabetical index of the main sections and subsections of this standard.
| Section | Title | Page |
|---|---|---|
| 1 | Scope | 1 |
| 2 | Referenced Documents | 1 |
| 3 | Ordering Information | 2 |
| 4 | Materials and Manufacture | 2 |
| 5 | Chemical Composition | 2 |
| 6 | Mechanical Properties | 2-3 |
| 7 | Dimensions | 3 |
| 8 | Product Inspection and Certification | 3 |
| 9 | Certification | 3 |
| 10 | Packaging, Labeling, and Marking | 4 |
| 11 | Supplementary Requirements | 4 |
| 12 | Product Identification | 4 |
| 13 | Supplementary Notes | 4 |
| 14 | Revision History | 4 |
| 15 | Annexes | 4 |
| 16 | References | 4 |
| 17 | Appendix A — Dimensional Drawings | 5 |
| 18 | Appendix B — Dimensional Drawings | 5 |
| 19 | Index | 5 |
20. Appendix C — Product Marking
C.1 The product marking requirements for bolts and studs are as follows:
- Manufacturer's name or mark
- Size designation
- Lot number
- Grade designation (A, B, or C)
- Chemical composition (if applicable)
21. Appendix D — Testing Procedures
D.1 The following testing procedures are specified for the verification of fastener properties:
- Tensile testing in accordance with Test Method F 606
- Hardness testing in accordance with Table 2
- Chemical analysis in accordance with Test Methods, Practices, and Terminology A 751
- Proof load testing in accordance with Test Method F 606, Method B
22. Appendix E — Packaging and Shipping
E.1 Bolts and studs shall be packaged in accordance with Practice D 3951. The packaging shall protect the fasteners from damage during handling, storage, and transportation.
E.2 Each package or bundle shall be labeled with the manufacturer's name, size, quantity, and lot number.
23. Appendix F — Quality Control
F.1 The manufacturer shall maintain a quality control program to ensure that the fasteners conform to the requirements of this specification.
F.2 The quality control program shall include:
- Heat analysis
- Product analysis
- Hardness testing
- Tensile testing
- Proof load testing
- Dimensional inspection
- Visual inspection
24. Appendix G — Safety and Environmental
G.1 The following safety and environmental information is provided for the user's reference:
- Carbon steel fasteners are recyclable
- Proper disposal of scrap fasteners should follow local regulations
- Welding operations should comply with applicable safety standards
25. Appendix H — Storage and Handling
H.1 Bolts and studs shall be stored in a dry, clean environment. The fasteners shall be protected from moisture, dirt, and damage.
H.2 When storing fasteners, they shall be arranged in a manner that prevents damage to the threads and heads.
26. End of Specification
This is the end of ASTM A 307 – 03, Standard Specification for Carbon Steel Bolts and Studs, 60 000 PSI Tensile Strength. The complete standard is available from ASTM International.
ASTM International
100 Bachmann Street, West Conshohocken, PA 19428-2228, USA
预览内容由文件识别整理,表格、公式及文字请以原始文件为准。
原文图片预览
PAGE IMAGES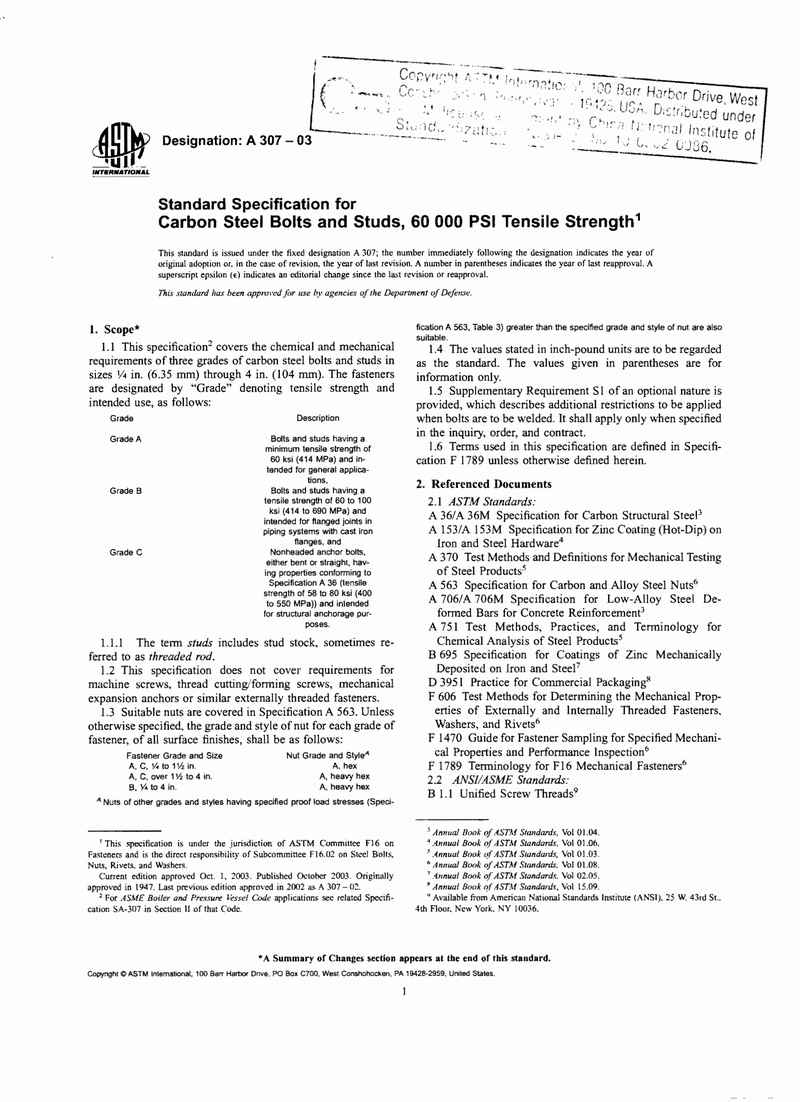
下载标准文件
ASTM A307-03
英语 · PDF · 6 页 · 135.58 KB