ASTM C535-01
洛杉矶机磨耗及冲击下大粒径粗集料抗劣化试验方法
Standard Test Method for Resistance to Degradation of Large-Size Coarse Aggregate by Abrasion and Impact in the Los Angeles Machine

标准信息
STANDARD INFORMATION- 标准编号
- ASTM C535-01
- 所属分类
- ASTM 标准
- 发布机构
- ASTM International
- 版本年份
- 2001
- 批准日期
- 2001-06-10
- 出版时间
- 2001-08
- 文件语言
- 英语
- 文件格式
- 文件页数
- 3 页
- 文件大小
- 17.68 KB
中文名称为参考译名,文件语言以原文为准。
· 更新:
标准简介
OVERVIEW中文简介
本试验方法适用于粒径大于19 mm的粗集料,采用装有12个钢球的洛杉矶试验机,通过磨耗、冲击和研磨作用测定集料的劣化百分损失。文件规定了取样、试样制备、设备、1000转试验程序、结果计算和报告要求,并给出三种试样级配及其质量要求。该方法可用于评价矿物组成相近的不同集料来源的相对质量或耐久性表现。
English summary
This test method covers large-size coarse aggregate greater than 19 mm, using the Los Angeles testing machine with 12 steel spheres to measure degradation from abrasion, impact and grinding as percentage loss. It specifies sampling, sample preparation, apparatus, a 1000-revolution procedure, calculation and reporting requirements, and gives three test-sample gradings with corresponding masses. The method is used as an indicator of the relative quality or competence of aggregate sources having similar mineral compositions.
以上为根据文件整理的内容简介。
相关标签
标准内容预览
DOCUMENT PREVIEWStandard Test Method for
Resistance to Degradation of Large-Size Coarse Aggregate
by Abrasion and Impact in the Los Angeles Machine1
This standard is issued under the fixed designation C 535; the number immediately following the designation indicates the year of original adoption or, in the case of revision, the year of last revision. A number in parentheses indicates the year of last reapproval. A superscript epsilon (ε) indicates an editorial change since the last revision or reapproval.
This standard has been approved for use by agencies of the Department of Defense.
1. Scope*1.1 This test method covers testing sizes of coarse aggregate larger than 19 mm (¾ in.) for resistance to degradation using the Los Angeles testing machine (Note 1). NOTE 1—A procedure for testing coarse aggregate smaller than 37.5 mm (1½ in.) is covered in Method C 131. 1.2 This standard does not purport to address all of the safety concerns, if any, associated with its use. It is the responsibility of the user of this standard to establish appropriate safety and health practices and determine the applicability of regulatory limitations prior to use. 1.3 The values stated in SI units are to be regarded as the standard. The values given in parentheses are for information only. 2. Referenced Documents2.1 ASTM Standards: C 125 Terminology Relating to Concrete and Concrete Aggregates2 C 131 Test Method for Resistance to Degradation of Small-Size Coarse Aggregate by Abrasion and Impact in the Los Angeles Machine2 C 136 Test Method for Sieve Analysis of Fine and Coarse Aggregates2 C 670 Practice for Preparing Precision and Bias Statements for Test Methods for Construction Materials2 C 702 Practice for Reducing Samples of Aggregate to Testing Size2 D 75 Practice for Sampling Aggregates3 E 11 Specification for Wire Cloth and Sieves for Testing Purposes4 3. Terminology3.1 For definitions of terms used in this test method, refer to Terminology C 125. |
4. Summary of Test Method4.1 This test is a measure of degradation of mineral aggregates of standard gradings resulting from a combination of actions including abrasion or attrition, impact, and grinding in a rotating steel drum containing 12 steel spheres. As the drum rotates, a shelf plate picks up the sample and the steel spheres, carrying them around until they are dropped to the opposite side of the drum, creating an impact-crushing effect. The contents then roll within the drum with an abrading and grinding action until the shelf plate picks up the sample and the steel spheres, and the cycle is repeated. After the prescribed number of revolutions, the contents are removed from the drum and the aggregate portion is sieved to measure the degradation as percent loss. 5. Significance and Use5.1 The test has been widely used as an indicator of the relative quality or competence of various sources of aggregate having similar mineral compositions. The results do not automatically permit valid comparisons to be made between sources distinctly different in origin, composition, or structure. Assign specification limits with extreme care in consideration of available aggregate types and their performance history in specific end uses. 6. Apparatus6.1 The Los Angeles Machine shall conform to the requirements of Test Method C 131. 6.1.1 The operation and maintenance of the machine shall be as prescribed in Test Method C 131. 6.2 Sieves, conforming to Specification E 11. 6.3 Balance—A balance or scale accurate within 0.1 % of test load over the range required for this test. 6.4 Charge—The charge (Note 2) shall consist of 12 steel spheres averaging approximately 47 mm (1 27⁄32 in.) in diameter, each having a mass between 390 and 445 g, and having a total mass of 5000 ± 25 g. |
NOTE 2—Steel ball bearings 46.038 mm (1 13⁄16 in.) and 47.625 mm (1⅞ in.) in diameter, having a mass approximately 400 and 440 g each, respectively, are readily available. Steel spheres 46.8 mm (1 27⁄32 in.) in diameter having a mass approximately 420 g may also be obtainable. The charge may consist of a mixture of these sizes conforming to the total mass tolerance of 6.4.
1 This test method is under the jurisdiction of ASTM Committee C09 on Concrete and Concrete Aggregates and is the direct responsibility of Subcommittee C09.20 on Normal Weight Aggregates.
Current edition approved June 10, 2001. Published August 2001. Originally published as C 535 – 64 T. Last previous edition C 535 – 96ε1.
2 Annual Book of ASTM Standards, Vol 04.02. 3 Annual Book of ASTM Standards, Vol 04.03. 4 Annual Book of ASTM Standards, Vol 14.02.
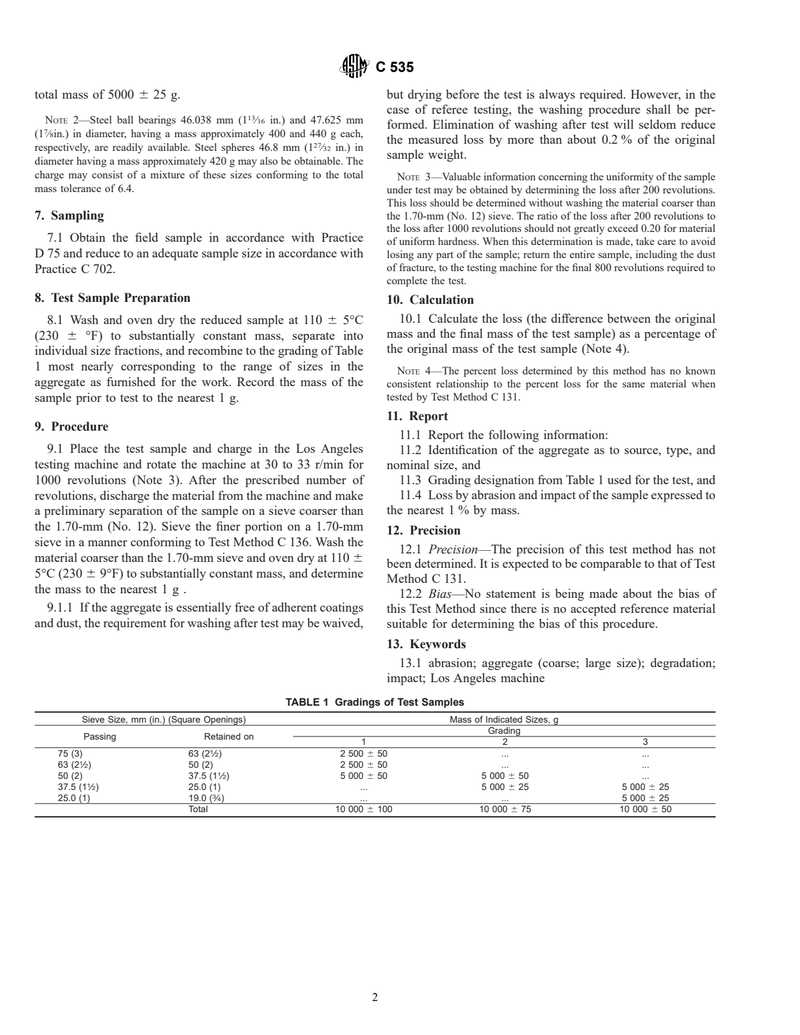
7. Sampling7.1 Obtain the field sample in accordance with Practice D 75 and reduce to an adequate sample size in accordance with Practice C 702. 8. Test Sample Preparation8.1 Wash and oven dry the reduced sample at 110 ± 5°C (230 ± 9°F) to substantially constant mass, separate into individual size fractions, and recombine to the grading of Table 1 most nearly corresponding to the range of sizes in the aggregate as furnished for the work. Record the mass of the sample prior to test to the nearest 1 g. 9. Procedure9.1 Place the test sample and charge in the Los Angeles testing machine and rotate the machine at 30 to 33 r/min for 1000 revolutions (Note 3). After the prescribed number of revolutions, discharge the material from the machine and make a preliminary separation of the sample on a sieve coarser than the 1.70-mm (No. 12). Sieve the finer portion on a 1.70-mm sieve in a manner conforming to Test Method C 136. Wash the material coarser than the 1.70-mm sieve and oven dry at 110 ± 5°C (230 ± 9°F) to substantially constant mass, and determine the mass to the nearest 1 g. 9.1.1 If the aggregate is essentially free of adherent coatings and dust, the requirement for washing after test may be waived, but drying before the test is always required. However, in the case of referee testing, the washing procedure shall be performed. Elimination of washing after test will seldom reduce the measured loss by more than about 0.2 % of the original sample weight. NOTE 3—Valuable information concerning the uniformity of the sample under test may be obtained by determining the loss after 200 revolutions. This loss should be determined without washing the material coarser than the 1.70-mm (No. 12) sieve. The ratio of the loss after 200 revolutions to the loss after 1000 revolutions should not greatly exceed 0.20 for material of uniform hardness. When this determination is made, take care to avoid losing any part of the sample; return the entire sample, including the dust of fracture, to the testing machine for the final 800 revolutions required to complete the test. |
10. Calculation10.1 Calculate the loss (the difference between the original mass and the final mass of the test sample) as a percentage of the original mass of the test sample (Note 4). NOTE 4—The percent loss determined by this method has no known consistent relationship to the percent loss for the same material when tested by Test Method C 131. 11. Report11.1 Report the following information: 11.2 Identification of the aggregate as to source, type, and nominal size, and 11.3 Grading designation from Table 1 used for the test, and 11.4 Loss by abrasion and impact of the sample expressed to the nearest 1 % by mass. 12. Precision12.1 Precision—The precision of this test method has not been determined. It is expected to be comparable to that of Test Method C 131. 12.2 Bias—No statement is being made about the bias of this Test Method since there is no accepted reference material suitable for determining the bias of this procedure. 13. Keywords13.1 abrasion; aggregate (coarse; large size); degradation; impact; Los Angeles machine |
| Sieve Size, mm (in.) (Square Openings) | Mass of Indicated Sizes, g | |||
|---|---|---|---|---|
| Passing | Retained on | Grading 1 | Grading 2 | Grading 3 |
| 75 (3) | 63 (2½) | 2 500 ± 50 | … | … |
| 63 (2½) | 50 (2) | 2 500 ± 50 | … | … |
| 50 (2) | 37.5 (1½) | 5 000 ± 50 | 5 000 ± 50 | … |
| 37.5 (1½) | 25.0 (1) | … | 5 000 ± 25 | 5 000 ± 25 |
| 25.0 (1) | 19.0 (¾) | … | … | 5 000 ± 25 |
| Total | 10 000 ± 100 | 10 000 ± 75 | 10 000 ± 50 | |
APPENDIX
(Nonmandatory Information)
X1. MAINTENANCE OF SHELF
X1.1 The shelf of the Los Angeles machine is subject to severe surface wear and impact. With use, the working surface of the shelf is peened by the balls and tends to develop a ridge of metal parallel to and about 1¼ in. (32 mm) from the junction of the shelf and the inner surface of the cylinder. If the shelf is made from a section of rolled angle, not only may this ridge develop but the shelf itself may be bent longitudinally or transversely from its proper position.
X1.2 The shelf should be inspected periodically to determine that it is not bent either lengthwise or from its normal radial position with respect to the cylinder. If either condition is found, the shelf should be repaired or replaced before further tests are made. The influence on the test result of the ridge developed by peening of the working face of the shelf is not known. However, for uniform test conditions, it is recommended that the ridge be ground off if its height exceeds 0.1 in. (2 mm).
SUMMARY OF CHANGES
This section identifies the location of changes to this test method that have been incorporated since the last issue.
(1) References to the notes were revised.
预览内容由文件识别整理,表格、公式及文字请以原始文件为准。
原文图片预览
PAGE IMAGES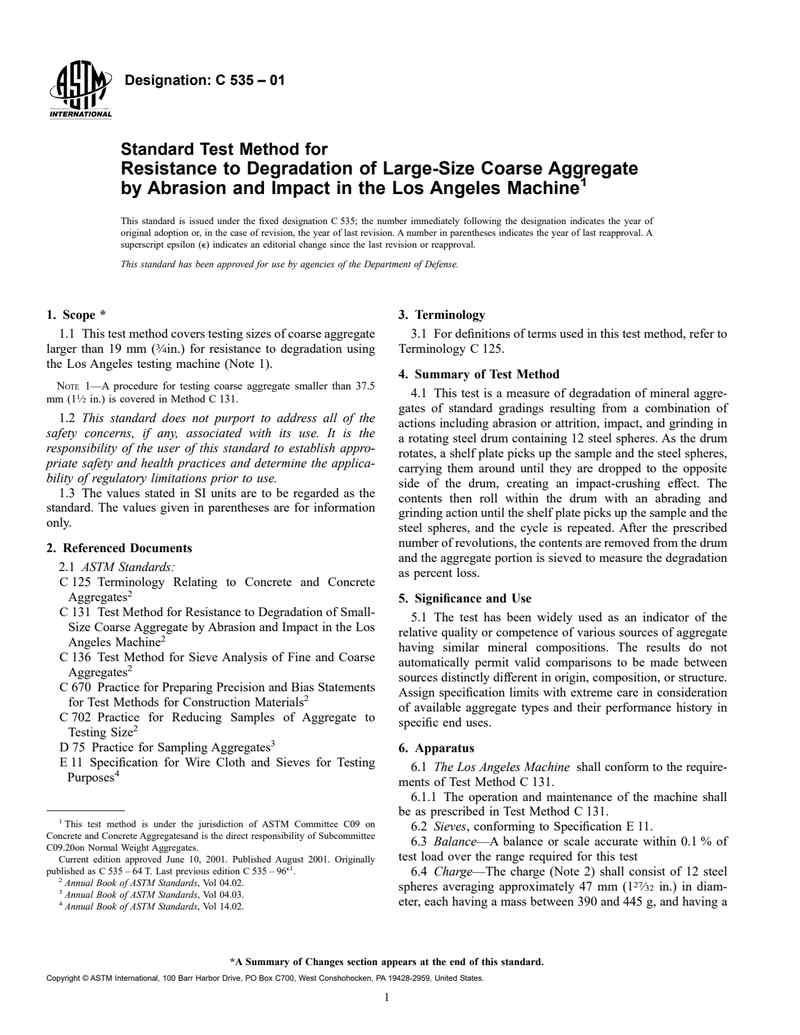
下载标准文件
ASTM C535-01
英语 · PDF · 3 页 · 17.68 KB