ASTM A582/A582M-95b (2000)
易切削不锈钢棒材标准规范
Standard Specification for Free-Machining Stainless Steel Bars

标准信息
STANDARD INFORMATION- 标准编号
- ASTM A582/A582M-95b (2000)
- 所属分类
- ASTM 标准
- 发布机构
- ASTM
- 版本年份
- 1995
- 版次
- 95b (Reapproved 2000)
- 批准日期
- 1995-09-10
- 出版时间
- 1995-11
- 文件语言
- 英语
- 文件格式
- 文件页数
- 3 页
- 文件大小
- 15.04 KB
中文名称为参考译名,文件语言以原文为准。
· 更新:
标准简介
OVERVIEW中文简介
本规范适用于热加工或冷加工的易切削不锈钢棒材,不包括锻造用棒材。涉及圆形、方形和六角形等截面,材料旨在兼顾切削加工性能及一般耐腐蚀和高温使用要求。文件规定了订货信息、交货通用要求、供货状态、化学成分、硬度试验及按采购要求提供的认证资料,并以表格列出相关钢种的化学成分和机械试验要求。英制与国际单位制分别使用,不能混合使用两套数值。
English summary
This specification covers hot-finished or cold-finished free-machining stainless steel bars, excluding bars for forging. It includes round, square and hexagonal sections intended for machinability and general corrosion and high-temperature service. Requirements address ordering information, general delivery requirements, supply condition, chemical composition, hardness testing and certification when requested by the purchaser. Tables specify chemical requirements, conditions and mechanical test requirements for the covered grades. Inch-pound and SI values are treated as separate systems and must not be combined.
以上为根据文件整理的内容简介。
相关标签
标准内容预览
DOCUMENT PREVIEW Designation: A 582/A 582M – 95b (Reapproved 2000)
Standard Specification for
Free-Machining Stainless Steel Bars1
This standard is issued under the fixed designation A 582/A 582M; the number immediately following the designation indicates the year
of original adoption or, in the case of revision, the year of last revision. A number in parentheses indicates the year of last reapproval.
A superscript epsilon (e) indicates an editorial change since the last revision or reapproval.
This standard has been approved for use by agencies of the Department of Defense.
1. Scope 3. Ordering Information
1.1 This specification covers hot-finished or cold-finished 3.1 It is the responsibility of the purchaser to specify all
bars, except bars for forging (Note 1). It includes rounds,requirements that are necessary for material ordered under this
squares, and hexagons in the more commonly used types of specification. Such requirements may include, but are not
stainless free-machining steels designed especially for opti- limited to, the following:
mum machinability and for general corrosion and high- 3.1.1 Quantity (weight or number of pieces),
temperature service. Stainless steel bars other (Note 2) than the 3.1.2 Type or UNS designation (Table 1),
free-machining types are covered in a separate specification. 3.1.3 Form (bars, angles, etc.),
1.2 The values stated in either inch-pound units or SI3.1.4 Condition (Table 2),
(metric) units are to be regarded separately as standard: within 3.1.5 Finish (5.1),
the text and tables, the SI uits are shown in [brackets]. The 3.1.6 Applicable dimensions, including size, thickness,
values stated in each system are not exact equivalents: there- width, and length,
fore, each system must be used independent of the other.3.1.7 Cross section (round, square, etc.),
Combining values from the two systems may result in noncon- 3.1.8 ASTM designation (Specification A 582/A 582M) and
formance with the specification. date of issue,
1.3 Unless the order specifies the applicable “M” specifica- 3.1.9 Preparation for delivery, and
tion designation, the material shall be furnished to the inch- 3.1.10 Marking requirements.
pound units. NOTE 3—A typical ordering description is as follows: 5000 lb [2000 kg]
NOTE 1—For bars for reforging, see Specification A 314. Type 416 bars, annealed and centerless ground, 11⁄2 in. [40 mm] round, 10
NOTE 2—For non-free machining stainless bars, see Specification to 12 ft [3 to 4 m] in length, ASTM Specification A 582/A 582M dated .
A 276. 4. General Requirements for Delivery
2. Referenced Documents 4.1 In addition to the requirements of this specification, all
2.1 ASTM Standards: requirements of the current edition of Specification A 484/
A 276 Specification for Stainless Steel Bars and Shapes2 A 484M shall apply. Failure to comply with the general
A 314 Specification for Stainless Steel Billets and Bars for requirements of Specification A 484/A 484M constitutes non-
Forging2 conformance with this specification.
A 484/A 484M Specification for General Requirements for 5. Materials and Manufacture
Stainless Steel Bars, Billets, and Forgings2
A 751 Test Methods, Practices, and Terminology for 5.1 Bars may be furnished either hot finished or cold
Chemical Analysis of Steel Products3 finished in one of the conditions listed in Table 2.
E 527 Practice for Numbering Metals and Alloys (UNS)4 6. Chemical Requirements
2.2 Other Document:
SAE J 1086 Recommended Practice for Numbering Metals 6.1 The chemical composition shall conform to the require-
and Alloys5 ments specified in Table 1.
6.2 Methods and practices relating to chemical analysis
1 This specification is under the jurisdiction of ASTM Committee A01 on Steel, required by this specification shall be in accordance with Test
Stainless Steel and Related Alloysand is the direct responsibility of Subcommittee Methods, Practices and Terminology A 751.
A01.17on Flat Stainless Steel Products.
Current edition approved Sept. 10, 1995. Published November 1995. Originally 7. Hardness Requirement
published as A 582 – 67. Last previous edition A 582 – 95a.
2 Annual Book of ASTM Standards, Vol 01.05. 7.1 At least one hardness test shall be made midway
3 Annual Book of ASTM Standards, Vol 01.03. between surface and center on each lot to determine that the
4 Annual Book of ASTM Standards, Vol 01.01.
5 Available from Society of Automotive Engineers, 400 Commonwealth Drive, material conforms to Table 3.
Warrendale, PA 15096.
Copyright © ASTM, 100 Barr Harbor Drive, West Conshohocken, PA 19428-2959, United States.
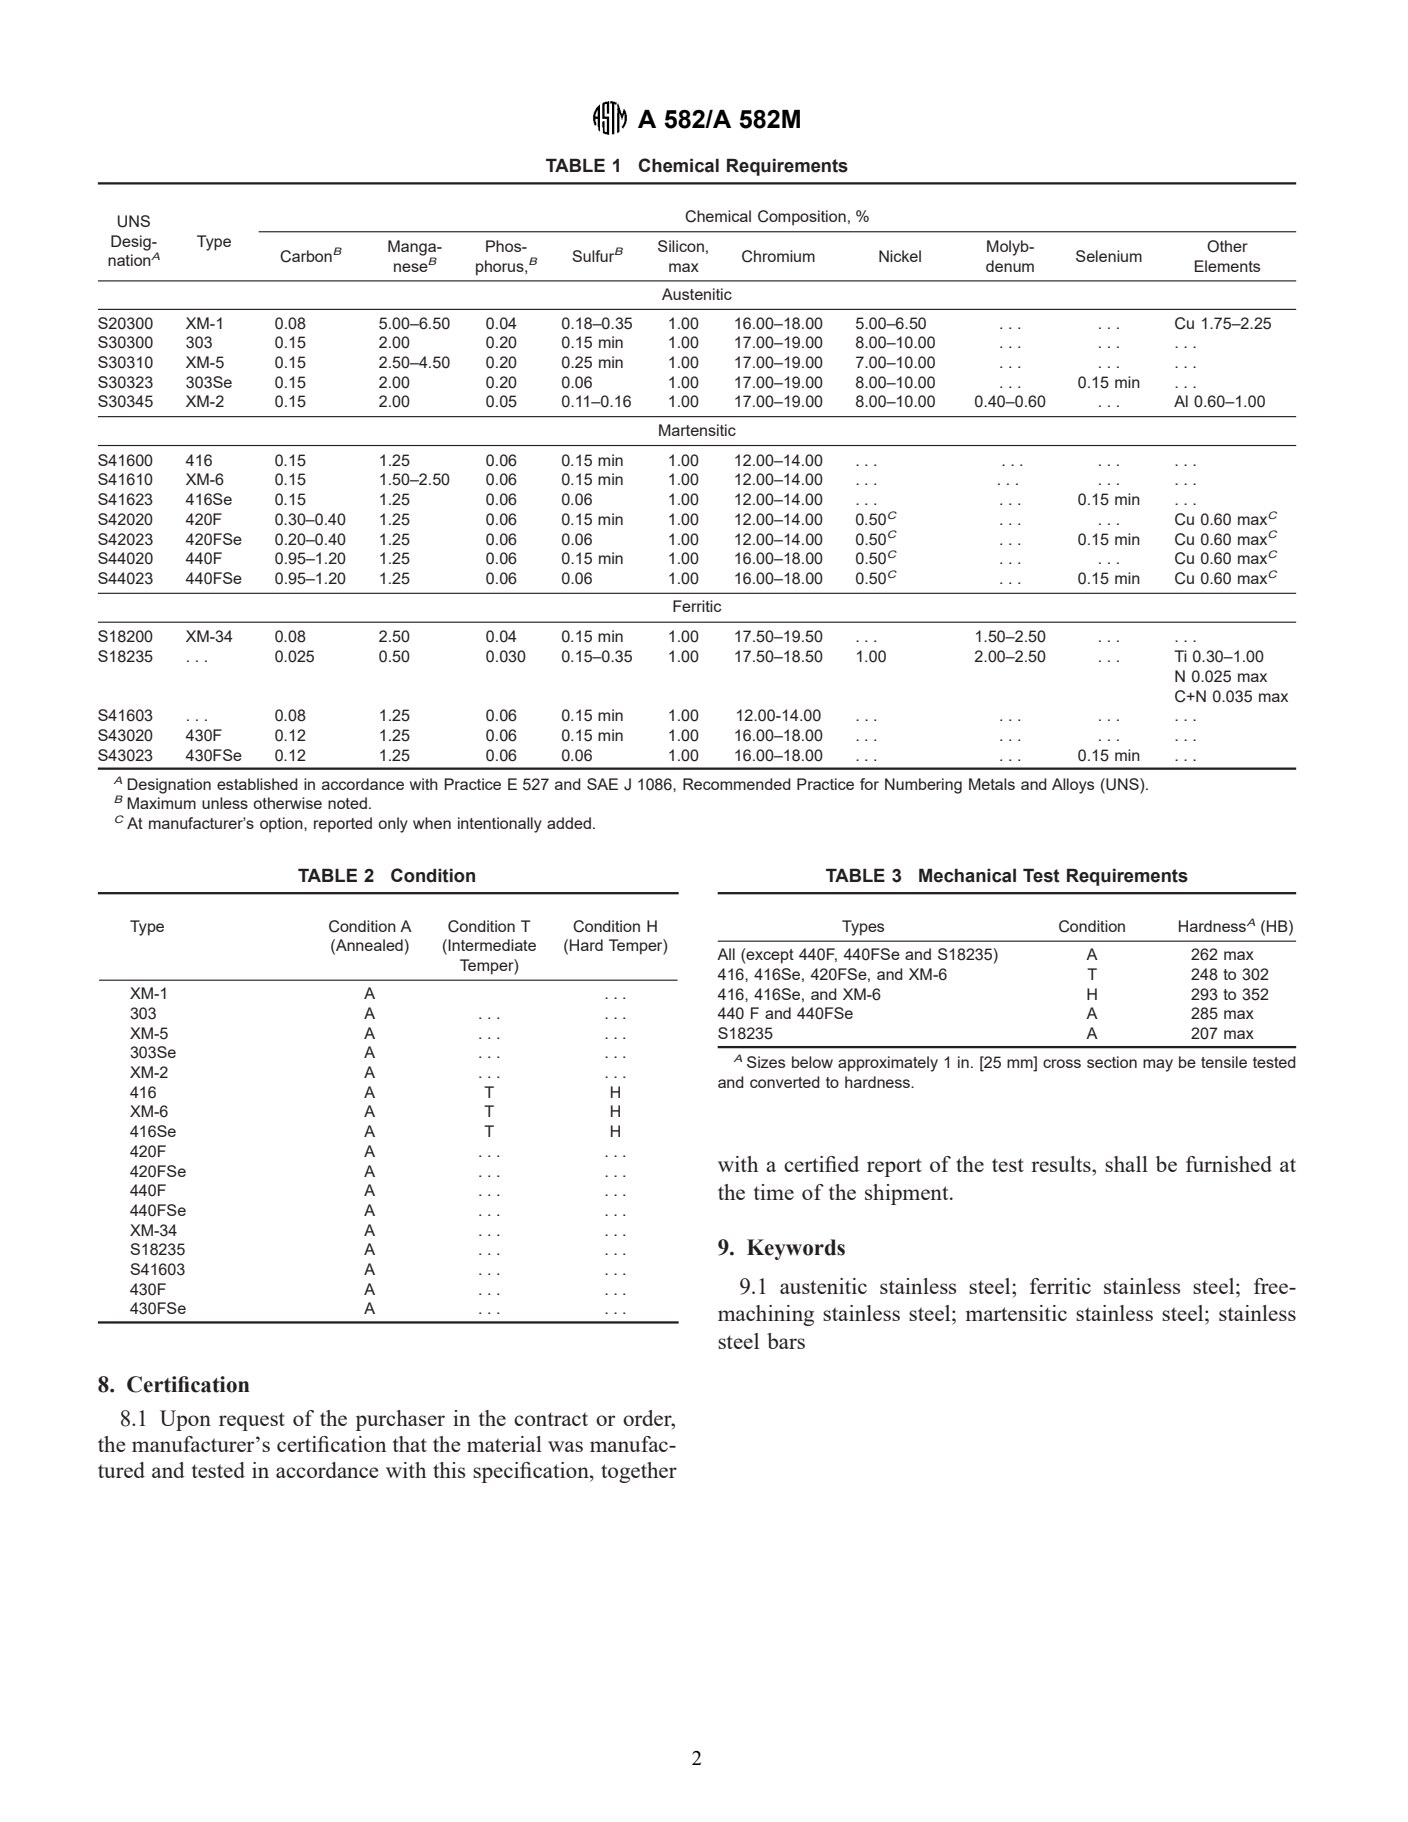
1 A 582/A 582M
TABLE 1 Chemical Requirements
UNS Chemical Composition, %
Desig- CarbonB Manga-
nationA Type neseB Phos-phorus,B SulfurB Silicon,max Chromium Nickel Molyb-denum Selenium OtherElements
Austenitic
S20300 XM-1 0.08 5.00–6.50 0.04 0.18–0.35 1.00 16.00–18.00 5.00–6.50 . . . . . . Cu 1.75–2.25
S30300 303 0.15 2.00 0.20 0.15 min 1.00 17.00–19.00 8.00–10.00 . . . . . . . . .
S30310 XM-5 0.15 2.50–4.50 0.20 0.25 min 1.00 17.00–19.00 7.00–10.00 . . . . . . . . .
S30323 303Se 0.15 2.00 0.20 0.06 1.00 17.00–19.00 8.00–10.00 . . . 0.15 min . . .
S30345 XM-2 0.15 2.00 0.05 0.11–0.16 1.00 17.00–19.00 8.00–10.00 0.40–0.60 . . . Al 0.60–1.00
Martensitic
S41600 416 0.15 1.25 0.06 0.15 min 1.00 12.00–14.00 . . . . . . . . . . . .
S41610 XM-6 0.15 1.50–2.50 0.06 0.15 min 1.00 12.00–14.00 . . . . . . . . . . . .
S41623 416Se 0.15 1.25 0.06 0.06 1.00 12.00–14.00 . . . . . . 0.15 min . . .
S42020 420F 0.30–0.40 1.25 0.06 0.15 min 1.00 12.00–14.00 0.50C . . . . . . Cu 0.60 maxC
S42023 420FSe 0.20–0.40 1.25 0.06 0.06 1.00 12.00–14.00 0.50C . . . 0.15 min Cu 0.60 maxC
S44020 440F 0.95–1.20 1.25 0.06 0.15 min 1.00 16.00–18.00 0.50C . . . . . . Cu 0.60 maxC
S44023 440FSe 0.95–1.20 1.25 0.06 0.06 1.00 16.00–18.00 0.50C . . . 0.15 min Cu 0.60 maxC
Ferritic
S18200 XM-34 0.08 2.50 0.04 0.15 min 1.00 17.50–19.50 . . . 1.50–2.50 . . . . . .
S18235 . . . 0.025 0.50 0.030 0.15–0.35 1.00 17.50–18.50 1.00 2.00–2.50 . . . Ti 0.30–1.00
N 0.025 max
C+N 0.035 max
S41603 . . . 0.08 1.25 0.06 0.15 min 1.00 12.00-14.00 . . . . . . . . . . . .
S43020 430F 0.12 1.25 0.06 0.15 min 1.00 16.00–18.00 . . . . . . . . . . . .
S43023 430FSe 0.12 1.25 0.06 0.06 1.00 16.00–18.00 . . . . . . 0.15 min . . .
A Designation established in accordance with Practice E 527 and SAE J 1086, Recommended Practice for Numbering Metals and Alloys (UNS).
B Maximum unless otherwise noted.
C At manufacturer’s option, reported only when intentionally added.
TABLE 2 Condition TABLE 3 Mechanical Test Requirements
Type Condition A Condition T Condition H Types Condition HardnessA (HB)
(Annealed) (Intermediate (Hard Temper) All (except 440F, 440FSe and S18235) A 262 max
Temper) 416, 416Se, 420FSe, and XM-6 T 248 to 302
XM-1 A . . .416, 416Se, and XM-6 H 293 to 352
303 A ... ... 440 F and 440FSe A 285 max
XM-5 A . . . . . .S18235 A 207 max
303Se A . . . . . .A Sizes below approximately 1 in. [25 mm] cross section may be tensile tested
XM-2 A . . . . . .and converted to hardness.
416 A T H
XM-6 A T H
416Se A T H
420F A . . . . . .
420FSe A . . . . . .with a certified report of the test results, shall be furnished at
440F A . . . . . .the time of the shipment.
440FSe A . . . . . .
XM-34 A . . . . . .
S18235 A . . . . . .9. Keywords
S41603 A . . . . . .
430F A . . . . . .9.1 austenitic stainless steel; ferritic stainless steel; free-
430FSe A . . . . . .machining stainless steel; martensitic stainless steel; stainless
steel bars
8. Certification
8.1 Upon request of the purchaser in the contract or order,
the manufacturer’s certification that the material was manufac-
tured and tested in accordance with this specification, together
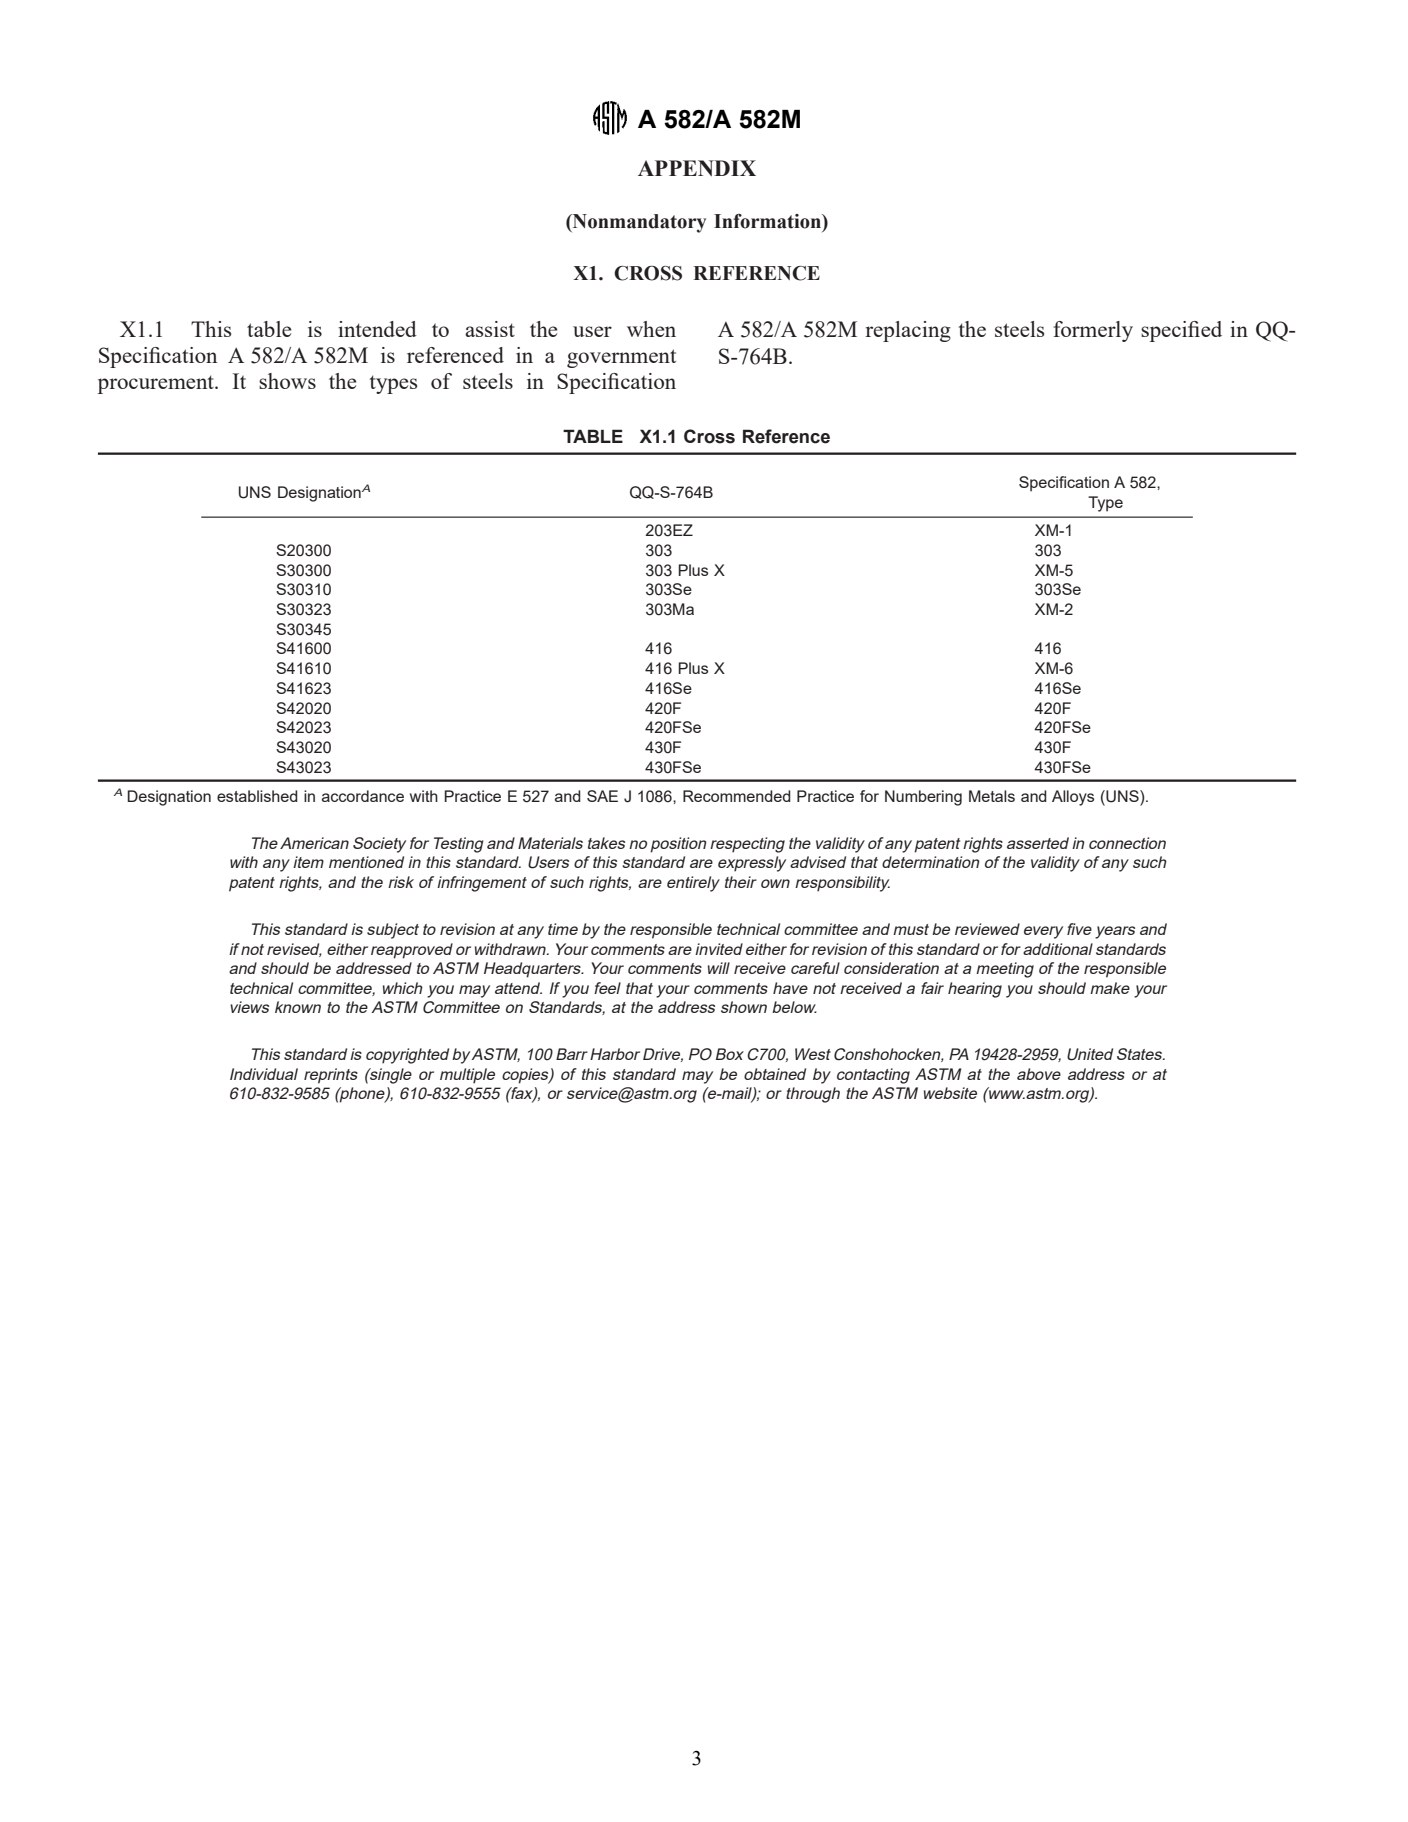
2 A 582/A 582M
APPENDIX
(Nonmandatory Information)
X1. CROSS REFERENCE
X1.1 This table is intended to assist the user when A 582/A 582M replacing the steels formerly specified in QQ-
Specification A 582/A 582M is referenced in a government S-764B.
procurement. It shows the types of steels in Specification
TABLE X1.1 Cross Reference
UNS DesignationA QQ-S-764B Specification A 582,Type
203EZ XM-1
S20300 303 303
S30300 303 Plus X XM-5
S30310 303Se 303Se
S30323 303Ma XM-2
S30345
S41600 416 416
S41610 416 Plus X XM-6
S41623 416Se 416Se
S42020 420F 420F
S42023 420FSe 420FSe
S43020 430F 430F
S43023 430FSe 430FSe
A Designation established in accordance with Practice E 527 and SAE J 1086, Recommended Practice for Numbering Metals and Alloys (UNS).
The American Society for Testing and Materials takes no position respecting the validity of any patent rights asserted in connection
with any item mentioned in this standard. Users of this standard are expressly advised that determination of the validity of any such
patent rights, and the risk of infringement of such rights, are entirely their own responsibility.
This standard is subject to revision at any time by the responsible technical committee and must be reviewed every five years and
if not revised, either reapproved or withdrawn. Your comments are invited either for revision of this standard or for additional standards
and should be addressed to ASTM Headquarters. Your comments will receive careful consideration at a meeting of the responsible
technical committee, which you may attend. If you feel that your comments have not received a fair hearing you should make your
views known to the ASTM Committee on Standards, at the address shown below.
This standard is copyrighted by ASTM, 100 Barr Harbor Drive, PO Box C700, West Conshohocken, PA 19428-2959, United States.
Individual reprints (single or multiple copies) of this standard may be obtained by contacting ASTM at the above address or at
610-832-9585 (phone), 610-832-9555 (fax), or service@astm.org (e-mail); or through the ASTM website (www.astm.org).
3预览内容由文件识别整理,表格、公式及文字请以原始文件为准。
原文图片预览
PAGE IMAGES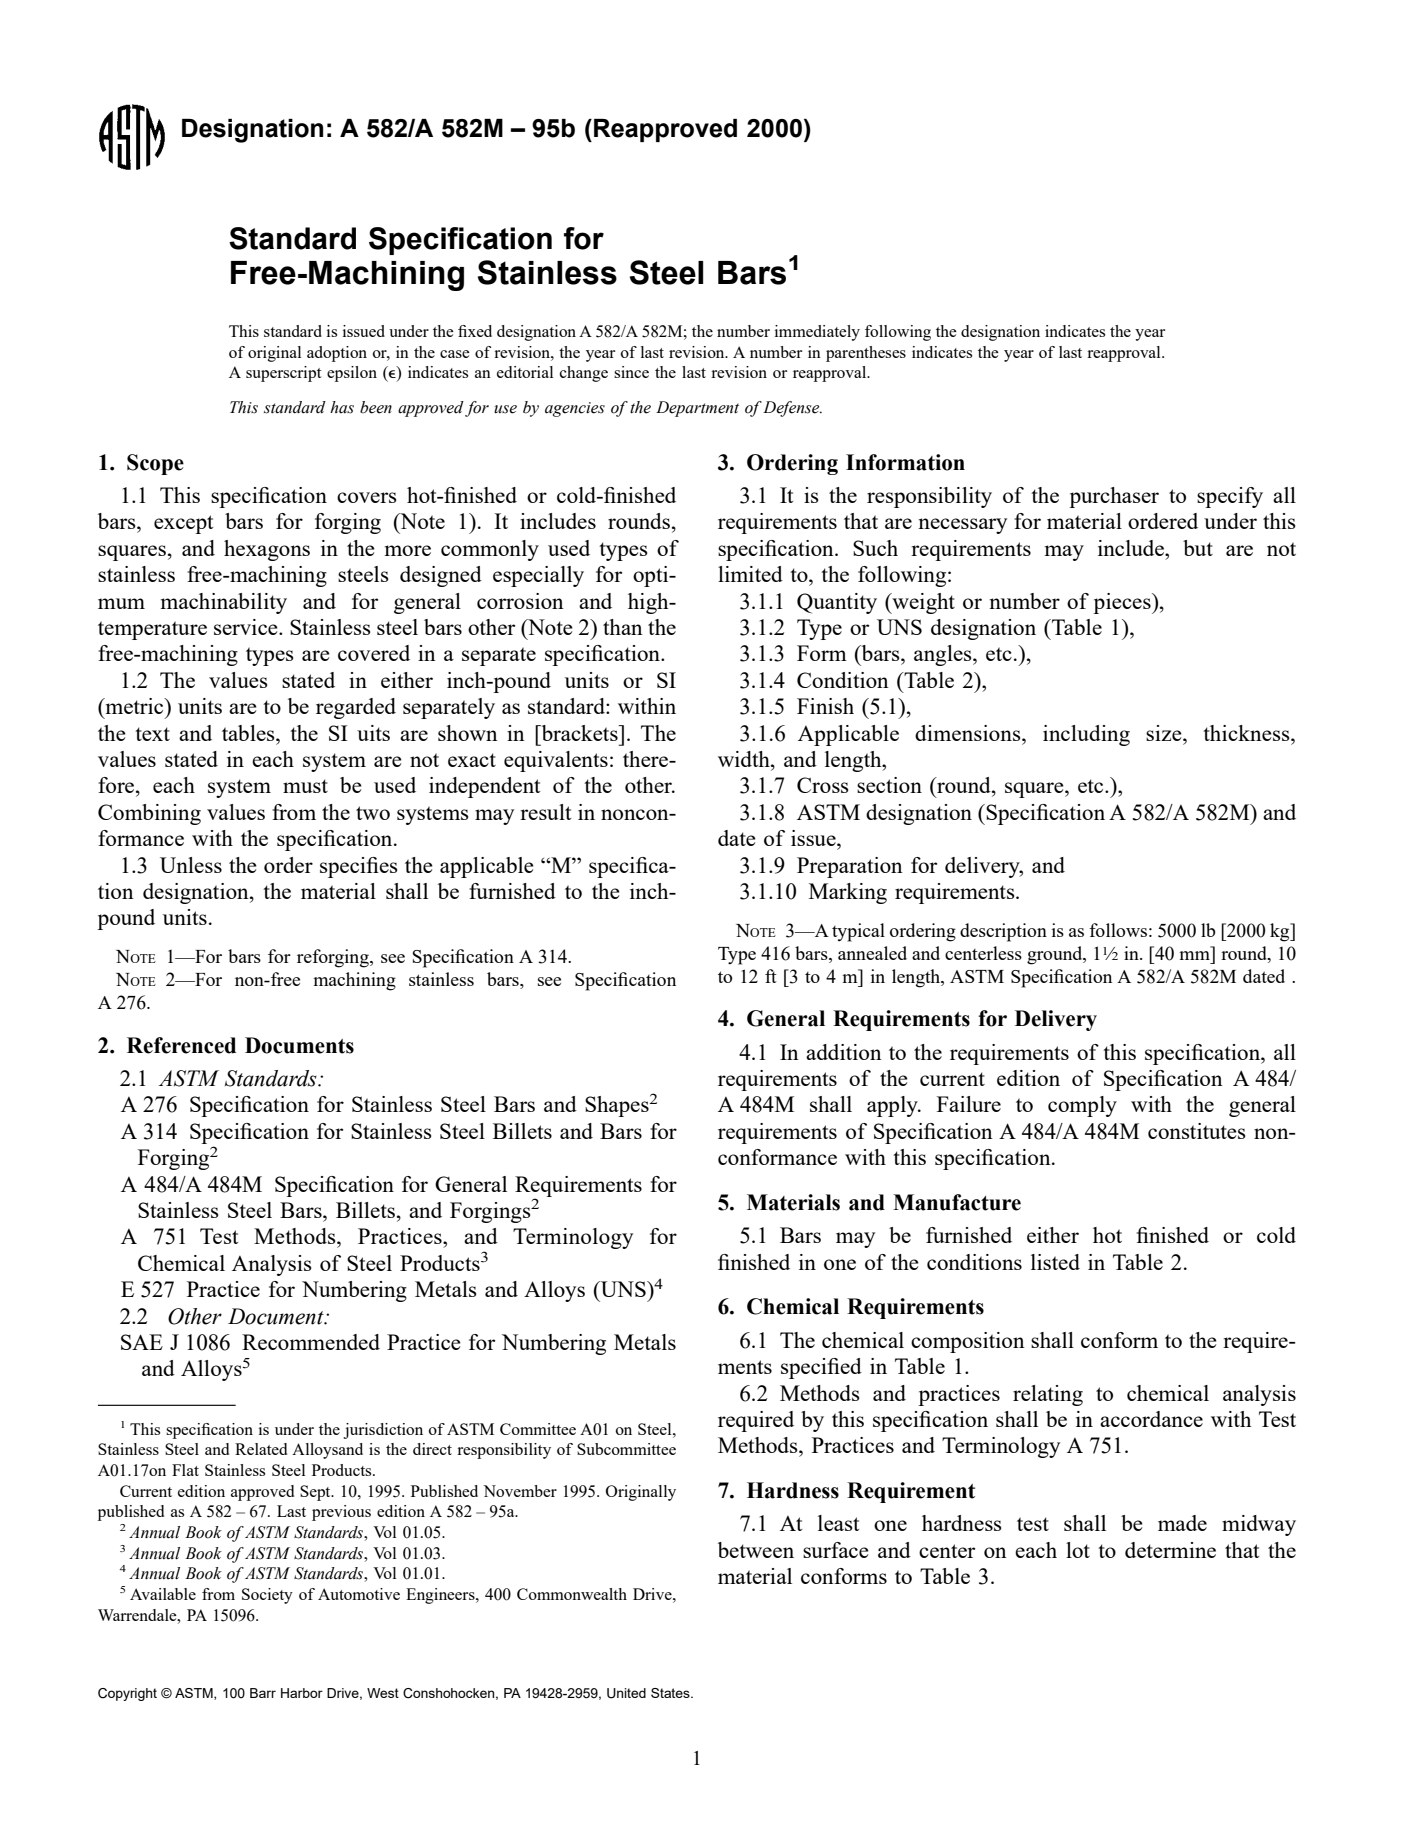
下载标准文件
ASTM A582/A582M-95b (2000)
英语 · PDF · 3 页 · 15.04 KB