DIN 277-1(1)
高层建筑中建筑物的基底面积和体积;术语,计算基础
DIN 277-1(1)
Areas and volumes of buildings; terminology, bases of calculation

标准信息
STANDARD INFORMATION- 标准编号
- DIN 277-1(1)
- 所属分类
- DIN 德国标准
- 发布机构
- DIN
- 版本年份
- 1973
- 文件语言
- 英语
- 文件格式
- 文件页数
- 6 页
- 文件大小
- 12.23 MB
中文名称为参考译名,文件语言以原文为准。
· 更新:
标准简介
OVERVIEW中文简介
该标准规定了高层建筑中建筑物基底面积和体积的术语及计算基础。它适用于确定高层建筑成本(如DIN 276中的成本组)以及建筑物之间的比较。标准详细定义了总基底面积、结构基底面积和净基底面积等概念及其计算方法。
English summary
This standard specifies the terminology and bases of calculation for the areas and volumes of buildings in high-rise construction. It is applicable for determining the costs of high-rise buildings (e.g., cost groups 3.1 to 3.4 according to DIN 276 Part 2) and for comparing buildings. The standard defines concepts such as gross floor area, construction floor area, and net floor area, along with their calculation methods.
以上为根据文件整理的内容简介。
相关标签
标准内容预览
DOCUMENT PREVIEWGrundflächen und Rauminhalte von Bauwerken im Hochbau
Begriffe, Berechnungsgrundlagen
Areas and volumes of buildings; terminology, bases of calculation
Aires et volumes de bâtiment; terminologie, principes de calcul
Ersatz für Ausgabe 05.73
1 Anwendungsbereich
Diese Norm gilt für die Berechnung der Grundflächen und Rauminhalte von Bauwerken oder von Teilen von Bauwerken. Grundflächen und Rauminhalte sind unter anderem maßgebend für die Ermittlung der Kosten von Hochbauten (Kostengruppen 3.1 bis 3.4 nach DIN 276 Teil 2) und bei dem Vergleich von Bauwerken.
Anmerkung: Eine weiterführende Untergliederung von Grundflächen nach Nutzungsarten als in dieser Norm ist in DIN 277 Teil 2 festgelegt.
2 Begriffe
2.1 Brutto-Grundfläche (BGF)
Die Brutto-Grundfläche ist die Summe der Grundflächen aller Grundrißebenen eines Bauwerkes.
Nicht dazu gehören die Grundflächen von nicht nutzbaren Dachflächen und von konstruktiv bedingten Hohlräumen, z. B. in belüfteten Dächern oder über abgehängten Decken.
Die Brutto-Grundfläche gliedert sich in Konstruktions-Grundfläche und Netto-Grundfläche.
2.2 Konstruktions-Grundfläche (KGF)
Die Konstruktions-Grundfläche ist die Summe der Grundflächen der aufgehenden Bauteile aller Grundrißebenen eines Bauwerkes, z. B. von Wänden, Stützen und Pfeilern. Zur Konstruktions-Grundfläche gehören auch die Grundflächen von Schornsteinen, nicht begehbaren Schächten, Türöffnungen, Nischen sowie von Schlitzen.
2.3 Netto-Grundfläche (NGF)
Die Netto-Grundfläche ist die Summe der nutzbaren, zwischen den aufgehenden Bauteilen befindlichen Grundflächen aller Grundrißebenen eines Bauwerkes. Zur Netto-Grundfläche gehören auch die Grundflächen von freiliegenden Installationen und von fest eingebauten Gegenständen, z. B. von Öfen, Heizkörpern oder Tischplatten.
Die Netto-Grundfläche gliedert sich in Nutzfläche, Funktionsfläche und Verkehrsfläche.
2.4 Nutzfläche (NF)
Die Nutzfläche ist derjenige Teil der Netto-Grundfläche, der der Nutzung des Bauwerkes aufgrund seiner Zweckbestimmung dient.
Die Nutzfläche gliedert sich in Hauptnutzfläche (HNF) und Nebennutzfläche (NNF).
2.5 Funktionsfläche (FF)
Die Funktionsfläche ist derjenige Teil der Netto-Grundfläche, der der Unterbringung zentraler betriebstechnischer Anlagen in einem Bauwerk dient.
Sofern es die Zweckbestimmung eines Bauwerkes ist, eine oder mehrere betriebstechnische Anlagen unterzubringen, die der Ver- und Entsorgung anderer Bauwerke dienen, z. B. bei einem Heizhaus, sind die dafür erforderlichen Grundflächen jedoch Nutzfläche nach Abschnitt 2.4.
2.6 Verkehrsfläche (VF)
Die Verkehrsfläche ist derjenige Teil der Netto-Grundfläche, der dem Zugang zu den Räumen, dem Verkehr innerhalb des Bauwerkes und auch dem Verlassen im Notfall dient.
Bewegungsflächen innerhalb von Räumen, die zur Nutz- oder Funktionsfläche gehören, z. B. Gänge zwischen Einrichtungsgegenständen, zählen nicht zur Verkehrsfläche.
2.7 Brutto-Rauminhalt (BRI)
Der Brutto-Rauminhalt ist der Rauminhalt des Baukörpers der nach unten von der Unterfläche der konstruktiven Bauwerkssohle und im übrigen von den äußeren Begrenzungsflächen des Bauwerkes umschlossen wird.
Nicht zum Brutto-Rauminhalt gehören die Rauminhalte von
- Fundamenten;
- Bauteilen, soweit sie für den Brutto-Rauminhalt von untergeordneter Bedeutung sind, z. B. Kellerlichtschächte, Außentreppen, Außenrampen, Eingangsüberdachungen und Dachgauben;
- untergeordneten Bauteilen wie z. B. konstruktive und gestalterische Vor- und Rücksprünge an den Außenflächen, auskragende Sonnenschutzanlagen, Lichtkuppeln, Schornsteinköpfe, Dachüberstände, soweit sie nicht Überdeckungen für Bereich b nach Abschnitt 3.1.1 sind.
2.8 Netto-Rauminhalt (NRI)
Der Netto-Rauminhalt ist die Summe der Rauminhalte aller Räume, deren Grundflächen zur Netto-Grundfläche gehören.
3 Berechnungsgrundlagen
3.1 Allgemeines
3.1.1
Grundflächen und Rauminhalte sind nach ihrer Zugehörigkeit zu folgenden Bereichen getrennt zu ermitteln:
- Bereich a: überdeckt und allseitig in voller Höhe umschlossen,
- Bereich b: überdeckt, jedoch nicht allseitig in voller Höhe umschlossen.
- Bereich c: nicht überdeckt.
Sie sind ferner getrennt nach Grundrißebenen, z. B. Geschossen, und getrennt nach unterschiedlichen Höhen zu ermitteln.
Fortsetzung Seite 2 und 3
Normenausschuß Bauwesen (NABau) im DIN Deutsches Institut für Normung e.V.
1
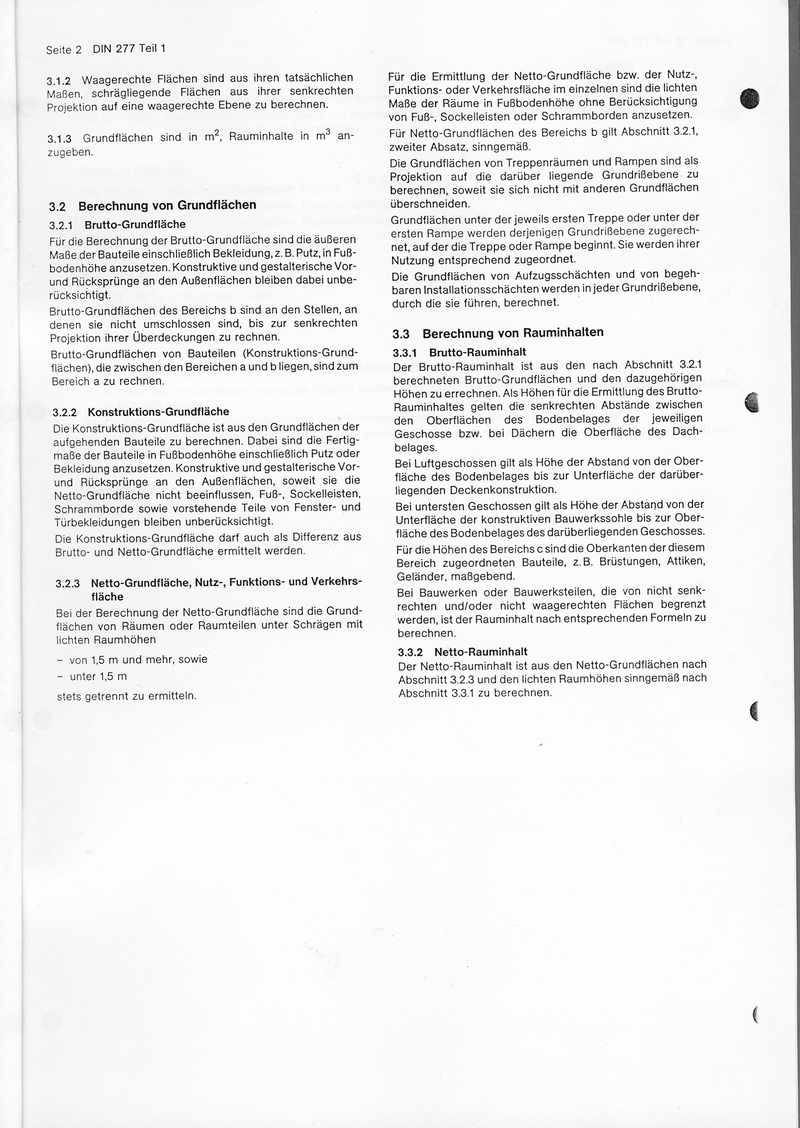
3.1.2 Waagerechte Flächen sind aus ihren tatsächlichen Maßen, schrägliegende Flächen aus ihrer senkrechten Projektion auf eine waagerechte Ebene zu berechnen.
3.1.3 Grundflächen sind in m², Rauminhalt in m³ anzugeben.
3.2 Berechnung von Grundflächen
3.2.1 Brutto-Grundfläche
Für die Berechnung der Brutto-Grundfläche sind die äußeren Maße der Bauteile einschließlich Bekleidung, z. B. Putz, in Fußbodenhöhe anzusetzen. Konstruktive und gestalterische Vor- und Rücksprünge an den Außenflächen bleiben dabei unberücksichtigt.
Brutto-Grundflächen des Bereichs b sind an den Stellen, an denen sie nicht umschlossen sind, bis zur senkrechten Projektion ihrer Überdeckungen zu rechnen.
Brutto-Grundflächen von Bauteilen (Konstruktions-Grundflächen), die zwischen den Bereichen a und b liegen, sind zum Bereich a zu rechnen.
3.2.2 Konstruktions-Grundfläche
Die Konstruktions-Grundfläche ist aus den Grundflächen der aufgehenden Bauteile zu berechnen. Dabei sind die Fertigmaße der Bauteile in Fußbodenhöhe einschließlich Putz oder Bekleidung anzusetzen. Konstruktive und gestalterische Vor- und Rücksprünge an den Außenflächen, soweit sie die Netto-Grundfläche nicht beeinflussen, Fuß-, Sockelleisten, Schrammborde sowie vorstehende Teile von Fenster- und Türbekleidungen bleiben unberücksichtigt.
Die Konstruktions-Grundfläche darf auch als Differenz aus Brutto- und Netto-Grundfläche ermittelt werden.
3.2.3 Netto-Grundfläche, Nutz-, Funktions- und Verkehrsfläche
Bei der Berechnung der Netto-Grundfläche sind die Grundflächen von Räumen oder Raumeilen unter Schrägen mit lichten Raumhöhen
- von 1,5 m und mehr, sowie
- unter 1,5 m
stets getrennt zu ermitteln.
Für die Ermittlung der Netto-Grundfläche bzw. der Nutz-, Funktions- oder Verkehrsfläche im einzelnen sind die lichten Maße der Räume in Fußbodenhöhe ohne Berücksichtigung von Fuß-, Sockelleisten oder Schrammborden anzusetzen.
Für Netto-Grundflächen des Bereichs b gilt Abschnitt 3.2.1, zweiter Absatz, sinngemäß.
Die Grundflächen von Treppe, Räumen und Rampen sind als Projektion auf die darüber liegende Grundrißebene zu berechnen, soweit sie sich nicht mit anderen Grundflächen überschneiden.
Grundflächen unter der jeweils ersten Treppe oder unter der ersten Rampe werden derjenigen Grundrißebene zugerechnet, auf der die Treppe oder Rampe beginnt. Sie werden ihrer Nutzung entsprechend zugeordnet.
Die Grundflächen von Aufzugsschächten und von begeh- baren Installationsschächten werden in jeder Grundrißebene, durch die sie führen, berechnet.
3.3 Berechnung von Raumgehalten
3.3.1 Brutto-Rauminhalt
Der Brutto-Rauminhalt ist aus den nach Abschnitt 3.2.1 berechneten Brutto-Grundflächen und den dazugehörigen Höhen zu errechnen. Als Höhen für die Ermittlung des Brutto-Rauminhaltes gelten die senkrechten Abstände zwischen den Oberflächen des Bodenbelages der jeweiligen Geschosse bzw. bei Dächern die Oberfläche des Dachbelages.
Bei Luftgeschossen gilt als Höhe der Abstand von der Oberfläche des Bodenbelages bis zur Unterfläche der darüberliegenden Deckenkonstruktion.
Bei untersten Geschossen gilt als Höhe der Abstand von der Unterfläche der konstruktiven Bauwerkssohle bis zur Oberfläche des Bodenbelages des darüberliegenden Geschosses. Für die Höhen des Bereichs c sind die Oberkanten der diesem Bereich zugeordneten Bauteile, z. B. Brüstungen, Attiken, Geländer, maßgebend.
Bei Bauwerken oder Bauwerksteilen, die von nicht senkrechten und/oder nicht waagerechten Flächen begrenzt werden, ist der Rauminhalt nach entsprechenden Formeln zu berechnen.
3.3.2 Netto-Rauminhalt
Der Netto-Rauminhalt ist aus den Netto-Grundflächen nach Abschnitt 3.2.3 und den lichten Raumhöhen sinngemäß nach Abschnitt 3.3.1 zu berechnen.
2
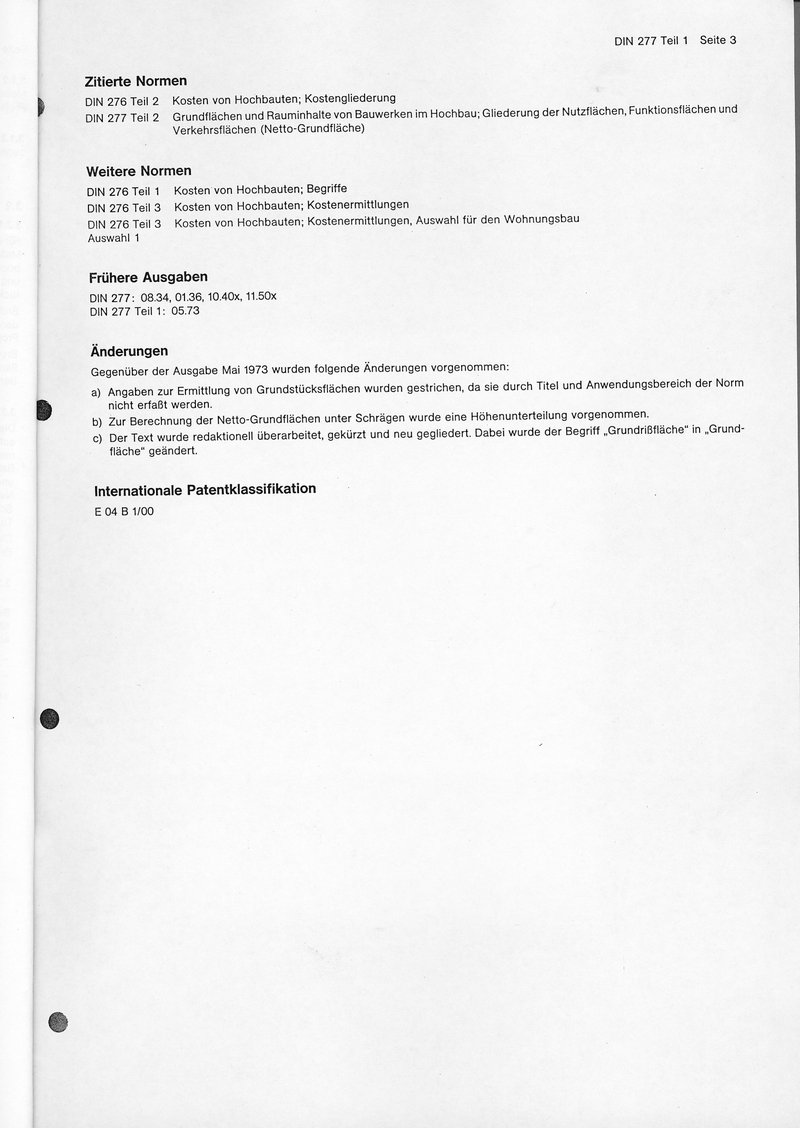
Zitierte Normen
| DIN 276 Teil 2 | Kosten von Hochbauten; Kostengliederung |
| DIN 277 Teil 2 | Grundflächen und Rauminhalte von Bauwerken im Hochbau; Gliederung der Nutzflächen, Funktionsflächen und Verkehrsflächen (Netto-Grundfläche) |
Weitere Normen
| DIN 276 Teil 1 | Kosten von Hochbauten; Begriffe |
| DIN 276 Teil 3 | Kosten von Hochbauten; Kostenermittlungen |
| DIN 276 Teil 3 | Kosten von Hochbauten, Kostenermittlungen, Auswahl für den Wohnungsbau |
| Auswahl 1 |
Frühere Ausgaben
DIN 277: 08.34, 01.36, 10.40x, 11.50x
DIN 277 Teil 1: 05.73
Änderungen
Gegenüber der Ausgabe Mai 1973 wurden folgende Änderungen vorgenommen:
a) Angaben zur Ermittlung von Grundstücksflächen wurden gestrichen, da sie durch Titel und Anwendungsbereich der Norm nicht erfaßt werden.
b) Zur Berechnung der Netto-Grundflächen unter Schrägen wurde eine Höhenunterteilung vorgenommen.
c) Der Text wurde redaktionell überarbeitet, gekürzt und neu gegliedert. Dabei wurde der Begriff „Grundrißfläche“ in „Grundfläche“ geändert.
Internationale Patentklassifikation
E 04 B 1/00
3
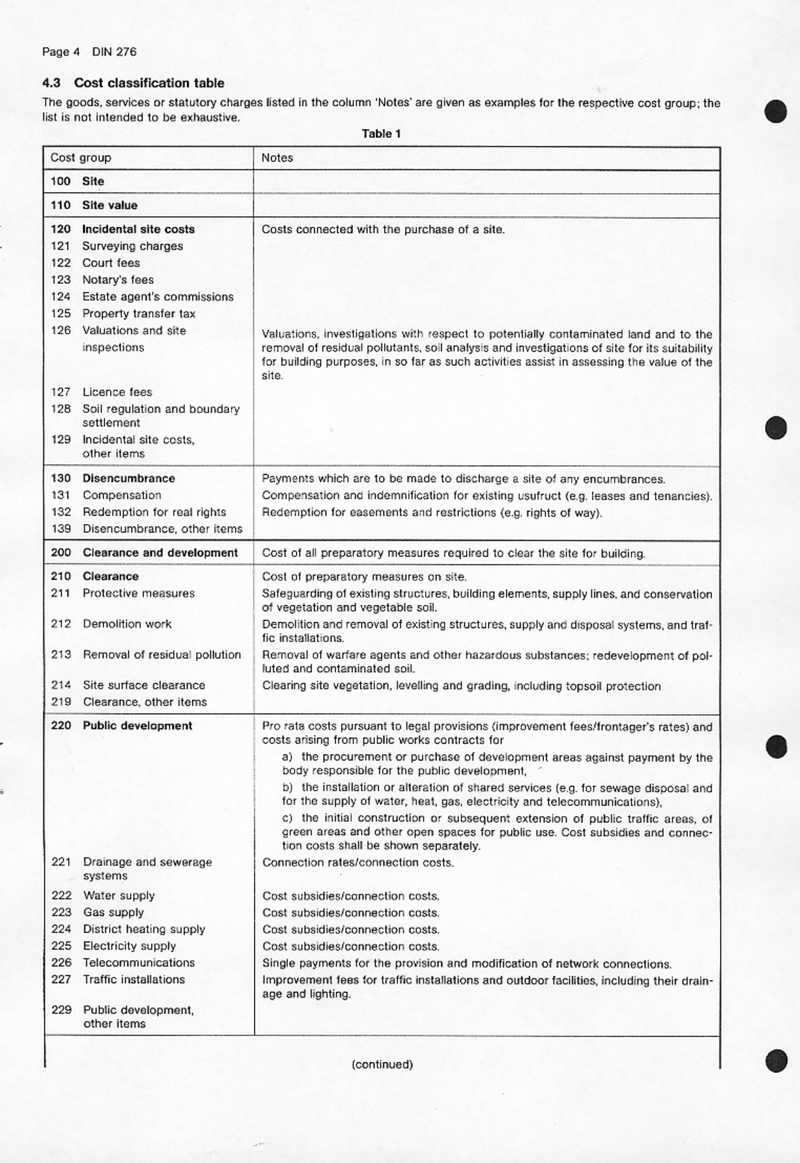
4.3 Cost classification table
The goods, services or statutory charges listed in the column 'Notes' are given as examples for the respective cost group; the list is not intended to be exhaustive.
| Cost group | Notes |
|---|---|
| 100 Site | |
| 110 Site value | |
| 120 Incidental site costs 121 Surveying charges 122 Court fees 123 Notary's fees 124 Estate agent's commissions 125 Property transfer tax 126 Valuations and site inspections 127 Licence fees 128 Soil regulation and boundary settlement 129 Incidental site costs, other items | Costs connected with the purchase of a site. Valuations, investigations with respect to potentially contaminated land and to the removal of residual pollutants, soil analysis and investigations of site for its suitability for building purposes, in so far as such activities assist in assessing the value of the site. |
| 130 Disencumbrance 131 Compensation 132 Redemption for real rights 139 Disencumbrance, other items | Payments which are to be made to discharge a site of any encumbrances. Compensation and indemnification for existing usufruct (e.g. leases and tenancies). Redemption for easements and restrictions (e.g. rights of way). |
| 200 Clearance and development | Cost of all preparatory measures required to clear the site for building. |
| 210 Clearance 211 Protective measures 212 Demolition work 213 Removal of residual pollution 214 Site surface clearance 219 Clearance, other items | Cost of preparatory measures on site. Safeguarding of existing structures, building elements, supply lines, and conservation of vegetation and vegetable soil. Demolition and removal of existing structures, supply and disposal systems, and traffic installations. Removal of warfare agents and other hazardous substances; redevelopment of polluted and contaminated soil. Clearing site vegetation, levelling and grading, including topsoil protection |
| 220 Public development 221 Drainage and sewerage systems 222 Water supply 223 Gas supply 224 District heating supply 225 Electricity supply 226 Telecommunications 227 Traffic installations 229 Public development, other items | Pro rata costs pursuant to legal provisions (improvement fees/frontager's rates) and costs arising from public works contracts for a) the procurement or purchase of development areas against payment by the body responsible for the public development, b) the installation or alteration of shared services (e.g. for sewage disposal and for the supply of water, heat, gas, electricity and telecommunications), c) the initial construction or subsequent extension of public traffic areas, of green areas and other open spaces for public use. Cost subsidies and connection costs shall be shown separately. Connection rates/connection costs. Cost subsidies/connection costs. Cost subsidies/connection costs. Cost subsidies/connection costs. Cost subsidies/connection costs. Single payments for the provision and modification of network connections. Improvement fees for traffic installations and outdoor facilities, including their drainage and lighting. |
(continued)
4
Table 1 (continued)
| Cost group | Notes |
|---|---|
| 230 Private development | Costs for traffic areas and services that are constructed and maintained without the developer being obliged under public law or commissioned to do so, the aim of such a development being its subsequent transfer to public use. Costs for installations on private sites fall under cost group 500. Where necessary, cost group 230 can be subdivided by analogy with cost group 220. |
| 240 Compensations | Non-recurring costs, supplementary to the improvement fees, to be paid with respect to the planned building project in accordance with municipal provisions or local byelaws. This group includes in particular lump-sum payments to discharge liabilities arising from public law provisions (e.g. for parking spaces to be provided, or trees to be planted). |
| 300 Structure – construction works | Costs of works and supplies relating to the construction of the building but not including the services (cf. cost group 400). This group comprises fittings permanently fixed to the building fabric and designed for its particular function, as well as other general measures undertaken in connection with the construction works. In the case of conversion and modernization work, the costs of partial demolition, safeguarding and dismantling work are also classified in this group. |
| 310 Building pit 311 Excavation 312 Support work 313 Dewatering 319 Excavation, other items |
Soil removal (primary excavation), excavation including working space excavation and slope cutting, storage, backfilling, transport to and from site. Support work (e.g. diaphragm walling, sheetpiling, cast-in-place concrete piling, including fixing and shoring). Drainage of groundwater and perched water during the course of the construction work. |
| 320 Foundations 321 Soil improvement 322 Shallow foundations1) 323 Deep foundations1) 324 Subsoil and base slabs 325 Floorings2) 326 Waterproofing of structure 327 Drainage 329 Foundations, other items |
The following cost groups comprise the associated earthworks and blindings. Soil exchange, compaction and grouting. Single foundations, strip foundations and basement slabs. Pile foundations, including pile grating, cylinder foundations; anchoring. Subsoils and base slabs not part of the foundation work. Floorings on base slabs and basement slabs (e.g. screed, damp-proof courses, insulating and protective layers, wearing surfaces). Protection of structure against ground moisture, including provision of filter layers, separating layers and protective layers. Pipework, shafts, packing. |
| 330 External walls 331 Loadbearing external walls3) 332 Non-loadbearing external walls3) 333 External columns3) 334 External doors and windows 335 Cladding units 336 Internal linings (of external walls)4) 337 Prefabricated façade units 338 Sun screens 339 External walls, other items |
Walls and columns that are exposed to external atmosphere or adjoin the soil or other structures. Loadbearing external walls, including horizontal damp-proofing. External walls, parapets, infillings, but not including linings. Columns and piers with a slenderness ratio of 1:5 or less. Windows and display windows, doors and gates, including sills, frames, fittings, actuating systems, ventilation components and other built-in elements. External claddings of external walls and columns, including plaster coats, damp-proofing, insulating and protective layers. Internal linings of external walls and columns, including plaster coats, damp-proofing, insulating and protective layers. Prefabricated façade units, consisting of external wall, window, doors, claddings. Roller shutters, awnings, blinds, including actuating systems. Gratings, railings, buffers, and handrails. |
|
1) Where appropriate, cost groups 322 and 323 may be combined; if so, this shall be indicated. 2) Where appropriate, the costs under cost group 325 may be combined with those under cost group 352 in a single group; if so, this shall be indicated. 3) Where appropriate, cost groups 331, 332 and 333 and/or 341, 342 and 343 may be combined; if so, this shall be indicated. 4) Where appropriate, the costs of external wall linings (cost group 336) and internal wall linings (cost group 345) may be combined; if so, this shall be indicated. |
|
(continued)
5
Table 1 (continued)
| Cost group | Notes |
|---|---|
| 340 Internal walls 341 Loadbearing internal walls3) 342 Non-loadbearing internal walls3) 343 Internal columns3) 344 Internal doors and windows 345 Internal linings (of internal walls)5) 346 Prefabricated wall units 349 Internal walls, other items |
Internal walls and columns. Loadbearing internal walls, including horizontal damp-proofing. Internal walls and infillings, but not including lining. Internal columns and piers with a slenderness ratio of less than 1:5. Doors and gates, windows and shop windows, including frames, fittings, actuating systems and other fittings. Internal linings of internal walls and columns, including plaster coats, damp-proofing, insulating and protective layers. Prefabricated wall units, consisting of internal walls, doors, windows, linings (e.g. folding and sliding wall units, sanitary partitions, rough partitioning). Gratings, railings, buffers, handrails, roller shutters and their actuating systems. |
| 350 Floors and ceilings 351 Floor structures 352 Floorings6) 353 Ceiling linings7) 359 Floors and ceilings, other items |
Floors, ceilings, stairs and ramps above the foundations and beneath the roof area. Floors, stairs, ramps, balconies, loggias, including suspender beams and joists, and infill elements such as hollow blocks, false floors, fills, but not including coverings and linings. Coverings on floors, including screeds, damp-proof courses, insulating and protective layers, wearing surfaces; false floors for services and floating floors. Linings beneath floors, including plastering, damp-proof courses, insulating and protective layers; false ceilings for lighting and other services. Covers, manhole tops, gratings, railings, buffers, handrails, fixed ladders, foldaway ladders. |
| 360 Roofs 361 Roof structures 362 Rooflights, roof openings 363 Roof coverings 364 Roof linings8) 369 Roofs, other items |
Flat or sloping roofs. Roof trusses, timberwork, roof void frames and dome roofs, including suspender beams and joists, and infill elements such as hollow blocks, false floors, fills, but not including coverings and linings. Lights, roof exits, including frames fittings, actuating systems, ventilation components and other fittings. Coverings on roof decks, including formwork, lathing, sloping layers, damp-proof membranes insulating and protective layers, wearing surfaces; drainage of roof area up to connection to drainage system. Roof linings beneath roof decks, plastering, damp-proof membranes insulating and protective layers; false ceilings for lighting and other services beneath roofs. Railings, walkways, protective grilles, snowguards, roof ladders, sun screens. |
| 370 Structural fitments 371 General-purpose fitments 372 Special-purpose fitments 379 Structural fitments, other items |
Costs of fitments permanently fixed to the building fabric, but exclusive of fitments designed for its particular function (cf. cost group 470). The principal criterion for distinguishing this cost group from cost group 610 is that the nature of the fitments and the method by which they are fixed require technical and planning measures (e.g. preparation of plant layout plans, structural analyses and other calculations, connection to services). General-purpose fitments (e.g. fitted furniture, such as chairs and beds, rows of seats, platforms, tables, cupboards, counters, wardrobes, shelving). Fitments which serve a special purpose (e.g. work benches in factory workshops, laboratory benches, theatre curtains, church altars, fitted sports equipment in gymnasiums, operating tables in hospitals). |
| 390 Other construction-related activities | General types of construction work that cannot be assigned to individual cost groups relating to the building structure nor included in other cost groups. |
For 3) see page 5.
5) Where appropriate, the costs of internal wall linings (cost group 345) and external wall linings (cost group 336) may be combined; if so, this shall be indicated.
6) Where appropriate, the costs under cost group 352 may be combined with those under cost group 325; if so, this shall be indicated.
7) Where appropriate, the costs of ceiling linings (cost group 353) and roof linings (cost group 364) may be combined; if so, this shall be indicated.
8) Where appropriate, the costs of roof linings (cost group 364) and ceiling linings (cost group 353) may be combined; if so, this shall be indicated.
(continued)
6
预览内容由文件识别整理,表格、公式及文字请以原始文件为准。
原文图片预览
PAGE IMAGES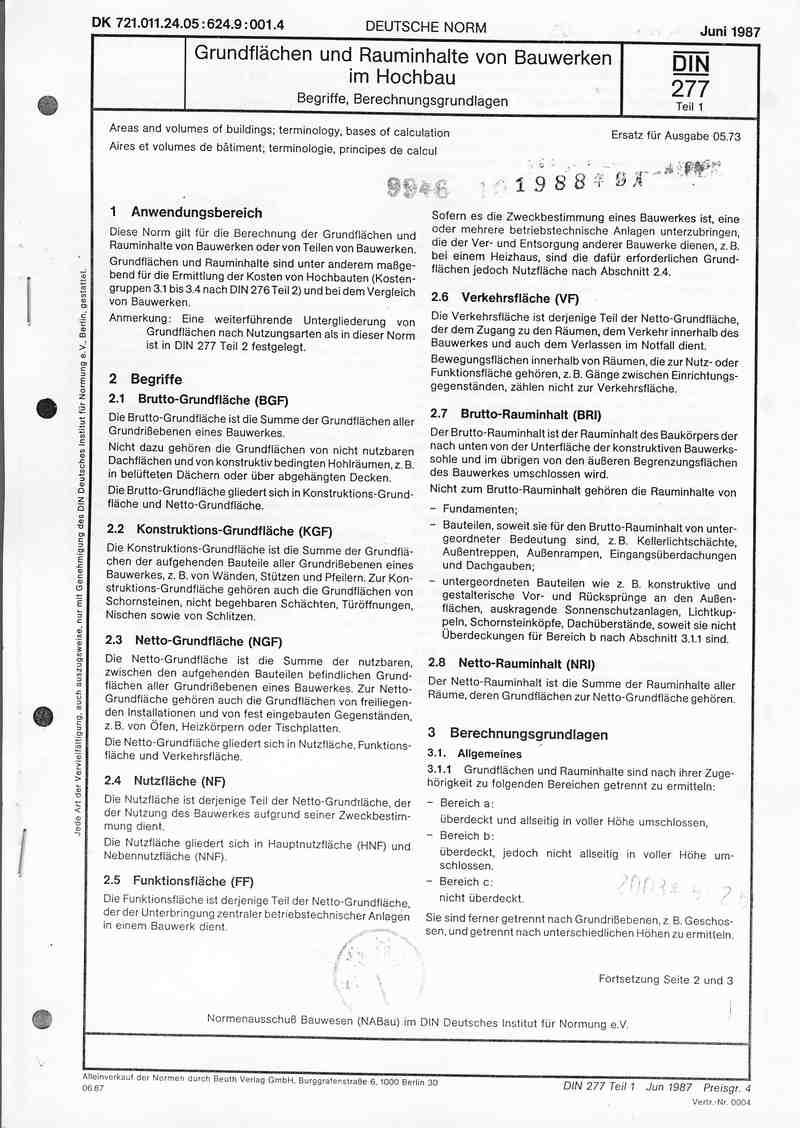
下载标准文件
DIN 277-1(1)
英语 · PDF · 6 页 · 12.23 MB