标准信息
STANDARD INFORMATION- 标准编号
- DIN 276(1)
- 所属分类
- DIN 德国标准
- 发布机构
- DIN
- 版本年份
- 1993
- 文件语言
- 英语
- 文件格式
- 文件页数
- 6 页
- 文件大小
- 5.88 MB
中文名称为参考译名,文件语言以原文为准。
· 更新:
标准简介
OVERVIEW中文简介
该标准规定了建筑成本的估算、分类和管理方法,适用于建筑的新建、改建和现代化改造。它涵盖了直接施工成本和间接投资成本,并提供了详细的成本分类表,用于规划、合同授予及施工阶段的成本控制。
English summary
This standard specifies the estimation, classification, and management of building costs for the construction, conversion, and modernization of buildings. It covers both direct construction costs and indirect investment costs, providing a detailed cost classification table to support planning, contract award, and execution phases.
以上为根据文件整理的内容简介。
相关标签
标准内容预览
DOCUMENT PREVIEWBuilding costs
Kosten im Hochbau
Supersedes April 1981 editions of DIN 276 Parts 1 to 3 and of DIN 276 Part 3 Aw 1. (See preliminary remarks.)
The standards of the DIN 276 series published in April 1981 may continue to be used for the calculation of fees on the basis of the Verordnung über die Honorare für Leistungen der Architekten und der Ingenieure (HOAI) (German regulation on fees for the services of architects and engineers) until such time as the HOAI has been amended in line with this, the June 1993, edition of DIN 276.
Contents
| Page | Page |
|---|---|
| 1 Scope and field of application | 1 |
| 2 Concepts | 1 |
| 2.1 Building costs | 1 |
| 2.2 Cost planning | 1 |
| 2.3 Cost appraisal | 1 |
| 2.4 Cost control | 2 |
| 2.5 Cost management | 2 |
| 2.6 Cost parameter | 2 |
| 2.7 Cost classification | 2 |
| 2.8 Cost group | 2 |
| 2.9 Overall costs | 2 |
| 3 Cost appraisal | 2 |
| 3.1 Principles | 2 |
| 3.2 Types of cost appraisal | 2 |
| 4 Cost classification | 3 |
| 4.1 Structure of cost classification | 3 |
| 4.2 Execution-oriented cost classification | 3 |
| 4.3 Cost classification table | 4 |
| 4.4 Classification according to work categories | 13 |
| Standards and other documents referred to | 14 |
| Other relevant standards and documents | 14 |
| Amendments | 14 |
| Explanatory notes | 14 |
1 Scope and field of application
This standard deals with the estimation and classification of building costs. It covers the direct costs of work performed in the construction, conversion and modernization of buildings as well as the indirect costs involved (investment costs).
See DIN 18 960 Part 1 for specifications relating to the running costs of buildings.
The standard establishes concepts to be used in estimating building costs and the scope of the different types of estimate, thus providing a basis on which comparisons of the results of such estimates may be undertaken.
Cost data established in accordance with this standard may, when used for other purposes (e.g. payment of contractor's work, tax relief applications), be taken as input data for the necessary calculations. However, an evaluation of costs in terms of the relevant regulations lies outside the scope of this standard. The standard applies to estimates of costs which incorporate the results of the project planning stage, but does not cover estimates made prior to that stage and based merely on general requirements (e.g. outline budgets).
2 Concepts
2.1 Building costs
Building costs comprise all expenditure on goods, services and statutory charges as may be required in connection with the planning and execution of building projects.
NOTE: Building costs are referred to in this standard simply as 'costs'.
2.2 Cost planning
Cost planning designates the complete range of activities involved in the estimation, control and management of costs. Cost planning continues during all phases of the planning and execution of the building project and entails a systematic examination of the causes and effects of costs.
2.3 Cost appraisal
Cost appraisal involves the forecast of costs that will be incurred or the determination of costs actually incurred. Depending on the level of detail of the plans to which they refer, a distinction is made between the types of cost appraisal described in subclauses 2.3.1 to 2.3.4.
Continued on pages 2 to 14.
1
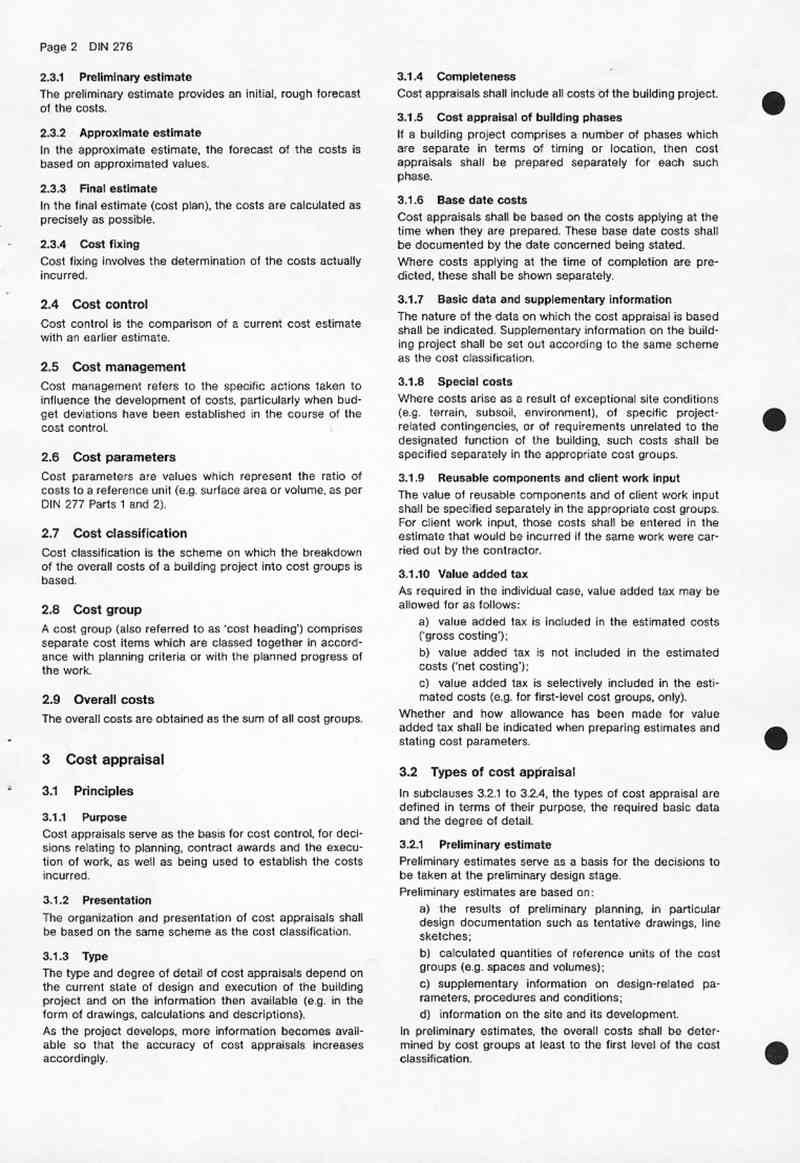
2.3.1 Preliminary estimate
The preliminary estimate provides an initial, rough forecast of the costs.
2.3.2 Approximate estimate
In the approximate estimate, the forecast of the costs is based on approximated values.
2.3.3 Final estimate
In the final estimate (cost plan), the costs are calculated as precisely as possible.
2.3.4 Cost fixing
Cost fixing involves the determination of the costs actually incurred.
2.4 Cost control
Cost control is the comparison of a current cost estimate with an earlier estimate.
2.5 Cost management
Cost management refers to the specific actions taken to influence the development of costs, particularly when budget deviations have been established in the course of the cost control.
2.6 Cost parameters
Cost parameters are values which represent the ratio of costs to a reference unit (e.g. surface area or volume, as per DIN 277 Parts 1 and 2).
2.7 Cost classification
Cost classification is the scheme on which the breakdown of the overall costs of a building project into cost groups is based.
2.8 Cost group
A cost group (also referred to as 'cost heading') comprises separate cost items which are classed together in accordance with planning criteria or with the planned progress of the work.
2.9 Overall costs
The overall costs are obtained as the sum of all cost groups.
3 Cost appraisal
3.1 Principles
3.1.1 Purpose
Cost appraisals serve as the basis for cost control, for decisions relating to planning, contract awards and the execution of work, as well as being used to establish the costs incurred.
3.1.2 Presentation
The organization and presentation of cost appraisals shall be based on the same scheme as the cost classification.
3.1.3 Type
The type and degree of detail of cost appraisals depend on the current state of design and execution of the building project and on the information then available (e.g. in the form of drawings, calculations and descriptions).
As the project develops, more information becomes available so that the accuracy of cost appraisals increases accordingly.
3.1.4 Completeness
Cost appraisals shall include all costs of the building project.
3.1.5 Cost appraisal of building phases
If a building project comprises a number of phases which are separate in terms of timing or location, then cost appraisals shall be prepared separately for each such phase.
3.1.6 Base date costs
Cost appraisals shall be based on the costs applying at the time when they are prepared. These base date costs shall be documented by the date concerned being stated.
Where costs applying at the time of completion are predicted, these shall be shown separately.
3.1.7 Basic data and supplementary information
The nature of the data on which the cost appraisal is based shall be indicated. Supplementary information on the building project shall be set out according to the same scheme as the cost classification.
3.1.8 Special costs
Where costs arise as a result of exceptional site conditions (e.g. terrain, subsoil, environment), of specific project-related contingencies, or of requirements unrelated to the designated function of the building, such costs shall be specified separately in the appropriate cost groups.
3.1.9 Reusable components and client work input
The value of reusable components and of client work input shall be specified separately in the appropriate cost groups. For client work input, those costs shall be entered in the estimate that would be incurred if the same work were carried out by the contractor.
3.1.10 Value added tax
As required in the individual case, value added tax may be allowed for as follows:
- value added tax is included in the estimated costs ('gross costing');
- value added tax is not included in the estimated costs ('net costing');
- value added tax is selectively included in the estimated costs (e.g. for first-level cost groups, only).
Whether and how allowance has been made for value added tax shall be indicated when preparing estimates and stating cost parameters.
3.2 Types of cost appraisal
In subclauses 3.2.1 to 3.2.4, the types of cost appraisal are defined in terms of their purpose, the required basic data and the degree of detail.
3.2.1 Preliminary estimate
Preliminary estimates serve as a basis for the decisions to be taken at the preliminary design stage.
Preliminary estimates are based on:
- the results of preliminary planning, in particular design documentation such as tentative drawings, line sketches;
- calculated quantities of reference units of the cost groups (e.g. spaces and volumes);
- supplementary information on design-related parameters, procedures and conditions;
- information on the site and its development.
In preliminary estimates, the overall costs shall be determined by cost groups at least to the first level of the cost classification.
2
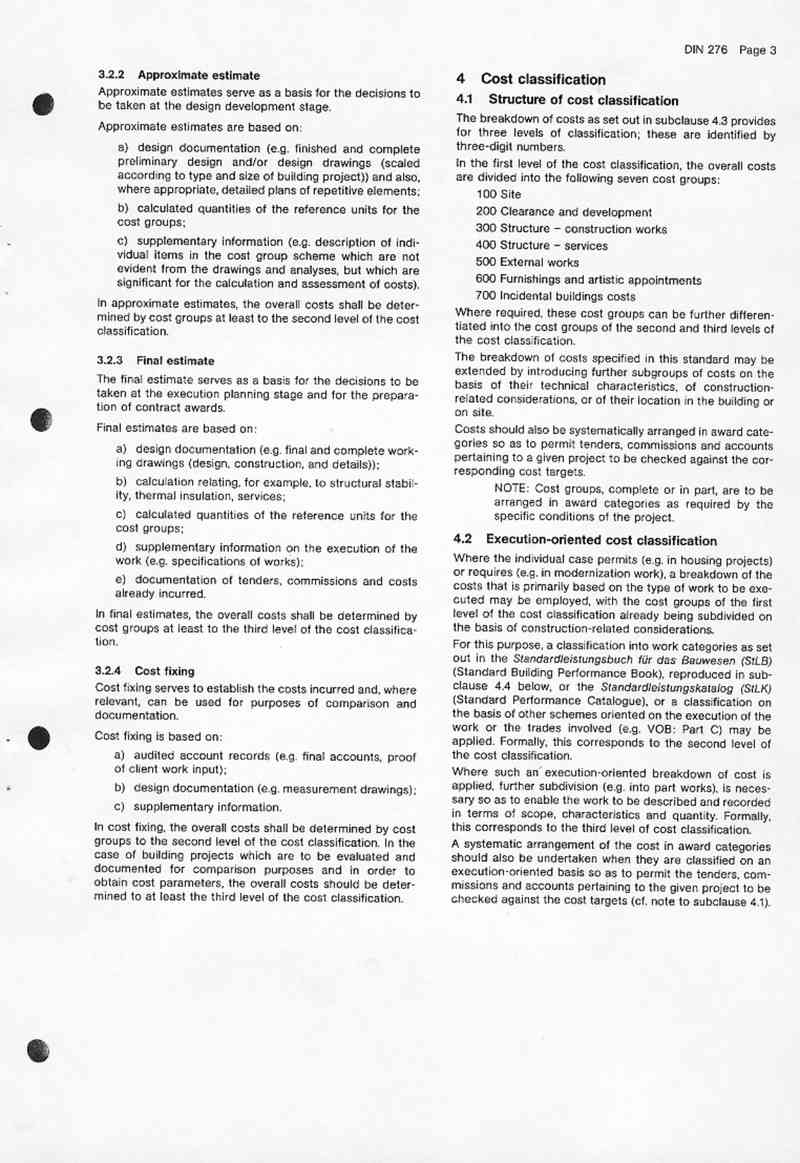
3.2.2 Approximate estimate
Approximate estimates serve as a basis for the decisions to be taken at the design development stage.
Approximate estimates are based on:
a) design documentation (e.g. finished and complete preliminary design and/or design drawings (scaled according to type and size of building project)) and also, where appropriate, detailed plans of repetitive elements;
b) calculated quantities of the reference units for the cost groups;
c) supplementary information (e.g. description of individual items in the cost group scheme which are not evident from the drawings and analyses, but which are significant for the calculation and assessment of costs).
In approximate estimates, the overall costs shall be determined by cost groups at least to the second level of the cost classification.
3.2.3 Final estimate
The final estimate serves as a basis for the decisions to be taken at the execution planning stage and for the preparation of contract awards.
Final estimates are based on:
a) design documentation (e.g. final and complete working drawings (design, construction, and details));
b) calculation relating, for example, to structural stability, thermal insulation, services;
c) calculated quantities of the reference units for the cost groups;
d) supplementary information on the execution of the work (e.g. specifications of works);
e) documentation of tenders, commissions and costs already incurred.
In final estimates, the overall costs shall be determined by cost groups at least to the third level of the cost classification.
3.2.4 Cost fixing
Cost fixing serves to establish the costs incurred and, where relevant, can be used for purposes of comparison and documentation.
Cost fixing is based on:
a) audited account records (e.g. final accounts, proof of client work input);
b) design documentation (e.g. measurement drawings);
c) supplementary information.
In cost fixing, the overall costs shall be determined by cost groups to the second level of the cost classification. In the case of building projects which are to be evaluated and documented for comparison purposes and in order to obtain cost parameters, the overall costs should be determined to at least the third level of the cost classification.
4 Cost classification
4.1 Structure of cost classification
The breakdown of costs as set out in subclause 4.3 provides for three levels of classification; these are identified by three-digit numbers.
In the first level of the cost classification, the overall costs are divided into the following seven cost groups:
100 Site
200 Clearance and development
300 Structure – construction works
400 Structure – services
500 External works
600 Furnishings and artistic appointments
700 Incidental buildings costs
Where required, these cost groups can be further differentiated into the cost groups of the second and third levels of the cost classification.
The breakdown of costs specified in this standard may be extended by introducing further subgroups of costs on the basis of their technical characteristics, of construction-related considerations, or of their location in the building or on site.
Costs should also be systematically arranged in award categories so as to permit tenders, commissions and accounts pertaining to a given project to be checked against the corresponding cost targets.
NOTE: Cost groups, complete or in part, are to be arranged in award categories as required by the specific conditions of the project.
4.2 Execution-oriented cost classification
Where the individual case permits (e.g. in housing projects) or requires (e.g. in modernization work), a breakdown of the costs that is primarily based on the type of work to be executed may be employed, with the cost groups of the first level of the cost classification already being subdivided on the basis of construction-related considerations.
For this purpose, a classification into work categories as set out in the Standardleistungsbuch für das Bauwesen (StLB) (Standard Building Performance Book), reproduced in subclause 4.4 below, or the Standardleistungskatalog (StLK) (Standard Performance Catalogue), or a classification on the basis of other schemes oriented on the execution of the work or the trades involved (e.g. VOB: Part C) may be applied. Formally, this corresponds to the second level of the cost classification.
Where such an execution-oriented breakdown of cost is applied, further subdivision (e.g. into part works), is necessary so as to enable the work to be described and recorded in terms of scope, characteristics and quantity. Formally, this corresponds to the third level of cost classification.
A systematic arrangement of the cost in award categories should also be undertaken when they are classified on an execution-oriented basis so as to permit the tenders, commissions and accounts pertaining to the given project to be checked against the cost targets (cf. note to subclause 4.1).
3
4.3 Cost classification table
The goods, services or statutory charges listed in the column 'Notes' are given as examples for the respective cost group; the list is not intended to be exhaustive.
| Cost group | Notes |
|---|---|
| 100 Site | |
| 110 Site value | |
| 120 Incidental site costs 121 Surveying charges 122 Court fees 123 Notary's fees 124 Estate agent's commissions 125 Property transfer tax 126 Valuations and site inspections 127 Licence fees 128 Soil regulation and boundary settlement 129 Incidental site costs, other items | Costs connected with the purchase of a site. Valuations, investigations with respect to potentially contaminated land and to the removal of residual pollutants, soil analysis and investigations of site for its suitability for building purposes, in so far as such activities assist in assessing the value of the site. |
| 130 Disencumbrance 131 Compensation 132 Redemption for real rights 139 Disencumbrance, other items | Payments which are to be made to discharge a site of any encumbrances. Compensation and indemnification for existing usufruct (e.g. leases and tenancies). Redemption for easements and restrictions (e.g. rights of way). |
| 200 Clearance and development | Cost of all preparatory measures required to clear the site for building. |
| 210 Clearance 211 Protective measures 212 Demolition work 213 Removal of residual pollution 214 Site surface clearance 219 Clearance, other items | Cost of preparatory measures on site. Safeguarding of existing structures, building elements, supply lines, and conservation of vegetation and vegetable soil. Demolition and removal of existing structures, supply and disposal systems, and traffic installations. Removal of warfare agents and other hazardous substances; redevelopment of polluted and contaminated soil. Clearing site vegetation, levelling and grading, including topsoil protection |
| 220 Public development 221 Drainage and sewerage systems 222 Water supply 223 Gas supply 224 District heating supply 225 Electricity supply 226 Telecommunications 227 Traffic installations 229 Public development, other items | Pro rata costs pursuant to legal provisions (improvement fees/frontager's rates) and costs arising from public works contracts for a) the procurement or purchase of development areas against payment by the body responsible for the public development, b) the installation or alteration of shared services (e.g. for sewage disposal and for the supply of water, heat, gas, electricity and telecommunications), c) the initial construction or subsequent extension of public traffic areas, of green areas and other open spaces for public use. Cost subsidies and connection costs shall be shown separately. Connection rates/connection costs. Cost subsidies/connection costs. Cost subsidies/connection costs. Cost subsidies/connection costs. Cost subsidies/connection costs. Single payments for the provision and modification of network connections. Improvement fees for traffic installations and outdoor facilities, including their drainage and lighting. |
(continued)
4
Table 1 (continued)
| Cost group | Notes |
|---|---|
| 230 Private development | Costs for traffic areas and services that are constructed and maintained without the developer being obliged under public law or commissioned to do so, the aim of such a development being its subsequent transfer to public use. Costs for installations on private sites fall under cost group 500. Where necessary, cost group 230 can be subdivided by analogy with cost group 220. |
| 240 Compensations | Non-recurring costs, supplementary to the improvement fees, to be paid with respect to the planned building project in accordance with municipal provisions or local byelaws. This group includes in particular lump-sum payments to discharge liabilities arising from public law provisions (e.g. for parking spaces to be provided, or trees to be planted). |
| 300 Structure – construction works | Costs of works and supplies relating to the construction of the building but not including the services (cf. cost group 400). This group comprises fittings permanently fixed to the building fabric and designed for its particular function, as well as other general measures undertaken in connection with the construction works. In the case of conversion and modernization work, the costs of partial demolition, safeguarding and dismantling work are also classified in this group. |
| 310 Building pit 311 Excavation 312 Support work 313 Dewatering 319 Excavation, other items |
Soil removal (primary excavation), excavation including working space excavation and slope cutting, storage, backfilling, transport to and from site. Support work (e.g. diaphragm walling, sheetpiling, cast-in-place concrete piling, including fixing and shoring). Drainage of groundwater and perched water during the course of the construction work. |
| 320 Foundations 321 Soil improvement 322 Shallow foundations1) 323 Deep foundations1) 324 Subsoil and base slabs 325 Floorings2) 326 Waterproofing of structure 327 Drainage 329 Foundations, other items |
The following cost groups comprise the associated earthworks and blindings. Soil exchange, compaction and grouting. Single foundations, strip foundations and basement slabs. Pile foundations, including pile grating, cylinder foundations; anchoring. Subsoils and base slabs not part of the foundation work. Floorings on base slabs and basement slabs (e.g. screed, damp-proof courses, insulating and protective layers, wearing surfaces). Protection of structure against ground moisture, including provision of filter layers, separating layers and protective layers. Pipework, shafts, packing. |
| 330 External walls 331 Loadbearing external walls3) 332 Non-loadbearing external walls3) 333 External columns3) 334 External doors and windows 335 Cladding units 336 Internal linings (of external walls)4) 337 Prefabricated façade units 338 Sun screens 339 External walls, other items |
Walls and columns that are exposed to external atmosphere or adjoin the soil or other structures. Loadbearing external walls, including horizontal damp-proofing. External walls, parapets, infillings, but not including linings. Columns and piers with a slenderness ratio of 1:5 or less. Windows and display windows, doors and gates, including sills, frames, fittings, actuating systems, ventilation components and other built-in elements. External claddings of external walls and columns, including plaster coats, damp-proofing, insulating and protective layers. Internal linings of external walls and columns, including plaster coats, damp-proofing, insulating and protective layers. Prefabricated façade units, consisting of external wall, window, doors, claddings. Roller shutters, awnings, blinds, including actuating systems. Gratings, railings, buffers, and handrails. |
|
1) Where appropriate, cost groups 322 and 323 may be combined; if so, this shall be indicated. 2) Where appropriate, the costs under cost group 325 may be combined with those under cost group 352 in a single group; if so, this shall be indicated. 3) Where appropriate, cost groups 331, 332 and 333 and/or 341, 342 and 343 may be combined; if so, this shall be indicated. 4) Where appropriate, the costs of external wall linings (cost group 336) and internal wall linings (cost group 345) may be combined; if so, this shall be indicated. |
|
(continued)
5
Table 1 (continued)
| Cost group | Notes |
|---|---|
| 340 Internal walls 341 Loadbearing internal walls3) 342 Non-loadbearing internal walls3) 343 Internal columns3) 344 Internal doors and windows 345 Internal linings (of internal walls)5) 346 Prefabricated wall units 349 Internal walls, other items |
Internal walls and columns. Loadbearing internal walls, including horizontal damp-proofing. Internal walls and infillings, but not including lining. Internal columns and piers with a slenderness ratio of less than 1:5. Doors and gates, windows and shop windows, including frames, fittings, actuating systems and other fittings. Internal linings of internal walls and columns, including plaster coats, damp-proofing, insulating and protective layers. Prefabricated wall units, consisting of internal walls, doors, windows, linings (e.g. folding and sliding wall units, sanitary partitions, rough partitioning). Gratings, railings, buffers, handrails, roller shutters and their actuating systems. |
| 350 Floors and ceilings 351 Floor structures 352 Floorings6) 353 Ceiling linings7) 359 Floors and ceilings, other items |
Floors, ceilings, stairs and ramps above the foundations and beneath the roof area. Floors, stairs, ramps, balconies, loggias, including suspender beams and joists, and infill elements such as hollow blocks, false floors, fills, but not including coverings and linings. Coverings on floors, including screeds, damp-proof courses, insulating and protective layers, wearing surfaces; false floors for services and floating floors. Linings beneath floors, including plastering, damp-proof courses, insulating and protective layers; false ceilings for lighting and other services. Covers, manhole tops, gratings, railings, buffers, handrails, fixed ladders, foldaway ladders. |
| 360 Roofs 361 Roof structures 362 Rooflights, roof openings 363 Roof coverings 364 Roof linings8) 369 Roofs, other items |
Flat or sloping roofs. Roof trusses, timberwork, roof void frames and dome roofs, including suspender beams and joists, and infill elements such as hollow blocks, false floors, fills, but not including coverings and linings. Lights, roof exits, including frames fittings, actuating systems, ventilation components and other fittings. Coverings on roof decks, including formwork, lathing, sloping layers, damp-proof membranes insulating and protective layers, wearing surfaces; drainage of roof area up to connection to drainage system. Roof linings beneath roof decks, plastering, damp-proof membranes insulating and protective layers; false ceilings for lighting and other services beneath roofs. Railings, walkways, protective grilles, snowguards, roof ladders, sun screens. |
| 370 Structural fitments 371 General-purpose fitments 372 Special-purpose fitments 379 Structural fitments, other items |
Costs of fitments permanently fixed to the building fabric, but exclusive of fitments designed for its particular function (cf. cost group 470). The principal criterion for distinguishing this cost group from cost group 610 is that the nature of the fitments and the method by which they are fixed require technical and planning measures (e.g. preparation of plant layout plans, structural analyses and other calculations, connection to services). General-purpose fitments (e.g. fitted furniture, such as chairs and beds, rows of seats, platforms, tables, cupboards, counters, wardrobes, shelving). Fitments which serve a special purpose (e.g. work benches in factory workshops, laboratory benches, theatre curtains, church altars, fitted sports equipment in gymnasiums, operating tables in hospitals). |
| 390 Other construction-related activities | General types of construction work that cannot be assigned to individual cost groups relating to the building structure nor included in other cost groups. |
|
For 3) see page 5. 5) Where appropriate, the costs of internal wall linings (cost group 345) and external wall linings (cost group 336) may be combined; if so, this shall be indicated. 6) Where appropriate, the costs under cost group 352 may be combined with those under cost group 325; if so, this shall be indicated. 7) Where appropriate, the costs of ceiling linings (cost group 353) and roof linings (cost group 364) may be combined; if so, this shall be indicated. 8) Where appropriate, the costs of roof linings (cost group 364) and ceiling linings (cost group 353) may be combined; if so, this shall be indicated. |
|
(continued)
6
预览内容由文件识别整理,表格、公式及文字请以原始文件为准。
原文图片预览
PAGE IMAGES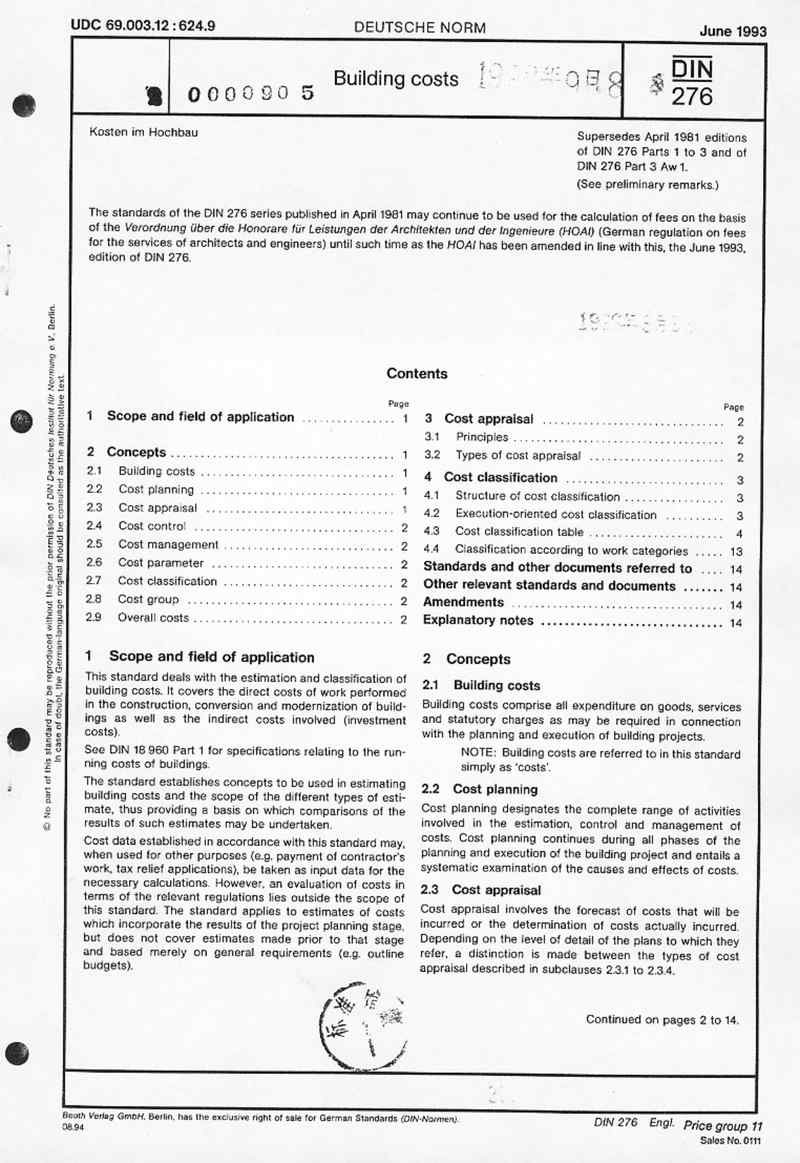

下载标准文件
DIN 276(1)
英语 · PDF · 6 页 · 5.88 MB