DIN 267-6(1)
紧固件 产品等级F 机械连接件;产品等级F的技术交货条件、型式和尺寸精度
DIN 267-6(1)
Fasteners Product grade F Mechanical fasteners; technical delivery conditions, designs and dimensional accuracy for product grade F
标准信息
STANDARD INFORMATION- 标准编号
- DIN 267-6(1)
- 所属分类
- DIN 德国标准
- 发布机构
- DIN
- 版本年份
- 1997
- 文件语言
- 英语
- 文件格式
- 文件页数
- 6 页
- 文件大小
- 15.94 MB
中文名称为参考译名,文件语言以原文为准。
· 更新:
标准简介
OVERVIEW中文简介
该标准规定了螺纹直径从1毫米到3毫米的F级产品螺钉、螺栓和螺母的公差要求。它适用于对公差有严格要求的产品,例如精密机械领域,并建议用于非标准化紧固件。
English summary
This standard specifies tolerances for product grade F screws, bolts, and nuts with thread diameters ranging from 1 to 3 mm. It applies to products with stringent tolerance requirements, such as those in precision mechanics, and is recommended for non-standardized fasteners.
以上为根据文件整理的内容简介。
相关标签
标准内容预览
DOCUMENT PREVIEWFasteners
Product grade F
Mechanische Verbindungselemente; technische Lieferbedingungen, Ausführungen und Maßgenauigkeit für Produktklasse F
In keeping with current practice in standards published by the International Organization for Standardization (ISO), a comma has been used throughout as the decimal marker.
Dimensions in mm
1 Scope and field of application
This standard specifies tolerances for product grade F screws, bolts and nuts with thread diameters from 1 to 3 mm.
It is recommended that this standard should also be used for non-standardized fasteners.
Product grade F generally refers to the quality of products for which stringent requirements are made with respect to tolerances (e.g. in precision mechanics).
2 Thread diameters
| Thread diameter | Tolerance1) | |
|---|---|---|
| Internal thread (nuts) | External thread (bolts and screws) | |
| ≥ 1 ≤ 1,4 | 5H | 4h |
| > 1,4 ≤ 3 | 6H | 6g |
| 1) Plated threads shall not infringe the maximum material limit with zero fundamental deviation. | ||
3 Thread lengths
P = pitch of thread
4 Nominal lengths
Continued on pages 2 to 5.
Beuth Verlag GmbH, Berlin, has the exclusive right of sale for German Standards (DIN-Normen).
1
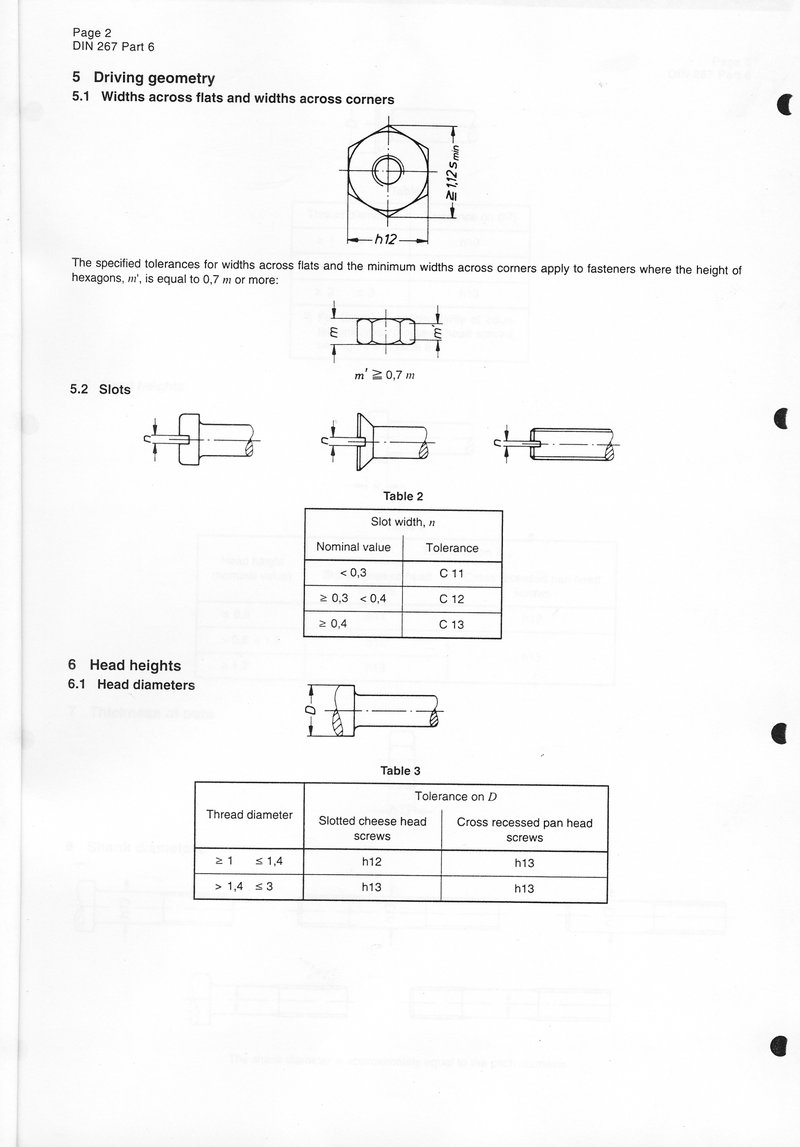
5 Driving geometry
5.1 Widths across flats and widths across corners
The specified tolerances for widths across flats and the minimum widths across corners apply to fasteners where the height of hexagons, m', is equal to 0,7 m or more:
m' ≥ 0,7 m
5.2 Slots
| Slot width, n | |
|---|---|
| Nominal value | Tolerance |
| < 0,3 | C 11 |
| ≥ 0,3 < 0,4 | C 12 |
| ≥ 0,4 | C 13 |
6 Head heights
6.1 Head diameters
| Thread diameter | Tolerance on D | |
|---|---|---|
| Slotted cheese head screws | Cross recessed pan head screws | |
| ≥ 1 ≤ 1,4 | h12 | h13 |
| > 1,4 ≤ 3 | h13 | h13 |
2
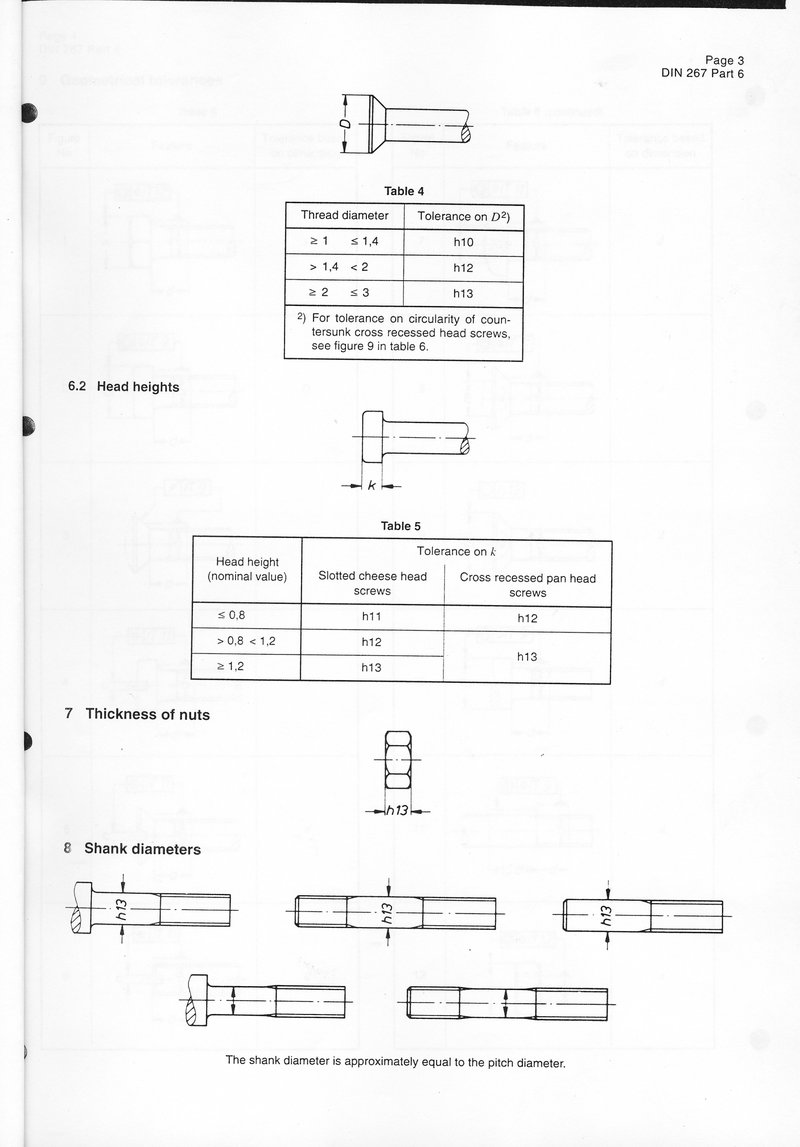
6.2 Head heights
| Thread diameter | Tolerance on D2) |
|---|---|
| ≥ 1 ≤ 1,4 | h10 |
| > 1,4 < 2 | h12 |
| ≥ 2 ≤ 3 | h13 |
| 2) For tolerance on circularity of countersunk cross recessed head screws, see figure 9 in table 6. | |
| Head height (nominal value) | Tolerance on k | |
|---|---|---|
| Slotted cheese head screws | Cross recessed pan head screws | |
| ≤ 0,8 | h11 | h12 |
| > 0,8 < 1,2 | h12 | h13 |
| ≥ 1,2 | h13 | |
7 Thickness of nuts
8 Shank diameters
The shank diameter is approximately equal to the pitch diameter.
3
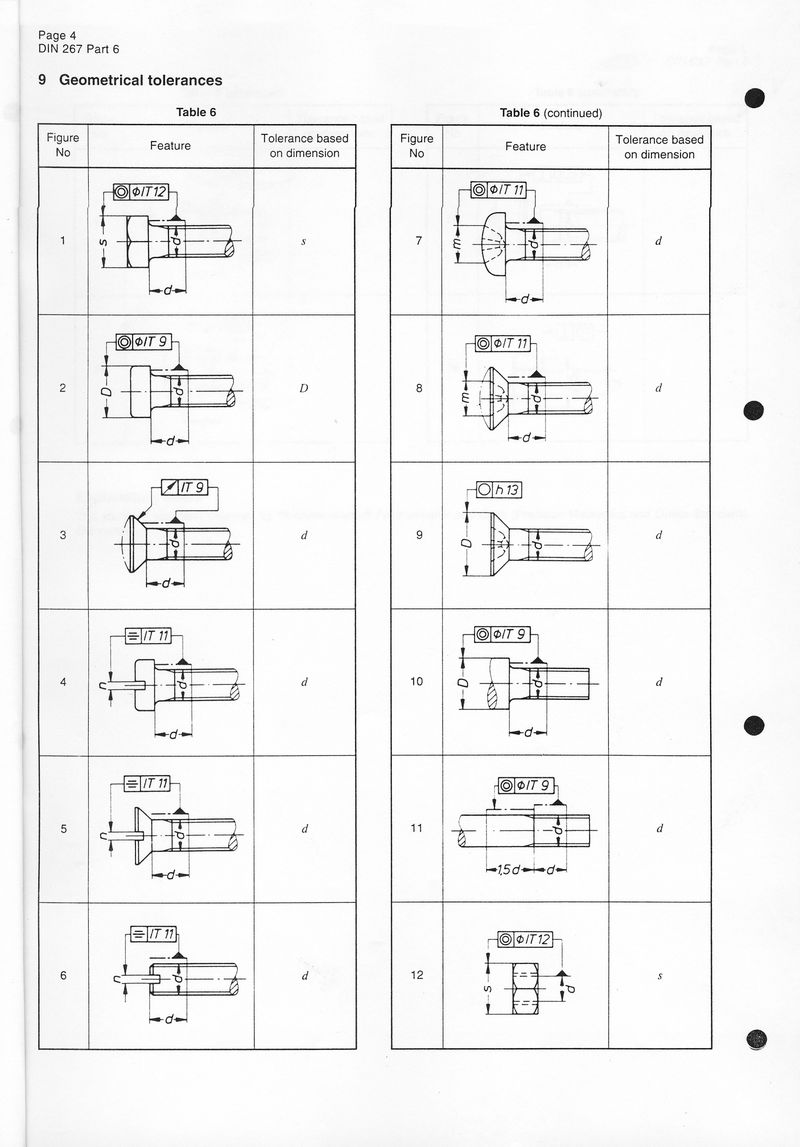
9 Geometrical tolerances
| Figure No | Feature | Tolerance based on dimension |
|---|---|---|
| 1 | ⊙ Φ/IT 12 | s |
| 2 | ⊙ Φ/IT 9 | D |
| 3 | / IT 9 | d |
| 4 | ≡ /IT 11 | d |
| 5 | ≡ /IT 11 | d |
| 6 | ≡ /IT 11 | d |
| Figure No | Feature | Tolerance based on dimension |
|---|---|---|
| 7 | ⊙ Φ/IT 11 | d |
| 8 | ⊙ Φ/IT 11 | d |
| 9 | ○ h 13 | d |
| 10 | ⊙ Φ/IT 9 | d |
| 11 | ⊙ Φ/IT 9 | d |
| 12 | ⊙ Φ/IT 12 | s |
4
Table 6 (continued)
| Figure No | Feature | Tolerance based on dimension |
|---|---|---|
| 13 | ⊥ 0,05 φ0,9D d |
|
| 14 | ⊥ 0,05 φ0,9D d |
Table 6 (concluded)
| Figure No | Feature | Tolerance based on dimension |
|---|---|---|
| 15 | ⊥ 0,05 φ0,9D d |
|
| 16 | ⊥ 0,1 φ0,9 d |
Explanatory notes
This standard has been prepared by Normenausschuß Feinmechanik und Optik (Precision Mechanics and Optics Standards Committee).
5
6.2 Rechtwinkligkeitstoleranz
| Merkmal | Toleranz t Produktklasse | ||||||||||||
|---|---|---|---|---|---|---|---|---|---|---|---|---|---|
| T1 | T2 | T3 | |||||||||||
| Bild 14 | 2 IT 12 | 2 IT 12 | 2 IT 12 | ||||||||||
| Bild 15 | — | 2 IT 11 | — | ||||||||||
| Bild 16 | — |
|
— | ||||||||||
| Bild 17 | t = 0,0175 · Dm | — | |||||||||||
| Bild 18 | t = 0,009 · Dm | t = 0,0175 · Dm | — | ||||||||||
1) Siehe Seite 7
(fortgesetzt)
6
预览内容由文件识别整理,表格、公式及文字请以原始文件为准。
原文图片预览
PAGE IMAGES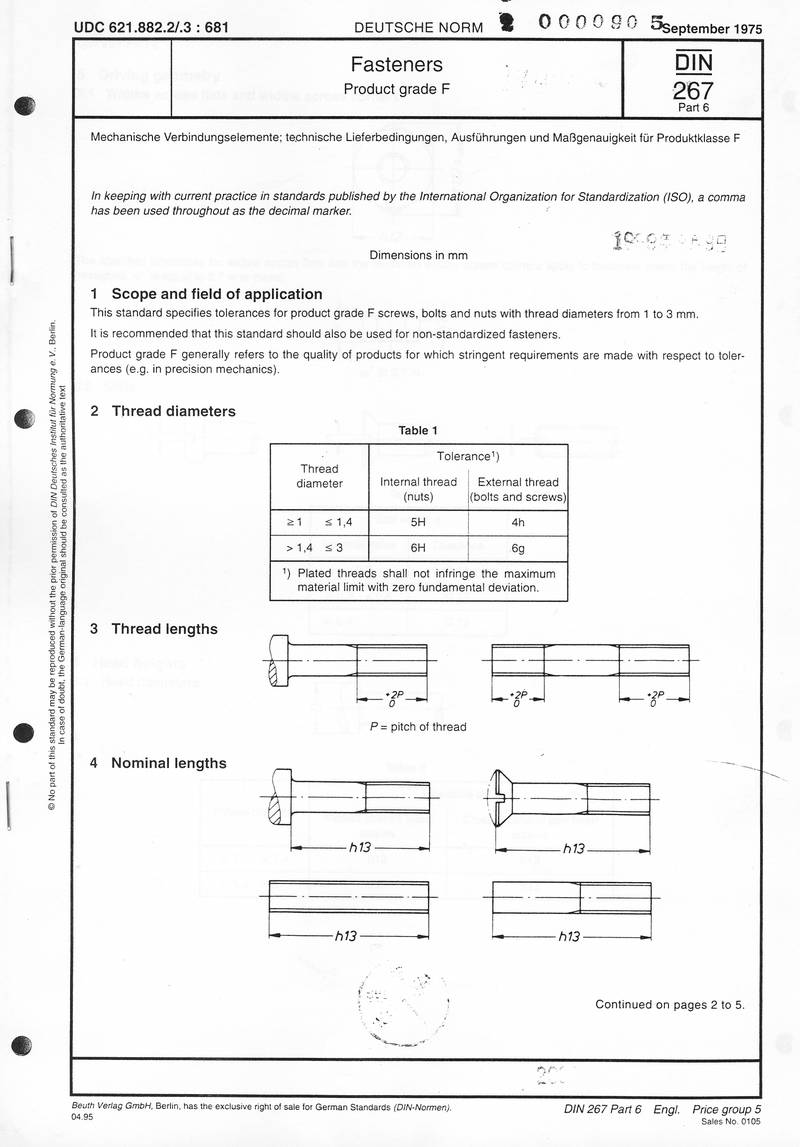
下载标准文件
DIN 267-6(1)
英语 · PDF · 6 页 · 15.94 MB