DIN 267-2-1984.12(1)
紧固件 技术交货条件 设计与尺寸精度 公差标注示例
DIN 267-2-1984.12(1)
Fasteners Technical delivery conditions Designs and dimensional accuracy Examples of tolerance indications
标准信息
STANDARD INFORMATION- 标准编号
- DIN 267-2-1984.12(1)
- 所属分类
- DIN 德国标准
- 发布机构
- DIN
- 版本年份
- 1997
- 文件语言
- 英语
- 文件格式
- 文件页数
- 6 页
- 文件大小
- 46.28 MB
中文名称为参考译名,文件语言以原文为准。
· 更新:
标准简介
OVERVIEW中文简介
该标准是DIN 267第2部分的补充文件,提供了紧固件(如螺栓、螺钉和螺母)的技术交货条件、设计规格及尺寸精度要求。它详细列出了不同产品等级(A、B、C级)对应的ISO 4759 Part 1和DIN标准中的尺寸公差示例,旨在简化ISO 4759 Part 1和DIN 267 Part 2的应用。
English summary
This standard is a supplement to DIN 267 Part 2, providing technical delivery conditions, design specifications, and dimensional accuracy requirements for fasteners such as bolts, screws, and nuts. It lists dimensional tolerance examples for different product grades (A, B, and C) based on ISO 4759 Part 1 and DIN standards, intended to facilitate the application of ISO 4759 Part 1 and DIN 267 Part 2.
以上为根据文件整理的内容简介。
相关标签
标准内容预览
DOCUMENT PREVIEWFasteners
Technical delivery conditions
Designs and dimensional accuracy
Examples of tolerance indications
Supplement 1 to DIN 267 Part 2
Mechanische Verbindungselemente; technische Lieferbedingungen; Ausführung und Maßgenauigkeit; Beispiele für Toleranzangaben
In keeping with current practice in standards published by the International Organization for Standardization (ISO), a comma has been used throughout as the decimal marker.
This supplement contains information additional to DIN 267 Part 2 and ISO 4759 Part 1, but no additional standard specifications.
In the following illustrations, arranged according to product grades A, B and C (previously designs m, mg and g), the dimensional tolerances taken from ISO 4759 Part 1 and previous specifications given in DIN 267 Part 2, April 1968 edition, have been allocated to the DIN Standards on bolts, screws and nuts. These illustrations are intended to facilitate the use of ISO 4759 Part 1 and DIN 267 Part 2.
International Patent Classification
F 16 B 23-00
Continued on pages 2 to 12
Beuth Verlag GmbH, Berlin 30, has exclusive sale rights for German Standards (DIN-Normen) 12.85
Suppl. 1 to DIN 267 Part 2 Engl. Price group 9
Sales-No 0109
1
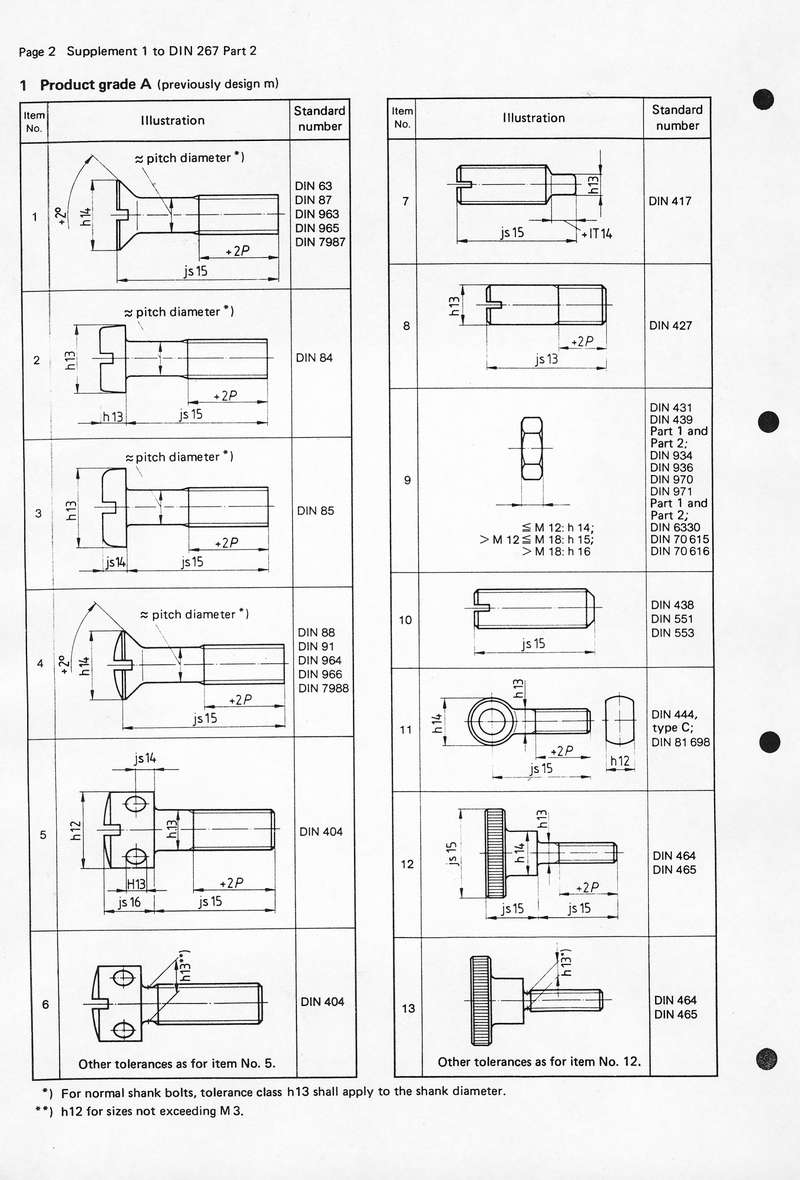
1 Product grade A (previously design m)
|
|
*) For normal shank bolts, tolerance class h13 shall apply to the shank diameter.
**) h12 for sizes not exceeding M 3.
2
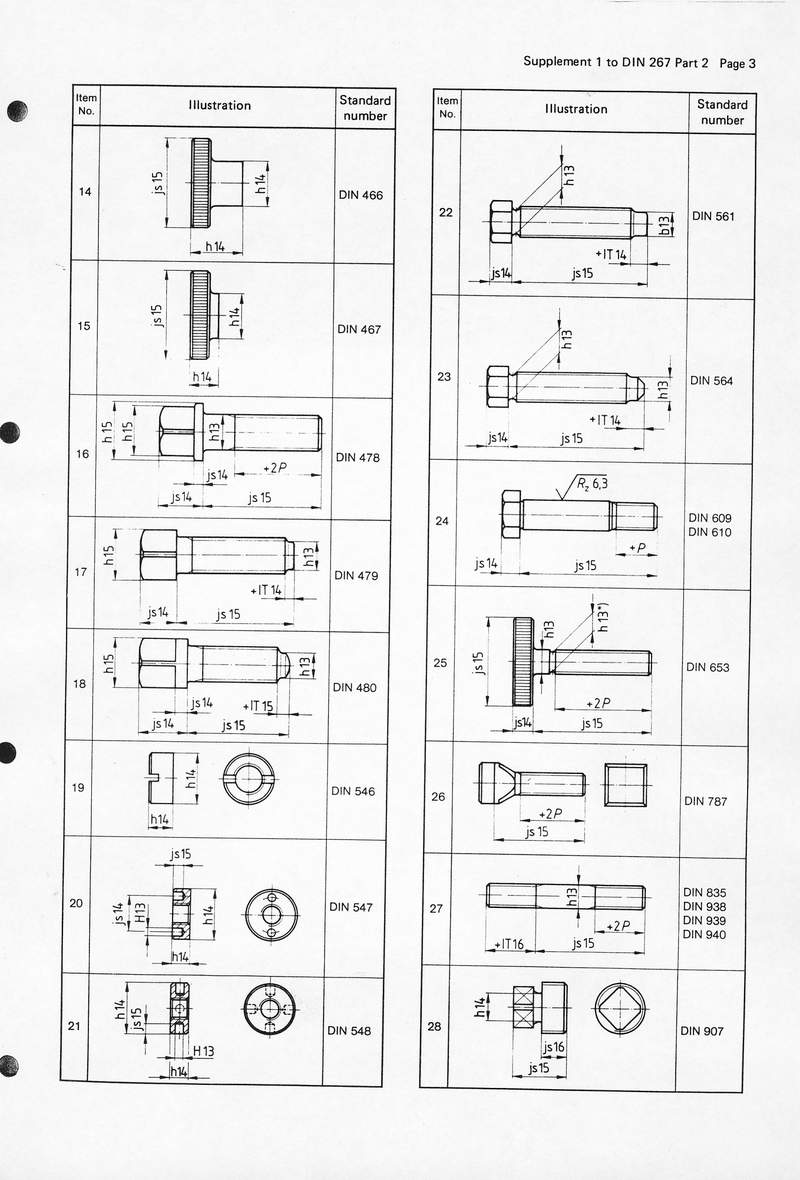
Supplement 1 to DIN 267 Part 2
| Item No. | Illustration | Standard number |
|---|---|---|
| 14 | js15, h14, h14 | DIN 466 |
| 15 | js15, h14, h14 | DIN 467 |
| 16 | h15, h15, h13, js14, +2P, js14, js15 | DIN 478 |
| 17 | h15, h13, js14, js15, +IT14 | DIN 479 |
| 18 | h15, h13, js14, js14, js15, +IT15 | DIN 480 |
| 19 | h14, h14 | DIN 546 |
| 20 | js15, js14, H13, h14, h14 | DIN 547 |
| 21 | h14, js15, H13, h14 | DIN 548 |
| 22 | h13, b13, js14, js15, +IT14 | DIN 561 |
| 23 | h13, h13, js14, js15, +IT14 | DIN 564 |
| 24 | Rz 6,3, js14, js15, +P | DIN 609 DIN 610 |
| 25 | js15, h13, h13*, js14, js15, +2P | DIN 653 |
| 26 | +2P, js15 | DIN 787 |
| 27 | h13, +2P, +IT16, js15 | DIN 835 DIN 938 DIN 939 DIN 940 |
| 28 | h14, js16, js15 | DIN 907 |
3
Supplement 1 to DIN 267 Part 2
| Item No. | Illustration | Standard number |
|---|---|---|
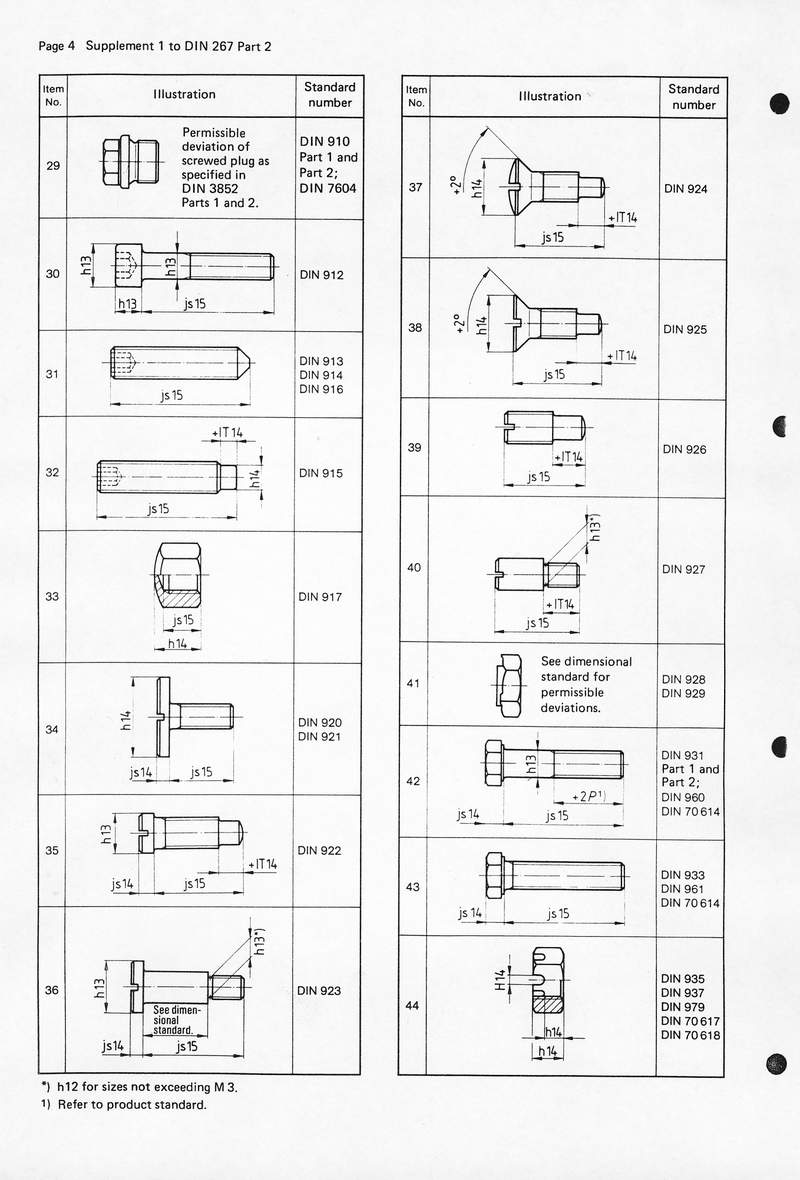
| 29 | Permissible deviation of screwed plug as specified in DIN 3852 Parts 1 and 2. | DIN 910 Part 1 and Part 2; DIN 7604 |
| 30 | h13, h13, js 15 | DIN 912 |
| 31 | js 15 | DIN 913 DIN 914 DIN 916 |
| 32 | +IT 14, js 15, h14 | DIN 915 |
| 33 | js 15, h14 | DIN 917 |
| 34 | h14, js 14, js 15 | DIN 920 DIN 921 |
| 35 | h13, js 14, js 15, +IT 14 | DIN 922 |
| 36 | h13, js 14, js 15, h13*, See dimensional standard. | DIN 923 |
| 37 | +2°, h14, js 15, +IT 14 | DIN 924 |
| 38 | +2°, h14, js 15, +IT 14 | DIN 925 |
| 39 | +IT 14, js 15 | DIN 926 |
| 40 | h13*, +IT 14, js 15 | DIN 927 |
| 41 | See dimensional standard for permissible deviations. | DIN 928 DIN 929 |
| 42 | h13, js 14, js 15, +2P1) | DIN 931 Part 1 and Part 2; DIN 960 DIN 70 614 |
| 43 | js 14, js 15 | DIN 933 DIN 961 DIN 70 614 |
| 44 | H14, h14, h14 | DIN 935 DIN 937 DIN 979 DIN 70 617 DIN 70 618 |
*) h12 for sizes not exceeding M 3.
1) Refer to product standard.
4
Supplement 1 to DIN 267 Part 2
| Item No. | Illustration | Standard number |
|---|---|---|
| 45 | h14, H14, h14, h14 | DIN 935 Part 1 and Part 2; DIN 937 DIN 979 |
| 46 | ≈ pitch diameter, +IT14, H14 | DIN 962 |
| 47 | ≈ pitch diameter, +IT14, H14, +IT15, 6° | DIN 962 |
| 48 | h13, h13 | DIN 985 |
| 49 | h13, h13, js15, js15 | DIN 986 |
| 50 | +2P, +2P, js16, h14 | DIN 1478 |
| 51 | js14, js15, h14 | DIN 1587 |
| 52 | h13, h12, h13, h13, +1.5P, js15, +1.5P, js16 | DIN 2509 |
| 53 | h13, js14, js15 | DIN 6331 |
| 54 | js15, +IT14 See dimensional standard for dimensions of full dog point. | DIN 6332 |
| 55 | js14, h13, H11, h13, +IT14, js15 | DIN 6912 DIN 7984 |
| 56 | js14, js16, js14 | DIN 7513 type A |
| 57 | h13, h13, js16, js14 | DIN 7513, type B; DIN 7516, type C |
| 58 | +2°, h14, js16, js14 | DIN 7513, type D; DIN 7516, type B |
| 59 | +2°, h14, js16, js14 | DIN 7513, type E; DIN 7516, type C |
5
Supplement 1 to DIN 267 Part 2
| Item No. | Illustration | Standard number | Item No. | Illustration | Standard number |
|---|---|---|---|---|---|
| 60 | h14, js14, js17 | DIN 7971 | 65 | h13, js14, js15, +2P | DIN 7985 |
| 61 | +2°, h14, js17 | DIN 7972 DIN 7982 |
66 | +2°, h14, h13, js15, +2P, +1T14 | DIN 7991 |
| 62 | +2°, h14, js17 | DIN 7973 DIN 7983 |
67 | h13, js14, js15, +2P | DIN 22424 |
| 63 | h14, js14, js17 | DIN 7981 | 68 | h13, js14 | DIN 22425 |
| 64 | js14, js17 | DIN 7976 | 69 | h13, js14, js15, +2P | DIN 25197 |
The limits of sizes given below shall apply to the radii of curvature under the heads of bolts and screws with flat seating (with the exception of fit bolts, screw plugs and screw assemblies).
| Nominal thread diameter d | 1 | 1,2 | 1,4 | 1,6 | 1,7 | 2 | 2,3 | 2,5 | 2,6 | 3 | 3,5 | 4 | 5 | 6 | 7 | 8 |
|---|---|---|---|---|---|---|---|---|---|---|---|---|---|---|---|---|
| r min. | 0,1 | 0,2 | 0,25 | 0,4 | ||||||||||||
| da max. | 1,4 | 1,6 | 1,8 | 2 | 2,1 | 2,6 | 2,9 | 3,1 | 3,2 | 3,6 | 4,1 | 4,7 | 5,7 | 6,8 | 7,8 | 9,2 |
| Nominal thread diameter d | 10 | 12 | 14 | 16 | 18 | 20 | 22 | 24 | 27 | 30 | 33 | 36 | 39 | 42 | 45 | 48 |
|---|---|---|---|---|---|---|---|---|---|---|---|---|---|---|---|---|
| r min. | 0,4 | 0,6 | 0,8 | 1 | 1,2 | 1,6 | ||||||||||
| da max. | 11,2 | 13,7 | 15,7 | 17,7 | 20,2 | 22,4 | 24,4 | 26,4 | 30,4 | 33,4 | 36,4 | 39,4 | 42,4 | 45,6 | 48,6 | 52,6 |
| Nominal thread diameter d | 52 | 56 | 60 | 64 | 68 | 72 | 76 | 80 | 90 | 100 | 110 | 120 | 125 | 130 | 140 | 150 |
|---|---|---|---|---|---|---|---|---|---|---|---|---|---|---|---|---|
| r min. | 1,6 | 2 | 2,5 | |||||||||||||
| da max. | 56,6 | 63 | 67 | 71 | 75 | 79 | 83 | 87 | 97 | 108 | 118 | 128 | 133 | 138 | 148 | 159 |
Instead of a maximum dimension for the radius of curvature under head, diameter da has been specified, which limits the radius under the head bearing surface.
6
预览内容由文件识别整理,表格、公式及文字请以原始文件为准。
原文图片预览
PAGE IMAGES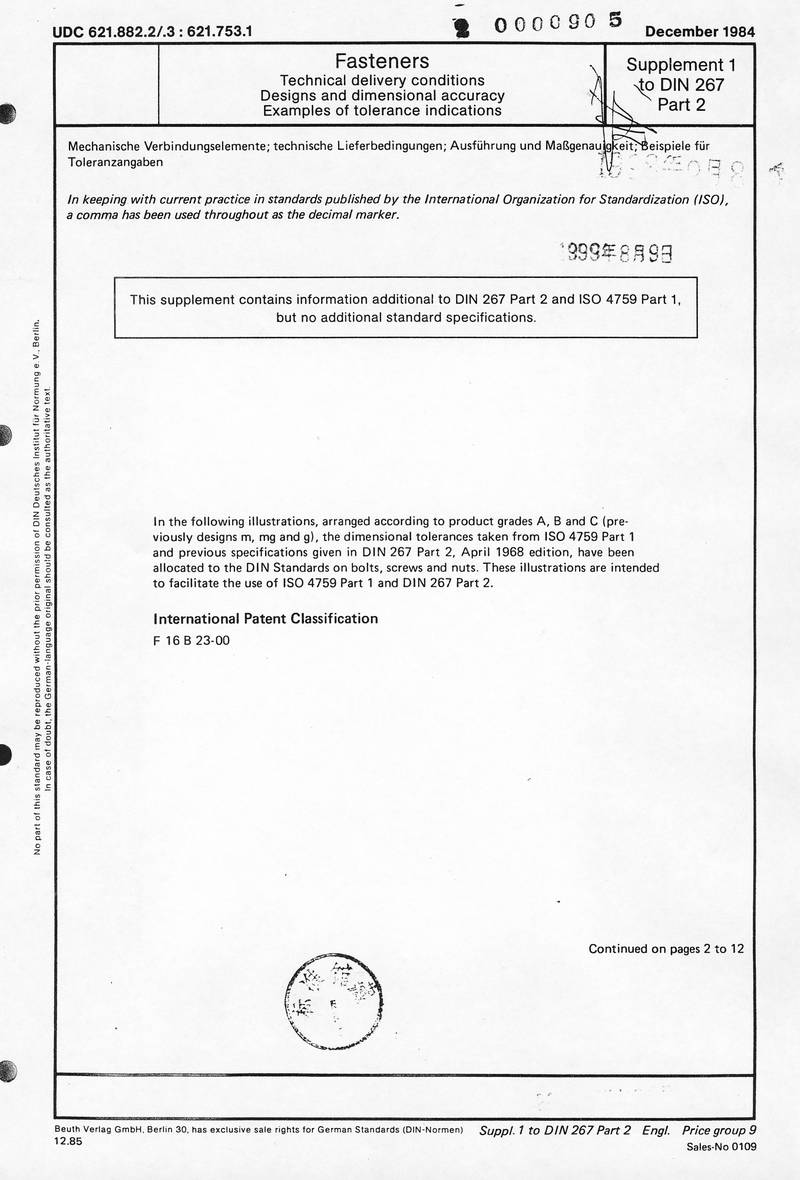
下载标准文件
DIN 267-2-1984.12(1)
英语 · PDF · 6 页 · 46.28 MB