标准信息
STANDARD INFORMATION- 标准编号
- clause-d1
- 所属分类
- 其他国外标准与工程资料
- 文件语言
- 英语
- 文件格式
- 文件页数
- 6 页
- 文件大小
- 2.28 MB
· 更新:
标准简介
OVERVIEW中文简介
标准 clause-d1 的预览内容
English summary
Preview of standard clause-d1
以上为根据文件整理的内容简介。
标准内容预览
DOCUMENT PREVIEWFIRST SCHEDULE—continued
| Provisions | Limits on application |
|---|---|
|
6
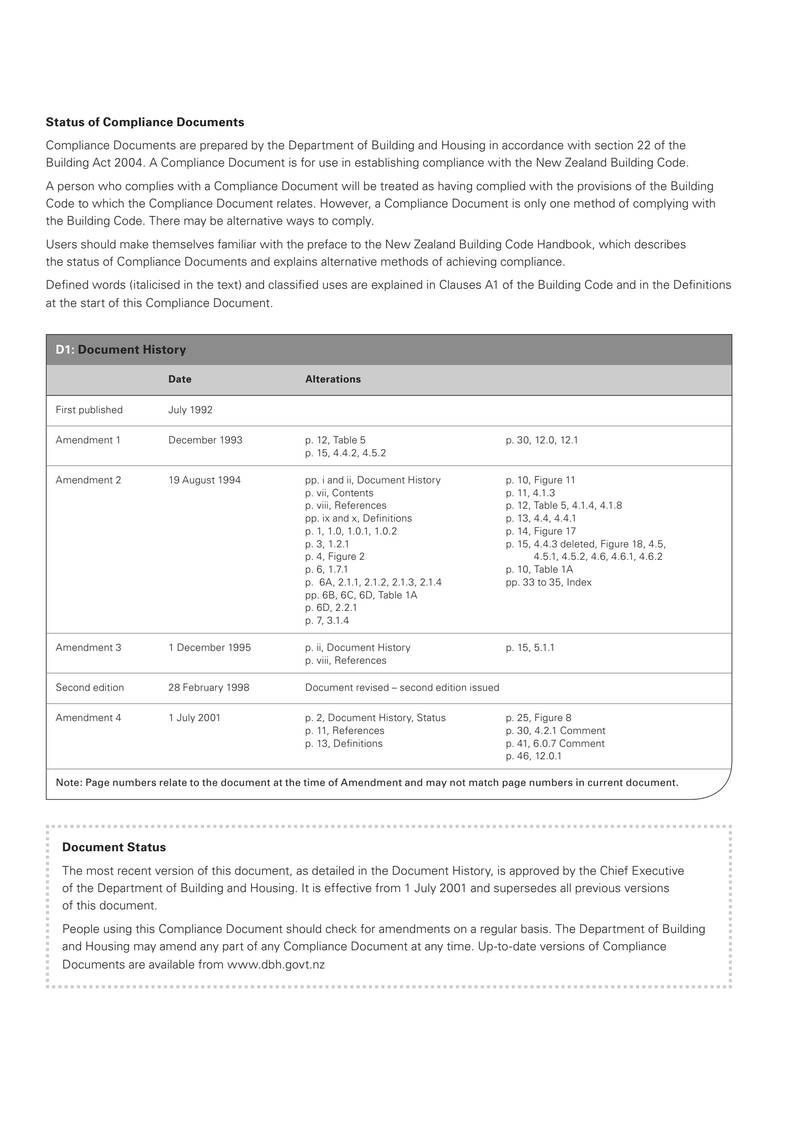
Status of Compliance Documents
Compliance Documents are prepared by the Department of Building and Housing in accordance with section 22 of the Building Act 2004. A Compliance Document is for use in establishing compliance with the New Zealand Building Code.
A person who complies with a Compliance Document will be treated as having complied with the provisions of the Building Code to which the Compliance Document relates. However, a Compliance Document is only one method of complying with the Building Code. There may be alternative ways to comply.
Users should make themselves familiar with the preface to the New Zealand Building Code Handbook, which describes the status of Compliance Documents and explains alternative methods of achieving compliance.
Defined words (italicised in the text) and classified uses are explained in Clauses A1 of the Building Code and in the Definitions at the start of this Compliance Document.
| Date | Alterations | ||
|---|---|---|---|
| First published | July 1992 | ||
| Amendment 1 | December 1993 | p. 12, Table 5 p. 15, 4.4.2, 4.5.2 | p. 30, 12.0, 12.1 |
| Amendment 2 | 19 August 1994 | pp. i and ii, Document History p. viii, Contents p. viii, References pp. ix and x, Definitions p. 1, 1.0, 1.0.1, 1.0.2 p. 3, 1.2.1 p. 4, Figure 2 p. 6, 1.7.1 p. 6A, 2.1.1, 2.1.2, 2.1.3, 2.1.4 pp. 6B, 6C, 6D, Table 1A p. 6D, 2.2.1 p. 7, 3.1.4 | p. 10, Figure 11 p. 11, 4.1.3 p. 12, Table 5, 4.1.4, 4.1.8 p. 13, 4.4, 4.4.1 p. 14, Figure 17 p. 15, 4.4.3 deleted, Figure 18, 4.5, 4.5.1, 4.5.2, 4.6, 4.6.1, 4.6.2 p. 10, Table 1A pp. 33 to 35, Index |
| Amendment 3 | 1 December 1995 | p. ii, Document History p. viii, References | p. 15, 5.1.1 |
| Second edition | 28 February 1998 | Document revised – second edition issued | |
| Amendment 4 | 1 July 2001 | p. 2, Document History, Status p. 11, References p. 13, Definitions | p. 25, Figure 8 p. 30, 4.2.1 Comment p. 41, 6.0.7 Comment p. 46, 12.0.1 |
| Note: Page numbers relate to the document at the time of Amendment and may not match page numbers in current document. | |||
Document Status
The most recent version of this document, as detailed in the Document History, is approved by the Chief Executive of the Department of Building and Housing. It is effective from 1 July 2001 and supersedes all previous versions of this document.
People using this Compliance Document should check for amendments on a regular basis. The Department of Building and Housing may amend any part of any Compliance Document at any time. Up-to-date versions of Compliance Documents are available from www.dbh.govt.nz
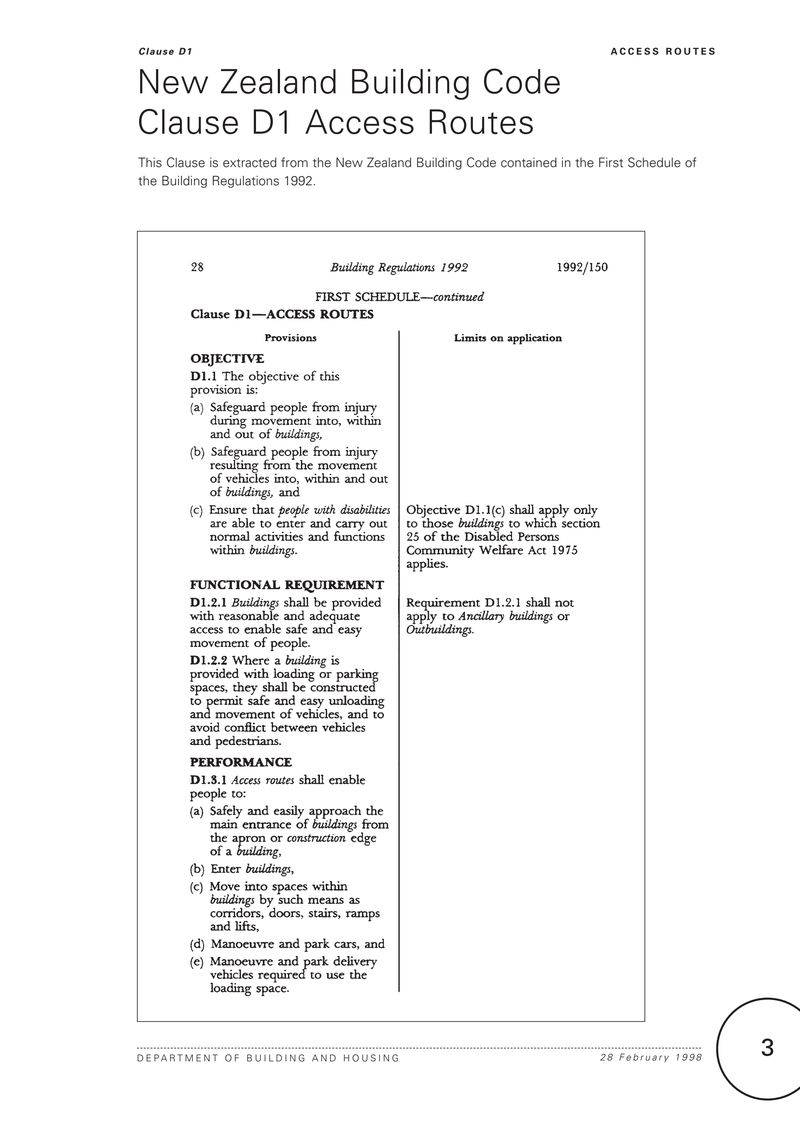
New Zealand Building Code Clause D1 Access Routes
This Clause is extracted from the New Zealand Building Code contained in the First Schedule of the Building Regulations 1992.
28 Building Regulations 1992 1992/150
FIRST SCHEDULE—continued
Clause D1—ACCESS ROUTES
|
Provisions OBJECTIVE D1.1 The objective of this provision is: (a) Safeguard people from injury during movement into, within and out of buildings, (b) Safeguard people from injury resulting from the movement of vehicles into, within and out of buildings, and (c) Ensure that people with disabilities are able to enter and carry out normal activities and functions within buildings. FUNCTIONAL REQUIREMENT D1.2.1 Buildings shall be provided with reasonable and adequate access to enable safe and easy movement of people. D1.2.2 Where a building is provided with loading or parking spaces, they shall be constructed to permit safe and easy unloading and movement of vehicles, and to avoid conflict between vehicles and pedestrians. PERFORMANCE D1.3.1 Access routes shall enable people to: (a) Safely and easily approach the main entrance of buildings from the apron or construction edge of a building, (b) Enter buildings, (c) Move into spaces within buildings by such means as corridors, doors, stairs, ramps and lifts, (d) Manoeuvre and park cars, and (e) Manoeuvre and park delivery vehicles required to use the loading space. |
Limits on application Objective D1.1(c) shall apply only to those buildings to which section 25 of the Disabled Persons Community Welfare Act 1975 applies. Requirement D1.2.1 shall not apply to Ancillary buildings or Outbuildings. |
3
FIRST SCHEDULE—continued
|
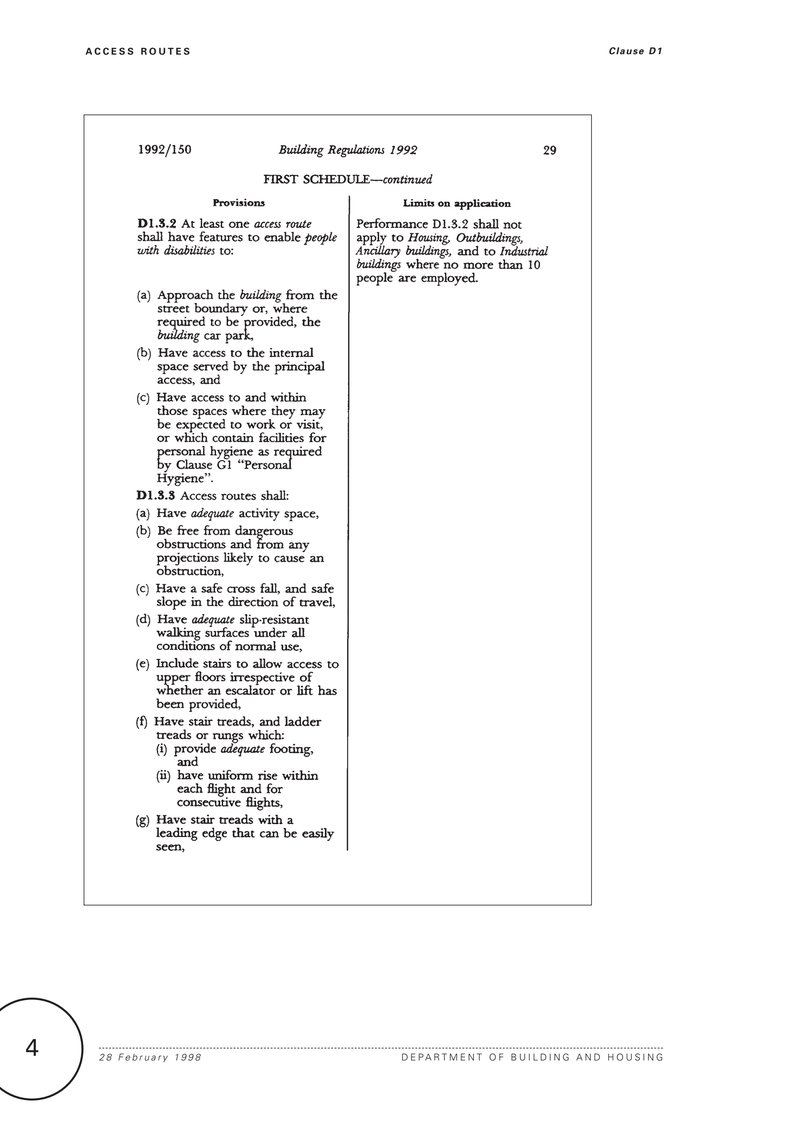
Provisions D1.3.2 At least one access route shall have features to enable people with disabilities to: (a) Approach the building from the street boundary or, where required to be provided, the building car park, (b) Have access to the internal space served by the principal access, and (c) Have access to and within those spaces where they may be expected to work or visit, or which contain facilities for personal hygiene as required by Clause G1 “Personal Hygiene”. D1.3.3 Access routes shall: (a) Have adequate activity space, (b) Be free from dangerous obstructions and from any projections likely to cause an obstruction, (c) Have a safe cross fall, and safe slope in the direction of travel, (d) Have adequate slip-resistant walking surfaces under all conditions of normal use, (e) Include stairs to allow access to upper floors irrespective of whether an escalator or lift has been provided, (f) Have stair treads, and ladder treads or rungs which: (i) provide adequate footing, and (ii) have uniform rise within each flight and for consecutive flights, (g) Have stair treads with a leading edge that can be easily seen, |
Limits on application Performance D1.3.2 shall not apply to Housing, Outbuildings, Ancillary buildings, and to Industrial buildings where no more than 10 people are employed. |
4
FIRST SCHEDULE—continued
|
Provisions (h) Have stair treads which prevent children falling through or becoming held fast between treads, where open risers are used, (i) Not contain isolated steps, (j) Have smooth, reachable and graspable handrails to provide support and to assist with movement along a stair or ladder, (k) Have handrails of adequate strength and rigidity as required by Clause B1 "Structure", (l) Have landings of appropriate dimensions and at appropriate intervals along a stair or ramp to prevent undue fatigue, (m) Have landings of appropriate dimensions where a door opens from or onto a stair, ramp or ladder so that the door does not create a hazard, and (n) Have any automatically controlled doors constructed to avoid the risk of people becoming caught or being struck by moving parts. D1.3.4 An accessible route, in addition to the requirement of Clause D1.3.3, shall: (a) Be easy to find, as required by Clause F8 "Signs", (b) Have adequate activity space to enable a person in a wheelchair to negotiate the route while permitting an ambulant person to pass, |
Limits on application Performance D1.3.3 (h) shall not apply within Industrial buildings, Outbuildings and Ancillary buildings. Performance D1.3.3 (i) shall not apply with Detached Dwellings or within household units of Multi-unit Dwellings, or to Outbuildings and Ancillary buildings. Performance D1.3.3 (j) shall not apply to isolated steps. |
5
FIRST SCHEDULE—continued
| Provisions | Limits on application |
|---|---|
|
6
预览内容由文件识别整理,表格、公式及文字请以原始文件为准。
原文图片预览
PAGE IMAGES
下载标准文件
clause-d1
英语 · PDF · 6 页 · 2.28 MB