F6-visibility-in-escape-routes2
F6-visibility-in-escape-routes2
F6-visibility-in-escape-routes2
标准信息
STANDARD INFORMATION- 标准编号
- F6-visibility-in-escape-routes2
- 所属分类
- 其他国外标准与工程资料
- 文件语言
- 英语
- 文件格式
- 文件页数
- 6 页
- 文件大小
- 184.26 KB
· 更新:
标准简介
OVERVIEW中文简介
标准 F6-visibility-in-escape-routes2 的预览内容
English summary
Preview of standard F6-visibility-in-escape-routes2
以上为根据文件整理的内容简介。
标准内容预览
DOCUMENT PREVIEWSR2007/124
|
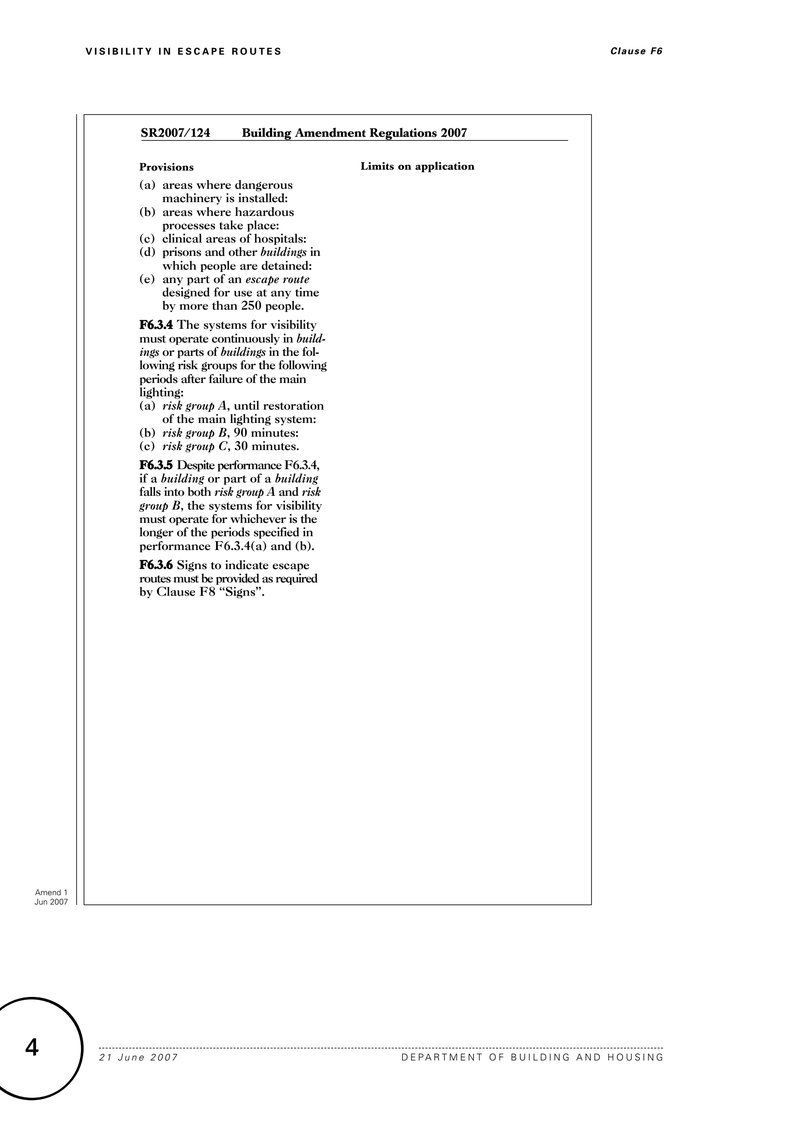
Provisions Performance—continued (a) areas where dangerous machinery is installed: (b) areas where hazardous processes take place: (c) clinical areas of hospitals: (d) prisons and other buildings in which people are detained: (e) any part of an escape route designed for use at any time by more than 250 people. F6.3.4 The systems for visibility must operate continuously in buildings or parts of buildings in the following risk groups for the following periods after failure of the main lighting: (a) risk group A, until restoration of the main lighting system: (b) risk group B, 90 minutes: (c) risk group C, 30 minutes. F6.3.5 Despite performance F6.3.4, if a building or part of a building falls into both risk group A and risk group B, the systems for visibility must operate for whichever is the longer of the periods specified in performance F6.3.4(a) and (b). F6.3.6 Signs to indicate escape routes must be provided as required by Clause F8 "Signs". |
Limits on application |
4
Status of Compliance Documents
Compliance Documents are prepared by the Department of Building and Housing in accordance with section 22 of the Building Act 2004. A Compliance Document is for use in establishing compliance with the New Zealand Building Code.
A person who complies with a Compliance Document will be treated as having complied with the provisions of the Building Code to which the Compliance Document relates. However, a Compliance Document is only one method of complying with the Building Code. There may be alternative ways to comply.
Users should make themselves familiar with the preface to the New Zealand Building Code Handbook, which describes the status of Compliance Documents and explains alternative methods of achieving compliance.
Defined words (italicised in the text) and classified uses are explained in Clauses A1 of the Building Code and in the Definitions at the start of this Compliance Document.
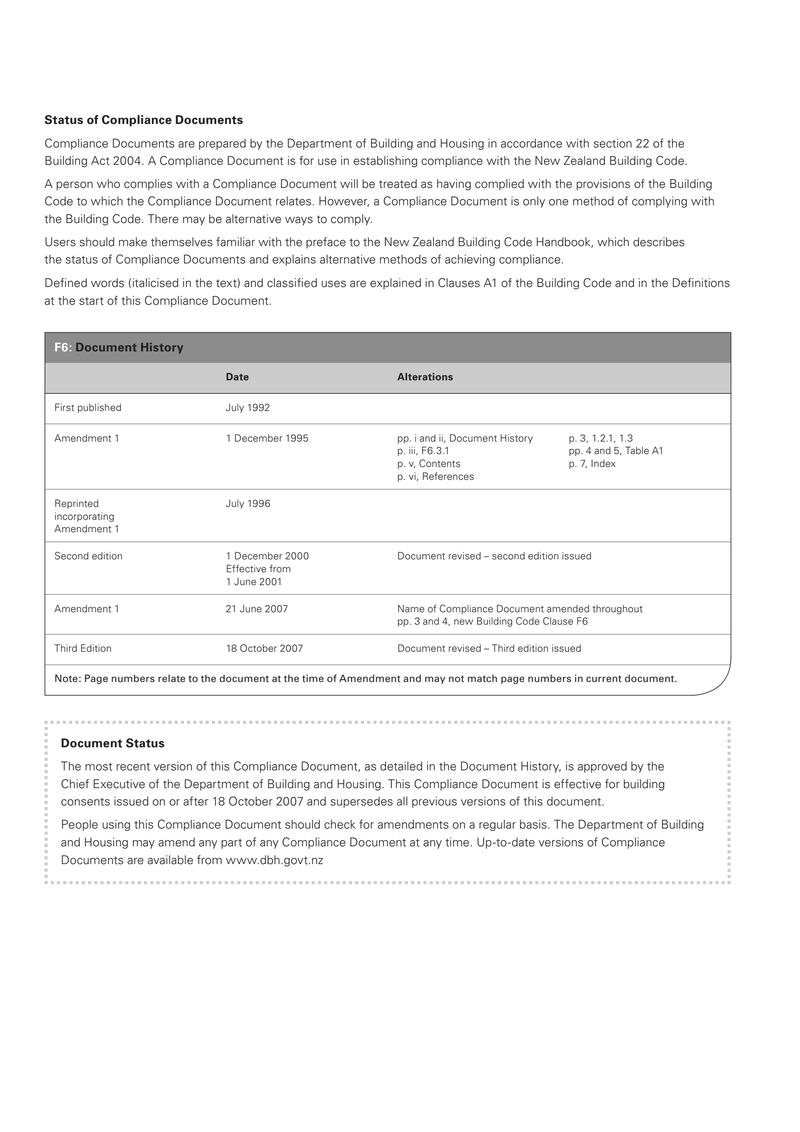
| Date | Alterations | ||
|---|---|---|---|
| First published | July 1992 | ||
| Amendment 1 | 1 December 1995 | pp. i and ii, Document History p. iii, F6.3.1 p. v, Contents p. vi, References | p. 3, 1.2.1, 1.3 pp. 4 and 5, Table A1 p. 7, Index |
| Reprinted incorporating Amendment 1 | July 1996 | ||
| Second edition | 1 December 2000 Effective from 1 June 2001 | Document revised – second edition issued | |
| Amendment 1 | 21 June 2007 | Name of Compliance Document amended throughout pp. 3 and 4, new Building Code Clause F6 | |
| Third Edition | 18 October 2007 | Document revised – Third edition issued | |
| Note: Page numbers relate to the document at the time of Amendment and may not match page numbers in current document. | |||
Document Status
The most recent version of this Compliance Document, as detailed in the Document History, is approved by the Chief Executive of the Department of Building and Housing. This Compliance Document is effective for building consents issued on or after 18 October 2007 and supersedes all previous versions of this document.
People using this Compliance Document should check for amendments on a regular basis. The Department of Building and Housing may amend any part of any Compliance Document at any time. Up-to-date versions of Compliance Documents are available from www.dbh.govt.nz
2
New Zealand Building Code
Clause F6 Visibility in Escape Routes
The mandatory provisions for building work are contained in the New Zealand Building Code (NZBC), which comprises the First Schedule to the Building Regulations 1992. The relevant NZBC Clause for Visibility in Escape Routes is F6.
SR2007/124
|
Clause F6-Visibility in escape routes Provisions Objective F6.1 The objective of this provision is to help safeguard people from injury in escape routes during failure of the main lighting. Functional requirement F6.2 Specified features in escape routes must be made reasonably visible by lighting systems, other systems, or both, during failure of the main lighting. Performance F6.3.1 Specified features in escape routes must, when the systems for visibility are at their design level, be reasonably visible. F6.3.2 The systems for visibility must operate to the following percentages of their design levels within the following times after failure of the main lighting:
F6.3.3 Examples of locations (referred to in performance F6.3.2(a)) where there is a high risk of injury due to delay in operation of the systems for visibility include: |
Limits on application Requirement F6.2 does not apply to Detached Dwellings, household units within Multi-unit Dwellings, Outbuildings, or Ancillary buildings. Performance F6.3.1 does not apply to specified features in the initial 20 metres of an escape route if the risk of injury, or impediment to movement of people, due to the specified features not being visible is low (for example, because people are familiar with the escape route, the escape route is level, and people do not require assistance to escape). |
3
预览内容由文件识别整理,表格、公式及文字请以原始文件为准。
原文图片预览
PAGE IMAGES

下载标准文件
F6-visibility-in-escape-routes2
英语 · PDF · 6 页 · 184.26 KB