AS 2870 1996 Residential slabs and footings Const
住宅楼板与基础——施工
AS 2870 1996 Residential slabs and footings Construction
Residential slabs and footings—Construction
标准信息
STANDARD INFORMATION- 标准编号
- AS 2870 1996 Residential slabs and footings Const
- 所属分类
- AS 澳大利亚标准
- 发布机构
- Standards Australia International
- 版本年份
- 1996
- 文件语言
- 英语
- 文件格式
- 文件页数
- 6 页
- 文件大小
- 2.06 MB
中文名称为参考译名,文件语言以原文为准。
· 更新:
标准简介
OVERVIEW中文简介
该标准规定了澳大利亚常见的住宅基础系统的性能要求和具体设计,特别强调针对易受水分变化影响而显著移动的活性粘土场地的设计。它涵盖了因土壤膨胀收缩、沉降、荷载分布及上部结构对移动的容忍度等因素导致的地基条件,并提供了基于工程原理的设计指导。
English summary
This standard establishes performance requirements and specific designs for footing systems for foundation conditions commonly found in Australia, with particular emphasis on reactive clay sites susceptible to significant ground movement due to moisture changes. It covers swelling and shrinkage movements, settlement of compressible soils, load distribution, and superstructure tolerance, providing guidance on the design of footing systems by engineering principles.
以上为根据文件整理的内容简介。
相关标签
标准内容预览
DOCUMENT PREVIEWAS 2870—1996
(Incorporating Amendment Nos 1, 2, 3 and 4)
Australian StandardTM
Residential slabs and footings—Construction
Building Code of Australia
Primary referenced Standard
1
AS IS
内部资料
仅供参考
张忠辉惠存
禁止一切非法目的和活动行为,否则后果自负。
NOT FOR PUBLIC RELEASE
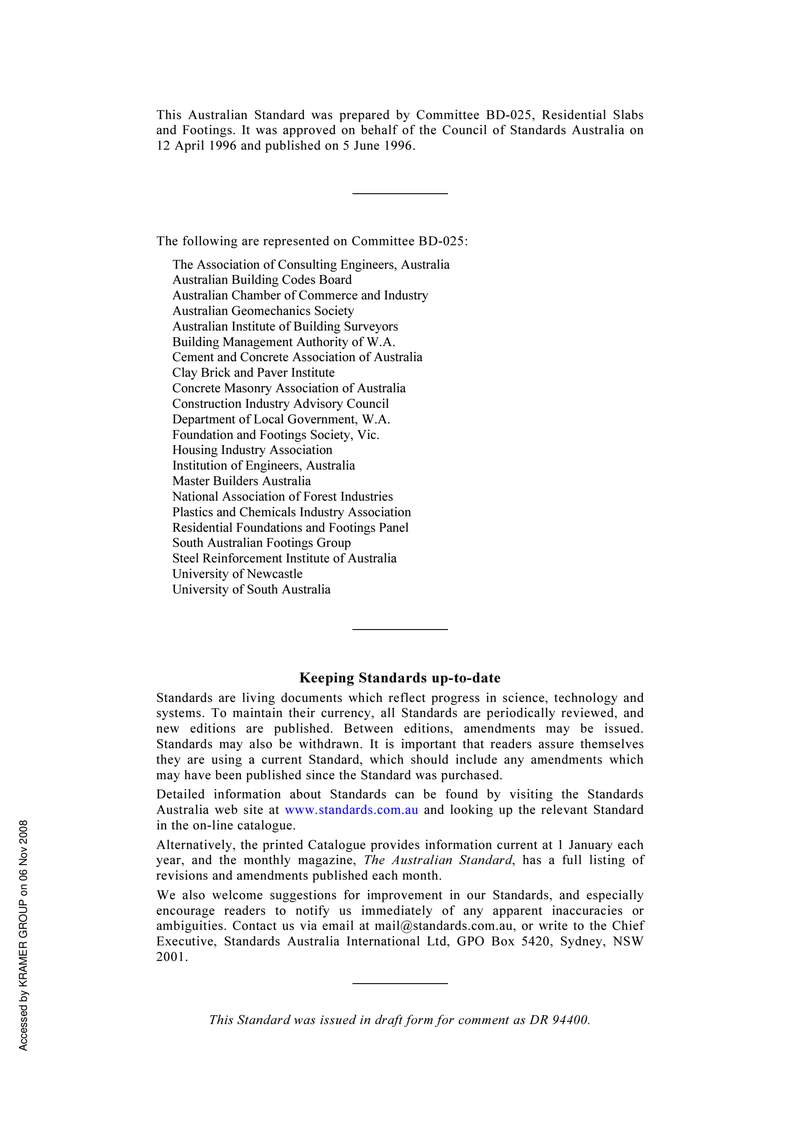
This Australian Standard was prepared by Committee BD-025, Residential Slabs and Footings. It was approved on behalf of the Council of Standards Australia on 12 April 1996 and published on 5 June 1996.
The following are represented on Committee BD-025:
- The Association of Consulting Engineers, Australia
- Australian Building Codes Board
- Australian Chamber of Commerce and Industry
- Australian Geomechanics Society
- Australian Institute of Building Surveyors
- Building Management Authority of W.A.
- Cement and Concrete Association of Australia
- Clay Brick and Paver Institute
- Concrete Masonry Association of Australia
- Construction Industry Advisory Council
- Department of Local Government, W.A.
- Foundation and Footings Society, Vic.
- Housing Industry Association
- Institution of Engineers, Australia
- Master Builders Australia
- National Association of Forest Industries
- Plastics and Chemicals Industry Association
- Residential Foundations and Footings Panel
- South Australian Footings Group
- Steel Reinforcement Institute of Australia
- University of Newcastle
- University of South Australia
Keeping Standards up-to-date
Standards are living documents which reflect progress in science, technology and systems. To maintain their currency, all Standards are periodically reviewed, and new editions are published. Between editions, amendments may be issued. Standards may also be withdrawn. It is important that readers assure themselves they are using a current Standard, which should include any amendments which may have been published since the Standard was purchased.
Detailed information about Standards can be found by visiting the Standards Australia web site at www.standards.com.au and looking up the relevant Standard in the on-line catalogue.
Alternatively, the printed Catalogue provides information current at 1 January each year, and the monthly magazine, The Australian Standard, has a full listing of revisions and amendments published each month.
We also welcome suggestions for improvement in our Standards, and especially encourage readers to notify us immediately of any apparent inaccuracies or ambiguities. Contact us via email at mail@standards.com.au, or write to the Chief Executive, Standards Australia International Ltd, GPO Box 5420, Sydney, NSW 2001.
This Standard was issued in draft form for comment as DR 94400.
3
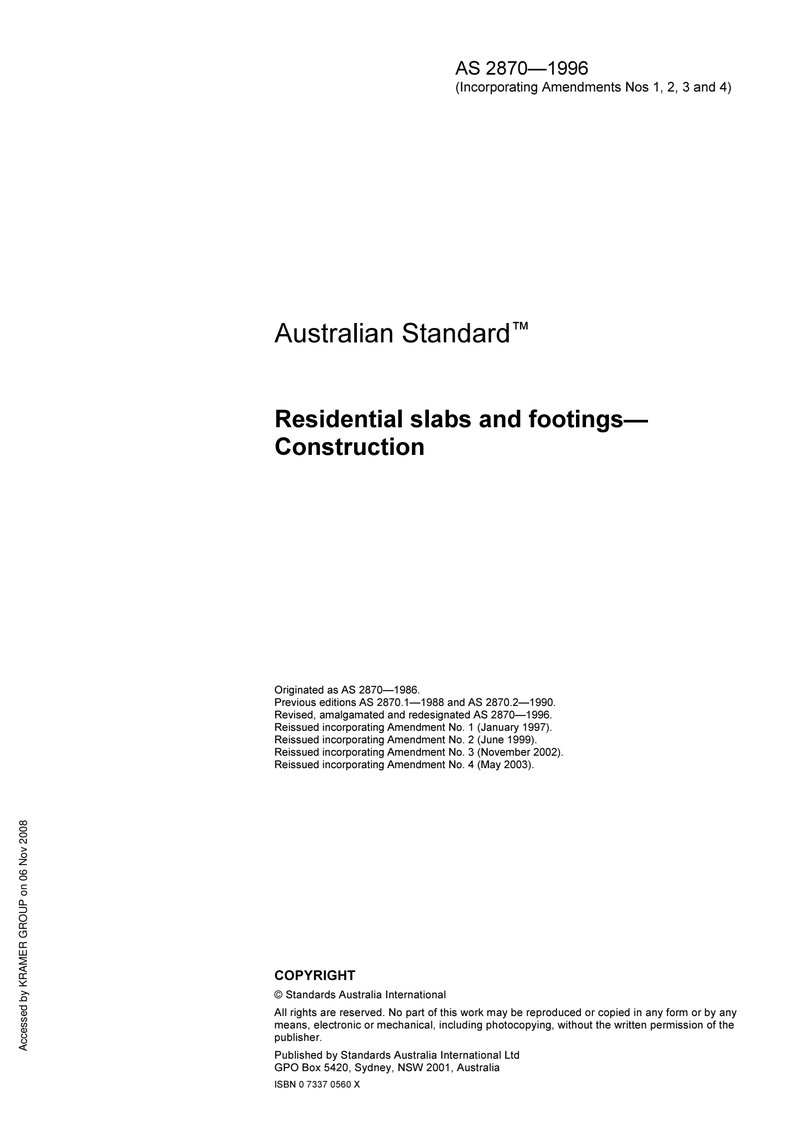
AS 2870—1996
(Incorporating Amendments Nos 1, 2, 3 and 4)
Australian Standard™
Residential slabs and footings—Construction
Originated as AS 2870—1986.
Previous editions AS 2870.1—1988 and AS 2870.2—1990.
Revised, amalgamated and redesignated AS 2870—1996.
Reissued incorporating Amendment No. 1 (January 1997).
Reissued incorporating Amendment No. 2 (June 1999).
Reissued incorporating Amendment No. 3 (November 2002).
Reissued incorporating Amendment No. 4 (May 2003).
COPYRIGHT
© Standards Australia International
All rights are reserved. No part of this work may be reproduced or copied in any form or by any means, electronic or mechanical, including photocopying, without the written permission of the publisher.
Published by Standards Australia International Ltd
GPO Box 5420, Sydney, NSW 2001, Australia
ISBN 0 7337 0560 X
4
PREFACE
This Standard was prepared by the Standards Australia Committee BD/25 on Residential Slabs and Footings to supersede AS 2870.1—1988 and AS 2870.2—1990.
This Standard incorporates Amendments No. 1 (November 1997), No. 2 (June 1999), No. 3 (November 2002) and No. 4 (May 2003). The changes required by the Amendments are indicated in the text by a marginal bar and amendment number against the clause, note, table, figure or part thereof affected.
The purpose of this Standard is to establish performance requirements and specific designs for footing systems for foundation conditions commonly found in Australia and to provide guidance on the design of footing systems by engineering principles. Although a wide range of conditions is covered, this Standard places particular emphasis on the design for reactive clay sites susceptible to significant ground movement due to moisture changes. The Standard takes account of the following:
(a) Swelling and shrinkage movements of reactive clay soils due to moisture changes.
(b) Settlement of compressible soils or fill.
(c) Distribution to the foundation of the applied loads.
(d) Tolerance of the superstructure to movement.
The Notes to the Figures in Section 3 form part of the mandatory provisions of this Standard. The Figures are intended to show only the structural proportions of the footing system. All other details are purely illustrative.
The terms ‘normative’ and ‘informative’ have been used in this Standard to define the application of the appendix to which they apply. A ‘normative’ appendix is an integral part of a Standard, whereas an ‘informative’ appendix is only for information and guidance.
A3
The purpose of Amendment No. 3 to AS 2870—1996 is to bring the Standard into line with the nomenclature now in use in Australia for the specification of reinforcing mesh and bars.
AS/NZS 4671 Steel reinforcing materials was published in April 2001. It describes the proportion of reinforcing mesh and bars now distributed in Australia. AS/NZS 4671 adopts nomenclature, which is different from that used in previous editions of AS 2870. AS/NZS 4671 has specific relevance to grade 500L mesh and 500N bars, materials which are currently the subject of ongoing research, particularly with regard to the issue of ductility.
Standards Australia Committee BD-025 is evaluating the results of this research. The committee may find it appropriate to issue further amendments to this Standard should issues of ductility be found to impact on the performance levels of footings designed in accordance with the Standard.
5
CONTENTS
Page
SECTION 1 SCOPE AND GENERAL
1.1 SCOPE 5
1.2 APPLICATION 5
1.3 PERFORMANCE OF FOOTING SYSTEMS 5
1.4 DESIGN CONDITIONS 6
1.5 DEEMED-TO-COMPLY STANDARD DESIGNS 7
1.6 REFERENCED DOCUMENTS 7
1.7 DEFINITIONS 8
1.8 NOTATION 12
1.9 REINFORCEMENT DESIGNATION 13
1.10 INFORMATION ON DRAWINGS 13
SECTION 2 SITE CLASSIFICATION
2.1 GENERAL 14
2.2 METHODS FOR SITE CLASSIFICATION 15
2.3 SITE INVESTIGATION REQUIREMENTS 18
2.4 ADDITIONAL CONSIDERATIONS FOR SITE CLASSIFICATION 19
SECTION 3 STANDARD DESIGNS
3.1 SELECTION OF FOOTING SYSTEMS 21
3.2 PIER-AND-BEAM, PIER-AND-SLAB OR PILE SYSTEMS 23
3.3 REINFORCEMENT EQUIVALENCES 34
3.4 SUSPENDED CONCRETE FLOORS IN ONE-STOREY CONSTRUCTION 34
3.5 FOOTING SYSTEMS FOR TWO-STOREY CONSTRUCTION WITH SUSPENDED CONCRETE FLOOR 34
3.6 FOOTINGS FOR CONCENTRATED LOADS 35
SECTION 4 DESIGN BY ENGINEERING PRINCIPLES
4.1 GENERAL 36
4.2 DESIGN LOADS 36
4.3 DESIGN OF FOOTING SYSTEMS 36
4.4 RAFT FOOTING SYSTEMS 36
4.5 MODIFICATION OF STANDARD RAFT DESIGNS 38
4.6 DESIGN OF FOOTING SYSTEMS OTHER THAN STIFFENED RAFTS 38
4.7 FOOTING SYSTEMS FOR REINFORCED SINGLE LEAF MASONRY WALLS 39
4.8 DESIGN FOR TIMBER PILED FOOTING SYSTEMS 40
SECTION 5 DETAILING REQUIREMENTS
5.1 GENERAL 41
5.2 DRAINAGE REQUIREMENTS 41
5.3 REQUIREMENTS FOR RAFTS AND SLABS 42
5.4 REQUIREMENTS FOR PAD AND STRIP FOOTINGS 47
5.5 ADDITIONAL REQUIREMENTS FOR CLASS H AND E SITES 48
SECTION 6 CONSTRUCTION REQUIREMENTS
6.1 GENERAL 50
6.2 PERMANENT EXCAVATIONS 50
6.3 TEMPORARY EXCAVATION 50
6.4 CONSTRUCTION OF SLABS 50
6
预览内容由文件识别整理,表格、公式及文字请以原始文件为准。
原文图片预览
PAGE IMAGES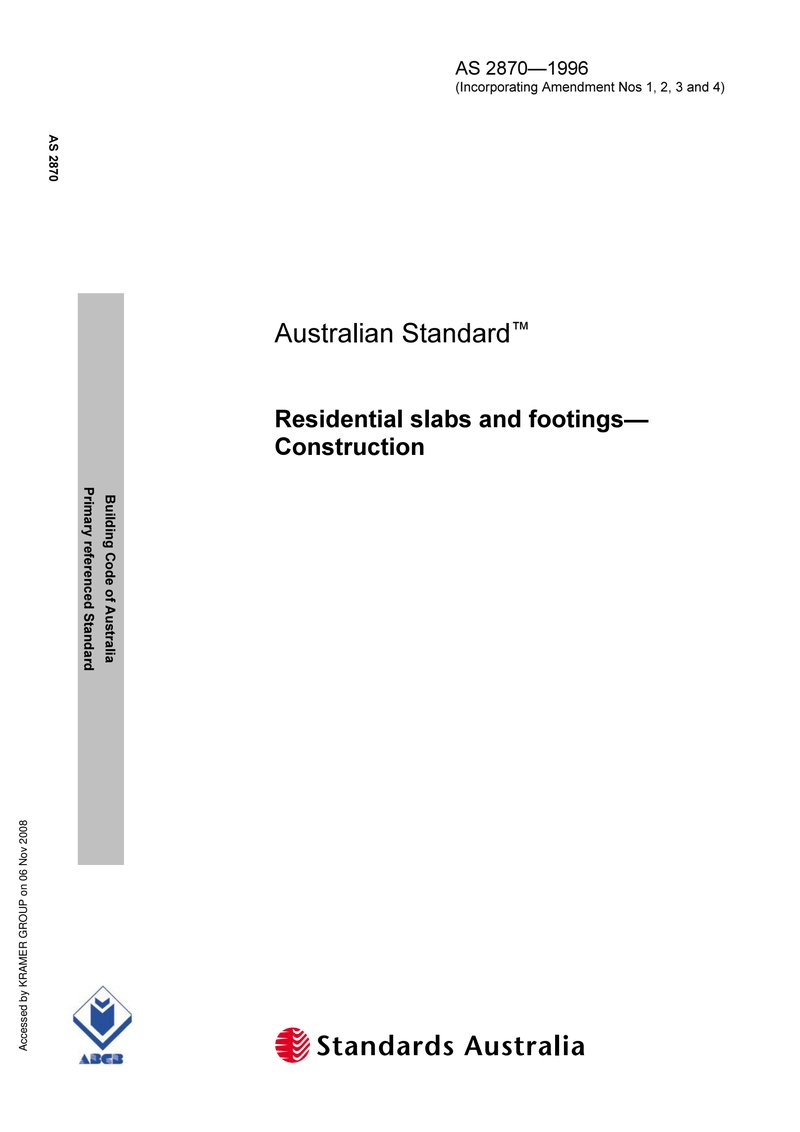
下载标准文件
AS 2870 1996 Residential slabs and footings Const
英语 · PDF · 6 页 · 2.06 MB