DIN EN 969 A1
用于天然气管道的球墨铸铁管、管件、附件及其连接件 - 要求和试验方法
DIN EN 969 A1
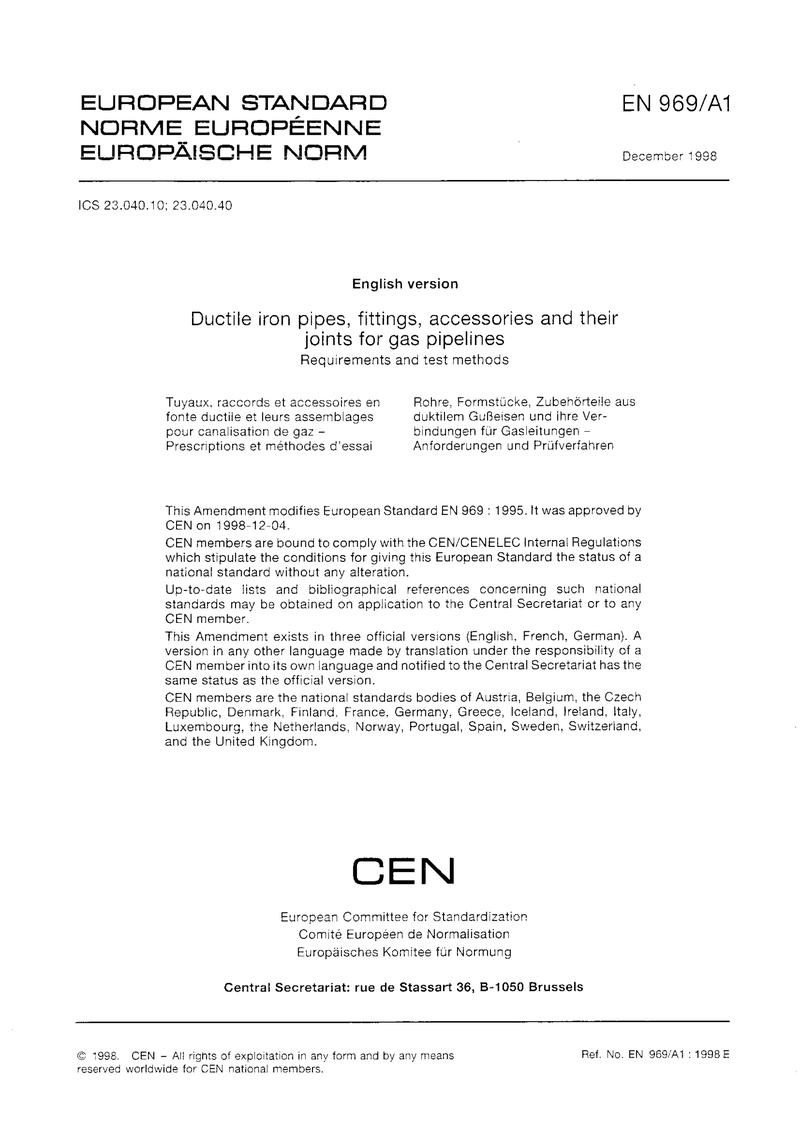
Ductile iron pipes, fittings, accessories and their joints for gas pipelines - Requirements and test methods
标准信息
STANDARD INFORMATION- 标准编号
- DIN EN 969 A1
- 所属分类
- DIN 德国标准
- 发布机构
- CEN
- 版本年份
- 1998
- 文件语言
- 英语
- 文件格式
- 文件页数
- 6 页
- 文件大小
- 53.44 KB
中文名称为参考译名,文件语言以原文为准。
· 更新:
标准简介
OVERVIEW中文简介
该标准规定了用于天然气管道的球墨铸铁管、管件、附件及其连接件的技术要求和试验方法。它涵盖了产品的外层锌涂层和内层涂料或水泥砂浆衬里的具体要求,适用于相关产品的制造、检验和验收。
English summary
This standard specifies the requirements and test methods for ductile iron pipes, fittings, accessories, and their joints used in gas pipelines. It covers specifications for external zinc coatings and internal paint or cement mortar linings, applicable to the manufacturing, testing, and acceptance of these products.
以上为根据文件整理的内容简介。
相关标签
标准内容预览
DOCUMENT PREVIEW5 Apparatus
5.1 Clamping system
The clamping system (see figure 1) shall prevent pre-tensioning of the specimen before, and slippage during the test. The internal diameter of the clamping rings shall be (150 ± 0,5) mm. An example of a clamping system is shown in figure 1. The clamping rings and the guide block are also shown in figure 1.
5.2 Frame for supporting the clamped specimen, and a means of releasing the cone
Frame for supporting the clamped specimen, and a means of releasing the cone from a distance of (500 ± 2) mm, point first, onto the centre of the specimen (see figure 2). The frame shall be mounted on a hard, non-resilient surface.
NOTE 1: The cone should fall vertically point first. This can be achieved either by using guides which do not limit the rate of fall, or by an appropriate release mechanism ensuring free fall without rotation.
NOTE 2: Safety: figure 2 shows a safety screen to protect the operator from injury by the falling cone.
5.3 Stainless steel cone
A stainless steel cone, of 45° tip angle, with a smooth polished surface and a mass of (1000 ± 5) g including the guide rod, having detailed dimensions as shown in figure 3.
5.4 Means for ensuring the test specimen is horizontal and the cone axis vertical
Means for ensuring the test specimen is horizontal and the cone axis vertical (e.g. spirit level and adjusting screws).
5.5 Measuring cone
Measuring cone with the dimensions given in figure 4 and with a mass of (600 ± 5) g including grip.
6 Specimens
6.1 Sampling
Take specimens in accordance with EN 963.
6.2 Number and dimension of specimens
Cut ten specimens from the sample, each of suitable dimensions for the apparatus used.
If the material to be tested is known to have different characteristics on the two faces, (e.g. physical characteristics or as a consequence of the manufacturing process), then the complete test shall be carried out separately on each face using ten specimens.
The test report shall include details of this extension of the test procedure and
6
2 Scope
2
EUROPEAN STANDARD
NORME EUROPÉENNE
EUROPÄISCHE NORM
EN 10216-3
May 2002
ICS 23.040.10; 77.140.75
English version
Seamless steel tubes for pressure purposes –
Technical delivery conditions
Part 3: Alloy fine grain steel tubes
Tubes sans soudure en acier pour service sous pression – Conditions techniques de livraison – Partie 3: Tubes en acier allié à grain fin
Nahtlose Stahlrohre für Druckbeanspruchungen – Technische Lieferbedingungen – Teil 3: Rohre aus legierten Feinkornbaustählen
This European Standard was approved by CEN on 2002-04-25.
CEN members are bound to comply with the CEN/CENELEC Internal Regulations which stipulate the conditions for giving this European Standard the status of a national standard without any alteration.
Up-to-date lists and bibliographical references concerning such national standards may be obtained on application to the Management Centre or to any CEN member.
The European Standards exist in three official versions (English, French, German). A version in any other language made by translation under the responsibility of a CEN member into its own language and notified to the Management Centre has the same status as the official versions.
CEN members are the national standards bodies of Austria, Belgium, the Czech Republic, Denmark, Finland, France, Germany, Greece, Iceland, Ireland, Italy, Luxembourg, Malta, the Netherlands, Norway, Portugal, Spain, Sweden, Switzerland, and the United Kingdom.
CEN
European Committee for Standardization
Comité Européen de Normalisation
Europäisches Komitee für Normung
Management Centre: rue de Stassart 36, B-1050 Brussels
© 2002. CEN – All rights of exploitation in any form and by any means reserved worldwide for CEN national members.
Ref. No. EN 10216-3 : 2002 E
Contents
| Section | Page |
|---|---|
| Foreword | 3 |
| Introduction | 4 |
| 1 Scope | 4 |
| 2 Normative references | 5 |
| 3 Definitions | 5 |
| 3.1 DN | 5 |
| 3.2 PN | 5 |
| 4 Designations | 6 |
| 4.1 Range of PN designations | 6 |
| 4.2 Range of DN (nominal sizes) | 6 |
| 4.3 Gasket types | 6 |
| 4.4 Information to be supplied by the purchaser | 6 |
| 5 Gasket designs | 6 |
| 6 Gasket types | 7 |
| 7 Dimensions | 7 |
| 8 Marking | 10 |
| Annex A (informative) Information to be supplied by the purchaser | 10 |
| Annex B (informative) A-deviation | 11 |
:current
Foreword
This document (EN 10216-3:2002) has been prepared by Technical Committee EC/TC 29, "Steel tubes and fittings for steel tubes", the secretariat of which is held by UNI.
This European Standard shall be given the status of a national standard, either by publication of an identical text or by endorsement, at the latest by November 2002, and conflicting national standards shall be withdrawn at the latest by November 2002.
This document has been prepared under a mandate given to CEN by the European Commission and the European Free Trade Association, and supports essential requirements of EU Directive(s).
For relationship with EU Directive(s), see informative annex ZA, which is an integral part of this document.
Other Parts of EN 10216 are:
| Part 1: | Non-alloy steel tubes with specified room temperature properties |
| Part 2: | Non-alloy and alloy steel tubes with specified elevated temperature properties |
| Part 4: | Non-alloy and alloy steel tubes with specified low temperature properties |
| Part 5: | Stainless steel tubes |
Another European Standard series covering tubes for pressure purposes is:
| EN 10217: | Welded steel tubes for pressure purposes |
According to the CEN/CENELEC Internal Regulations, the national standards organizations of the following countries are bound to implement this European Standard: Austria, Belgium, Czech Republic, Denmark, Finland, France, Germany, Greece, Iceland, Ireland, Italy, Luxembourg, Malta, Netherlands, Norway, Portugal, Spain, Sweden, Switzerland and the United Kingdom.
5
1 Scope
This Part of EN 10216 specifies the technical delivery conditions in two test categories for seamless tubes of circular cross section, made of weldable alloyed fine grained steel.
2 Normative references
This European Standard incorporates by date or undated reference, provisions from other publications. These normative references are cited at the appropriate places in the text and the publications are listed hereafter. For date references, subsequent amendments to or revisions of, any of these publications apply to this European Standard only when incorporated in it by amendment or revision. For undated references the latest edition of the publication referred to applies (including amendments).
The requirements of this European Standard rule when they differ from those in the standards and documents referred to below:
EN 10002-1, Metallic materials - Tensile testing - Part 1: Method of test (at ambient temperature).
EN 10002-5, Metallic materials - Tensile testing - Part 5: Method of testing (at elevated temperature).
EN 10020, Definitions and classification of grades of steel.
EN 10021, General technical delivery requirements for steel and iron products.
EN 10045-1, Metallic materials - Charpy impact test - Part 1: Test method.
EN 10052, Vocabulary of heat treatment terms for ferrous products.
EN 10204, Metallic products - Types of inspection documents.
EN 10027-1, Designation systems for steels - Part 1: Steel names, principle symbols.
EN 10027-2, Designation systems for steels Part 2: Numerical systems.
ENV 10220, Seamless and welded steel tubes - Dimensions and masses per unit length
EN 10233, Metallic materials - Tubes - Flattening test.
EN 10234, Metallic materials - Tubes - Drift expanding test.
EN 10236, Metallic materials - Tubes - Ring expanding test.
EN 10237, Metallic materials - Tubes - Ring tensile test.
EN 10246-1, Non-Destructive Testing of steel tubes Part 1: Automatic electromagnetic testing of seamless and welded (except submerged arc welded) ferromagnetic steel tubes for verification of hydraulic leak-tightness.
EN 10246-5, Non-Destructive Testing of steel tubes - Part 5: Automatic full peripheral magnetic transducer/flux leakage testing of seamless and welded (except submerged arc-welded) ferromagnetic steel tubes for the detection of longitudinal imperfections.
EN 10246-6, Non-Destructive Testing of steel tubes - Part 6: Automatic full peripheral ultrasonic testing of seamless steel tubes for the detection of transverse imperfections.
EN 10246-7, Non-Destructive Testing of steel tubes - Part 7: Automatic full peripheral ultrasonic testing of seamless and welded (except submerged arc welded) steel tubes for the detection of longitudinal imperfections.
6
预览内容由文件识别整理,表格、公式及文字请以原始文件为准。
原文图片预览
PAGE IMAGES

下载标准文件
DIN EN 969 A1
英语 · PDF · 6 页 · 53.44 KB