标准信息
STANDARD INFORMATION- 标准编号
- DIN EN 10204
- 所属分类
- DIN 德国标准
- 发布机构
- CEN
- 版本年份
- 1995
- 文件语言
- 英语
- 文件格式
- 文件页数
- 6 页
- 文件大小
- 173.74 KB
中文名称为参考译名,文件语言以原文为准。
· 更新:
标准简介
OVERVIEW中文简介
该标准规定了金属产品(包括钢铁和非铁金属)交付时提供的各类检验文件的类型和定义。它详细说明了由制造商授权人员或独立第三方人员执行的检验和测试所生成的证书、报告等文件的适用范围及验证要求。
English summary
This standard specifies the types of inspection documents supplied for the delivery of metallic products, including steel and non-ferrous metals. It defines the various certificates and reports generated from inspections and tests carried out by manufacturer-authorized personnel or independent third parties, detailing their scope and validation requirements.
以上为根据文件整理的内容简介。
相关标签
标准内容预览
DOCUMENT PREVIEWInspection documents for metallic products
(includes Amendment A1:1995)
English version of DIN EN 10204
ICS 77.140.00
Supersedes DIN 50049, April 1992 edition.
Descriptors: Inspection documents, metal products, steel, nonferrous metals, materials testing.
Metallische Erzeugnisse: Arten von Prüfbescheinigungen (enthält Änderung A1:1995)
European Standard EN 10204:1991, including Amendment A1:1995 has the status of a DIN Standard.
National foreword
This standard has been prepared by EC/SS/TC 9. It is based on DIN 50049, with which it conforms in most respects. The responsible German bodies involved in the preparation of this standard were the Normenausschuß Materialprüfung (Materials Testing Standards Committee), the Normenausschuß Eisen und Stahl (Steel and Iron Standards Committee) and the Normenausschuß Nichteisenmetalle (Nonferrous Metals Standards Committee).
Amendments
In comparison with DIN 50049, April 1992 edition, the number of the standard has been changed and Amendment A1 incorporated.
Previous editions
DIN 50049: 1951-12, 1955-04, 1960-04, 1972-07, 1982-07, 1986-08, 1991-11, 1992-04.
EN comprises 4 pages.
1
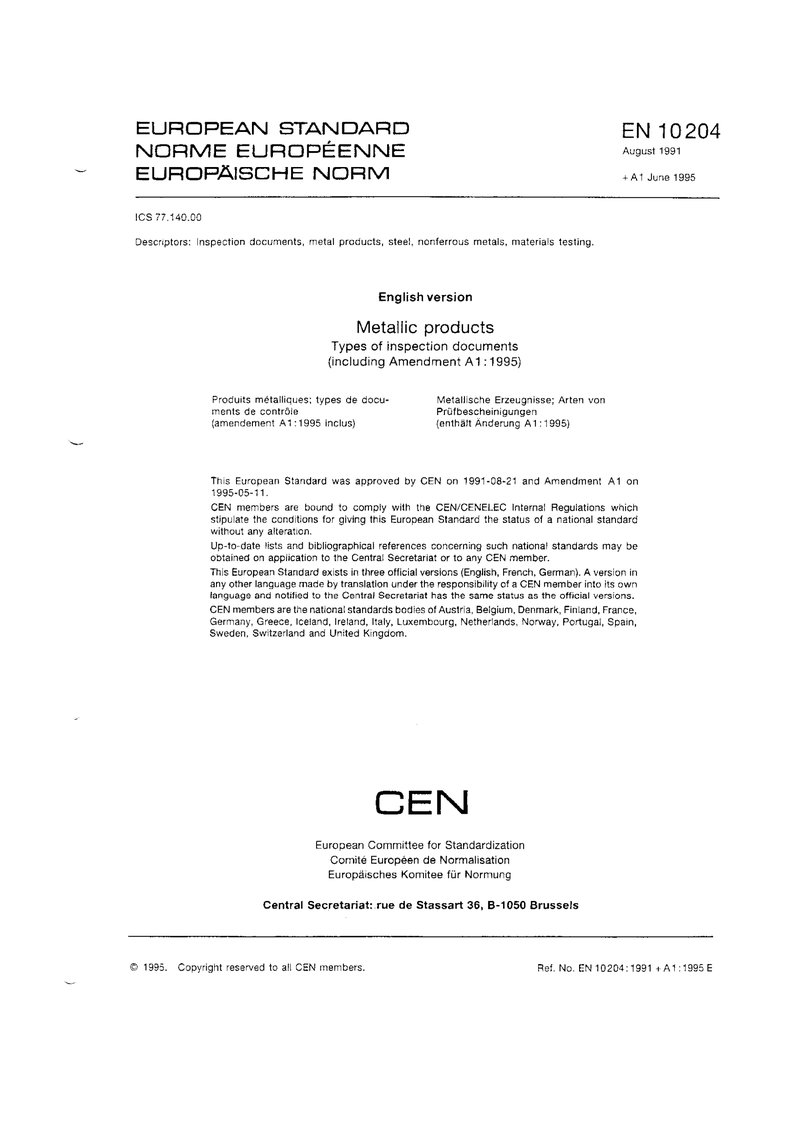
EN 10204
EUROPEAN STANDARD
NORME EUROPÉENNE
EUROPÄISCHE NORM
August 1991
+ A1 June 1995
ICS 77.140.00
Descriptors: Inspection documents, metal products, steel, nonferrous metals, materials testing.
English version
Metallic products
Types of inspection documents
(including Amendment A1:1995)
| Produits métalliques; types de documents de contrôle (amendment A1:1995 inclus) | Metallische Erzeugnisse; Arten von Prüfbescheinigungen (enthält Änderung A1:1995) |
This European Standard was approved by CEN on 1991-08-21 and Amendment A1 on 1995-05-11.
CEN members are bound to comply with the CEN/CENELEC Internal Regulations which stipulate the conditions for giving this European Standard the status of a national standard without any alteration.
Up-to-date lists and bibliographical references concerning such national standards may be obtained on application to the Central Secretariat or to any CEN member.
This European Standard exists in three official versions (English, French, German). A version in any other language made by translation under the responsibility of a CEN member into its own language and notified to the Central Secretariat has the same status as the official versions.
CEN members are the national standards bodies of Austria, Belgium, Denmark, Finland, France, Germany, Greece, Iceland, Ireland, Italy, Luxembourg, Netherlands, Norway, Portugal, Spain, Sweden, Switzerland and United Kingdom.
CEN
European Committee for Standardization
Comité Européen de Normalisation
Europäisches Komitee für Normung
Central Secretariat: rue de Stassart 36, B-1050 Brussels
© 1995. Copyright reserved to all CEN members.
Ref. No. EN 10204:1991 + A1:1995 E
2
Contents
|
Foreword to EN 10204:1991 ......... 2 Foreword to EN 10204:1991/A1:1995 ......... 2 1 General ......... 2 1.1 Scope ......... 2 1.2 Definitions ......... 2 2 Inspection documents drawn up from inspection and tests carried out by personnel authorized by the manufacturer and who may be involved in the manufacturing department ......... 3 2.1 Certificate of compliance with the order ('2.1') ......... 3 2.2 Test report ('2.2') ......... 3 2.3 Specific test report ('2.3') ......... 3 |
3 Inspection documents drawn up from inspection and tests carried out or supervised by authorized personnel independent of the manufacturing department, and based on specific testing ......... 3 3.1 Inspection certificate ......... 3 3.2 Inspection report ......... 3 4 Inspection documents to be supplied by a processor or an intermediary ......... 3 5 Validation of inspection documents ......... 3 6 Summary of inspection documents ......... 3 Table 1 ......... 4 Annex A (informative) Different language versions of inspection documents as defined in EN 10204 ......... 4 |
Foreword to EN 10204:1991
The European Committee for Iron and Steel Standardization (ECISS) instructed Technical Committee ECISS/TC 9 'Technical delivery conditions and quality control', the Secretariat of which is held by IBN, to draw up a European Standard defining the various types of inspection documents supplied to the purchaser for the delivery of iron and steel products.
Publication of EN 10204 was decided at the meeting in December 1988.
At its meeting on 21 May 1990, ECISS/TC 9, after considering the comments received on EN 10204 during its 6 month enquiry, decided to extend the scope of the European Standard to cover all types of metallic materials.
This European Standard was approved by CEN on 1991-03-16.
According to the CEN/CENELEC Internal Regulations, the following countries are bound to implement this European Standard: Austria, Belgium, Denmark, Finland, France, Germany, Greece, Iceland, Ireland, Italy, Luxembourg, Netherlands, Norway, Portugal, Spain, Sweden, Switzerland and United Kingdom.
Foreword to EN 10204:1991/A1:1995
This Amendment to EN 10204:1991 has been prepared by ECISS/TC 9 following CEN/BT Resolution 182/1992 adopted by correspondence on 11 November 1992. This resolution requests ECISS/TC 9 to prepare an amendment to EN 10204 to indicate more clearly the applicability of the European Standard to all metallic materials.
This European Standard shall be given the status of a national standard, either by publication of an identical text or by endorsement, and conflicting national standards withdrawn, by December 1995 at the latest.
In accordance with the CEN/CENELEC Internal Regulations, the following countries are bound to implement this European Standard: Austria, Belgium, Denmark, Finland, France, Germany, Greece, Iceland, Ireland, Italy, Luxembourg, Netherlands, Norway, Portugal, Spain, Sweden, Switzerland and United Kingdom.
1 General
1.1 Scope
1.1.1 This European Standard defines the different types of inspection documents supplied to the purchaser, in accordance with the requirements of the order, for the delivery of all metallic products whatever their method of production.
1.1.2 However, if agreed in the order, this standard may also apply to products other than metallic products.
1.1.3 This standard is to be used in conjunction with the standards which specify the general technical delivery conditions for the products.
1.2 Definitions
The definitions of terms used are those given in European Standard EN 10021. For convenience they are also given below.
1.2.1 Non-specific inspection and testing
Inspection and testing carried out by the manufacturer in accordance with his own procedures to assess whether products made by the same manufacturing process meet the requirements specified in the order. The products inspected and tested need not necessarily be the products actually supplied.
3
1.2.2 Specific inspection and testing
Inspection and testing carried out before delivery, according to the technical requirements specified in the order, on the products to be supplied or on test units of which the product supplied is part, in order to verify whether these products comply with the requirements specified in the order.
2 Inspection documents drawn up from inspection and tests carried out by personnel authorized by the manufacturer and who may be involved in the manufacturing department
2.1 Certificate of compliance with the order ('2.1')
Document in which the manufacturer certifies that the products supplied are in compliance with the specifications of the order, without mention of any test results.
The certificate of compliance with the order is a document drawn up on the basis of non-specific inspection and testing.
2.2 Test report ('2.2')
Document in which the manufacturer certifies that the products supplied are in compliance with the specifications of the order and in which he supplies test results based on non-specific inspection and testing.
2.3 Specific test report ('2.3')
Document in which the manufacturer certifies that the products supplied are in compliance with the specifications of the order and in which he supplies test results based on specific inspection and testing.
The specific test report is only used by a manufacturer who does not have an authorized quality control department operating independently of the manufacturing department.
If the manufacturer uses an authorized quality control department operating independently of the manufacturing department, he shall supply a 3.1.B certificate instead of a 2.3 certificate.
3 Inspection documents drawn up from inspection and tests carried out or supervised by authorized personnel independent of the manufacturing department, and based on specific testing
3.1 Inspection certificate
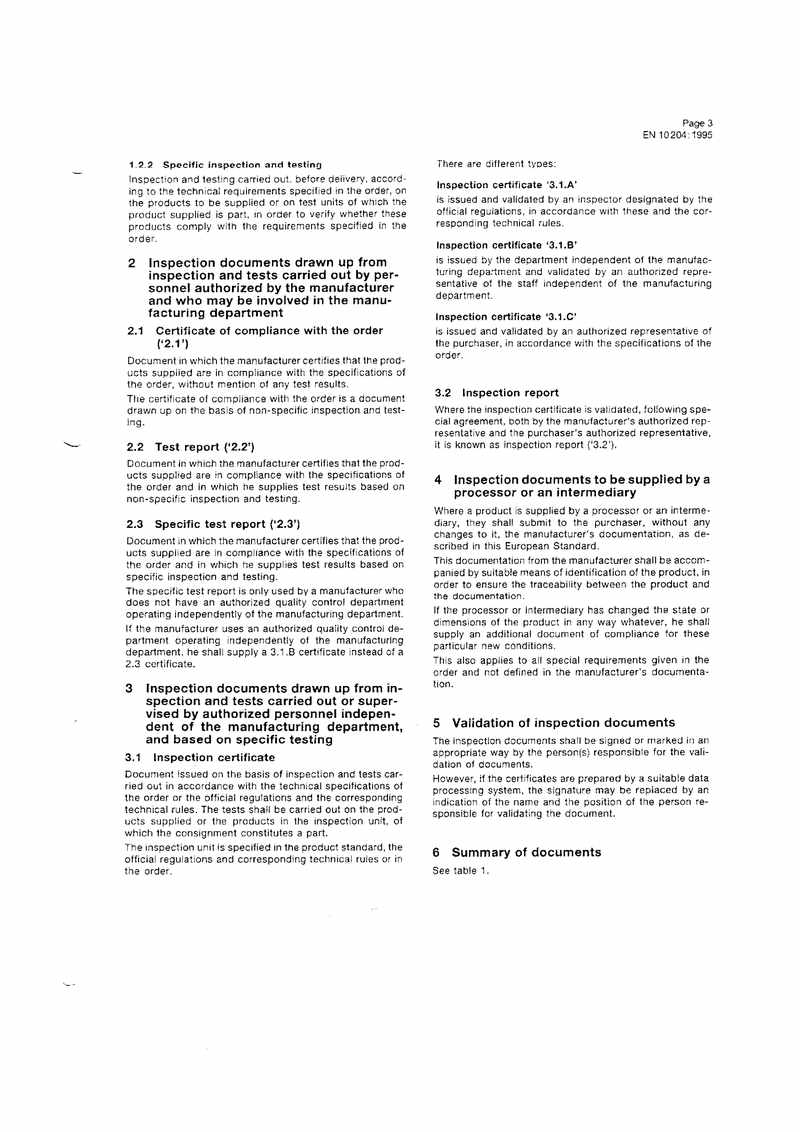
Document issued on the basis of inspection and tests carried out in accordance with the technical specifications of the order or the official regulations and the corresponding technical rules. The tests shall be carried out on the products supplied or the products in the inspection unit, of which the consignment constitutes a part.
The inspection unit is specified in the product standard, the official regulations and corresponding technical rules or in the order.
There are different types:
Inspection certificate '3.1.A'
is issued and validated by an inspector designated by the official regulations, in accordance with these and the corresponding technical rules.
Inspection certificate '3.1.B'
is issued by the department independent of the manufacturing department and validated by an authorized representative of the staff independent of the manufacturing department.
Inspection certificate '3.1.C'
is issued and validated by an authorized representative of the purchaser, in accordance with the specifications of the order.
3.2 Inspection report
Where the inspection certificate is validated, following special agreement, both by the manufacturer's authorized representative and the purchaser's authorized representative, it is known as inspection report ('3.2').
4 Inspection documents to be supplied by a processor or an intermediary
Where a product is supplied by a processor or an intermediary, they shall submit to the purchaser, without any changes to it, the manufacturer's documentation, as described in this European Standard.
This documentation from the manufacturer shall be accompanied by suitable means of identification of the product, in order to ensure the traceability between the product and the documentation.
If the processor or intermediary has changed the state or dimensions of the product in any way whatever, he shall supply an additional document of compliance for these particular new conditions.
This also applies to all special requirements given in the order and not defined in the manufacturer's documentation.
5 Validation of inspection documents
The inspection documents shall be signed or marked in an appropriate way by the person(s) responsible for the validation of documents.
However, if the certificates are prepared by a suitable data processing system, the signature may be replaced by an indication of the name and the position of the person responsible for validating the document.
6 Summary of documents
See table 1.
4
Table 1: Summary of inspection documents
| Standard designation | Document | Type of control | Contents of document | Delivery conditions | Document validated by |
|---|---|---|---|---|---|
| 2.1 | Certificate of compliance with the order | Non-specific | Without mention of test results | In accordance with the requirements of the order, and if required, also in accordance with official regulations and the corresponding technical rules | the manufacturer |
| 2.2 | Test report | With mention of test results carried out on the basis of non-specific inspection and testing | |||
| 2.3 | Specific test report | Specific | With mention of test results carried out on the basis of specific inspection and testing | In accordance with official regulations and the corresponding technical rules | the inspector designated in the official regulations |
| 3.1.A | Inspection certificate 3.1.A | ||||
| 3.1.B | Inspection certificate 3.1.B | In accordance with the specifications of the order, and if required, also in accordance with official regulations and the corresponding technical rules | the manufacturer's authorized representative independent of the manufacturing department | ||
| 3.1.C | Inspection certificate 3.1.C | In accordance with the specifications of the order | the purchaser's authorized representative | ||
| 3.2 | Inspection report | the manufacturer's authorized representative independent of the manufacturing department and the purchaser's authorized representative |
Annex A (informative)
Different language versions of inspection documents as defined in EN 10204
| English | French | German |
|---|---|---|
| Certificate of compliance with the order | Attestation de conformité à la commande | Werkbescheinigung |
| Test report | Relevé de contrôle | Werkzeugnis |
| Specific test report | Relevé de contrôle spécifique | Werkprüfzeugnis |
| Inspection certificate | Certificat de réception | Abnahmeprüfzeugnis |
| Inspection report | Procès-verbal de réception | Abnahmeprüfprotokoll |
5
Table 2. Tolerances on specified test piece dimensions
| Designation | U-notch test piece | V-notch test piece | ||||
|---|---|---|---|---|---|---|
| Nominal dimension | Machining tolerance | Nominal dimension | Machining tolerance | |||
| ISO symbol 1) | ISO symbol 1) | |||||
| Length | 55 mm | ± 0,60 mm | js15 | 55 mm | ± 0,60 mm | js15 |
| Height | 10 mm | ± 0,11 mm | js13 | 10 mm | ± 0,06 mm | js12 |
| Width: — standard test piece | 10 mm | ± 0,11 mm | js13 | 10 mm | ± 0,11 mm | js13 |
| — reduced section test piece | — | — | — | 7,5 mm | ± 0,11 mm | js13 |
| — reduced section test piece | — | — | — | 5 mm | ± 0,06 mm | js12 |
| Angle of notch | — | — | — | 45° | ± 2° | — |
| Height below notch | 5 mm | ± 0,09 mm | js13 | 8 mm | ± 0,06 mm | js12 |
| Radius of curvature at base of notch | 1 mm | ± 0,07 mm | js12 | 0,25 mm | ± 0,025 mm | — |
| Distance of plane of symmetry of notch from ends of test piece 2) | 27,5 mm | ± 0,42 mm | js15 | 27,5 mm | ± 0,42 mm | js15 |
| Angle between plane of symmetry of notch and longitudinal axis of test piece | 90° | ± 2° | — | 90° | ± 2° | — |
| Angle between adjacent longitudinal faces of test piece | 90° | ± 2° | — | 90° | ± 2° | — |
1) In accordance with ISO 286-1.
2) For machines with automatic positioning of the test piece, it is recommended that the tolerance be taken as ±0,165 mm instead of ±0,42 mm.
Table 3. Characteristics of testing machine
| Reference (see fig.1) | Designation | Value |
|---|---|---|
| 7 | Distance between anvils | (40 +0,2 -0) mm |
| 8 | Radius of anvils | (1 +0,5 -0) mm |
| 9 | Angle of taper of each anvil | 11° ± 1° |
| 10 | Angle of taper of striker | 30° ± 1° |
| 11 | Radius at tip of striker | (2 +0,5 -0) mm |
| 12 | Maximum width of striker | 18 mm |
| — | Speed of striker at instant of impact | 5 to 5,5 m/s 1) |
| — | Angle between the support and the anvil | 90° ± 0,1° |
1) For machines manufactured prior to 1983, a speed of 4,5 m/s to 7 m/s is permissible by agreement.
6.2 Standard test conditions
Standard test conditions shall correspond to a nominal machine energy of (300 ± 10) J and the use of a test piece of standard dimensions*). The reported absorbed energy under these conditions shall be designated by the symbols:
— KU for a U-notch test piece
— KV for a V-notch test piece
6
预览内容由文件识别整理,表格、公式及文字请以原始文件为准。
原文图片预览
PAGE IMAGES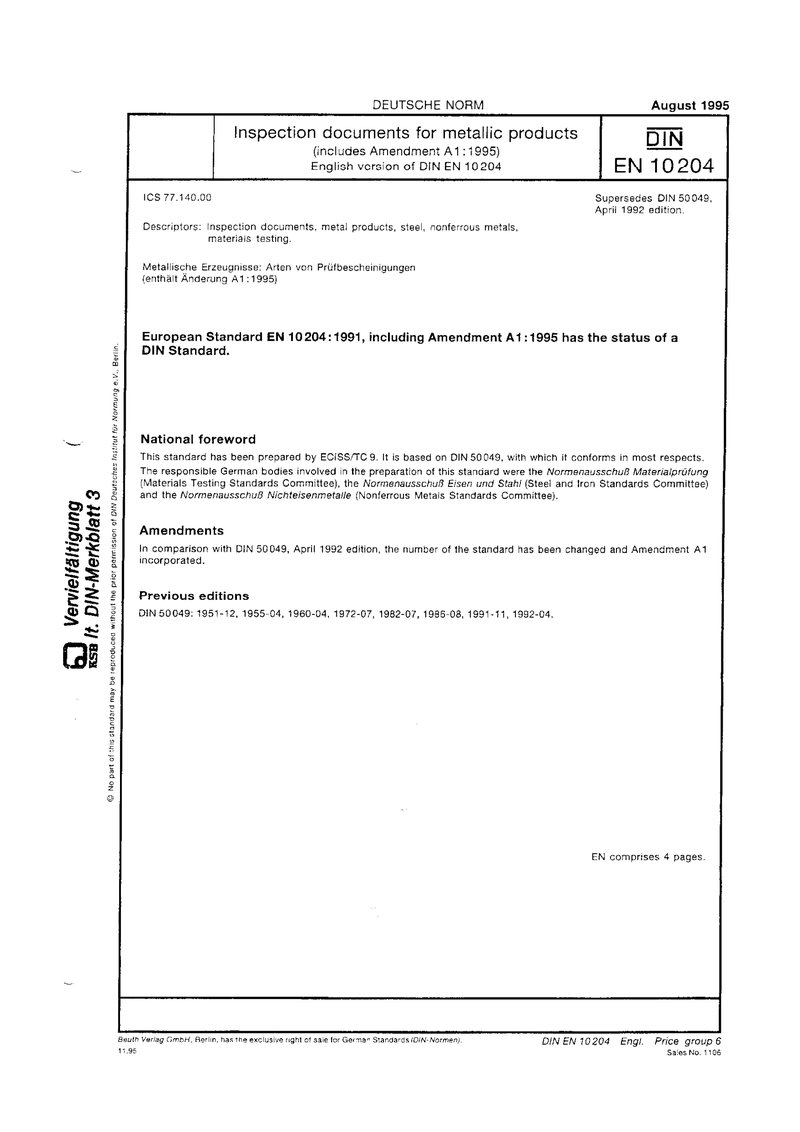

下载标准文件
DIN EN 10204
英语 · PDF · 6 页 · 173.74 KB