DIN 2616-2
钢对焊管件 用于全工作压力下的异径管
DIN 2616-2
Steel butt-welding pipe fittings Reducers for use at full service pressure
标准信息
STANDARD INFORMATION- 标准编号
- DIN 2616-2
- 所属分类
- DIN 德国标准
- 发布机构
- DIN
- 版本年份
- 1991
- 文件语言
- 英语
- 文件格式
- 文件页数
- 6 页
- 文件大小
- 5.09 MB
中文名称为参考译名,文件语言以原文为准。
· 更新:
标准简介
OVERVIEW中文简介
该标准规定了用于对焊连接至管道的无缝和焊接同心及偏心钢制异径管。这些异径管设计用于承受与特定壁厚管道相同的全额内部工作压力。文档详细列出了不同公称尺寸(DN)下的几何尺寸、最小过渡半径及材料分组要求。
English summary
This standard specifies seamless and welded, concentric and eccentric steel reducers intended to be butt welded to pipes. The reducers are rated for the same internal pressure as pipes with specified wall thicknesses. It provides detailed dimensions, minimum transition radii, and designation rules for various nominal sizes (DN).
以上为根据文件整理的内容简介。
相关标签
标准内容预览
DOCUMENT PREVIEWSteel butt-welding pipe fittings
Reducers for use at full service pressure
Formstücke zum Einschweißen; Reduzierstücke; voller Ausnutzungsgrad
This standard, together with February 1991 edition of DIN 2616 Part 1, supersedes June 1964 edition of DIN 2616.
In keeping with current practice in standards published by the International Organization for Standardization (ISO), a comma has been used throughout as the decimal marker.
Dimensions in mm
1 Field of application
This standard specifies seamless and welded, concentric and eccentric steel reducers that are intended to be butt welded to pipes and that are rated for the same internal pressure as pipes having a wall thickness as specified in tables 1 and 2 (cf. clause 4).
2 Types, dimensions and designation
| Nominal size | Minimum radius, r | |
|---|---|---|
| Reducer type | ||
| DN | Concentric | Eccentric |
| 15 to 50 | 20 | 20 |
| 65 to 100 | 30 | 30 |
| 125 to 300 | 40 | 30 |
| 350 to 600 | 100 | 100 |
| 700 or more | 150 | 120 |
2.1 Concentric reducers (K)
Figure 1. Concentric reducer
Designation of a welded (W), concentric (K) reducer in accordance with this standard (2), where d1 is equal to 114,3 mm, s1 is equal to 3,6 mm, d2 is equal to 60,3 mm, and s2 is equal to 2,9 mm, made from material belonging to material group B as in DIN 2609 (B):
Reducer DIN 2616 – 2 – K – 114,3 × 3,6 – 60,3 × 2,9 W – B
Continued on pages 2 to 13
1
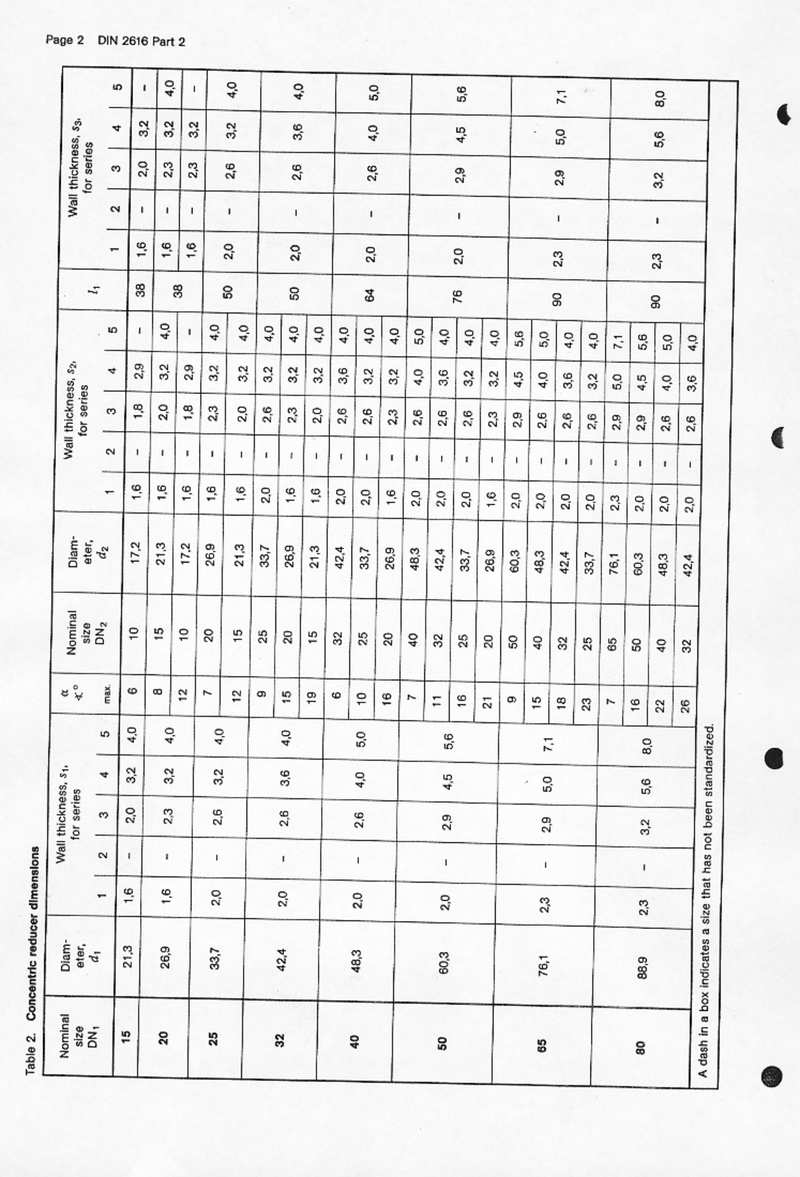
Table 2. Concentric reducer dimensions
| Nominal size DN1 | Wall thickness, s1, for series | Diameter, d1 | α1° max. | Nominal size DN2 | Diameter, d2 | Wall thickness, s2, for series | l1 | Wall thickness, s3, for series | ||||||||||||
|---|---|---|---|---|---|---|---|---|---|---|---|---|---|---|---|---|---|---|---|---|
| 1 | 2 | 3 | 4 | 5 | 1 | 2 | 3 | 4 | 5 | 1 | 2 | 3 | 4 | 5 | ||||||
| 15 | 1,6 | - | 2,0 | 3,2 | 4,0 | 21,3 | 6 | 10 | 17,2 | 1,6 | - | 1,8 | 2,9 | - | 38 | 1,6 | - | 2,0 | 3,2 | - |
| 1,6 | - | 2,3 | 3,2 | 4,0 | 26,9 | 8 | 15 | 21,3 | 1,6 | - | 2,0 | 3,2 | 4,0 | 38 | 1,6 | - | 2,3 | 3,2 | 4,0 | |
| 20 | 2,0 | - | 2,6 | 3,2 | 4,0 | 33,7 | 7 | 20 | 26,9 | 1,6 | - | 2,3 | 3,2 | 4,0 | 50 | 2,0 | - | 2,6 | 3,2 | 4,0 |
| 2,0 | - | 2,6 | 3,6 | 4,0 | 42,4 | 12 | 15 | 21,3 | 1,6 | - | 2,0 | 3,2 | 4,0 | 50 | 2,0 | - | 2,6 | 3,6 | 4,0 | |
| 32 | 2,0 | - | 2,6 | 3,6 | 4,0 | 42,4 | 9 | 25 | 33,7 | 2,0 | - | 2,6 | 3,2 | 4,0 | 64 | 2,0 | - | 2,6 | 4,0 | 5,0 |
| 2,0 | - | 2,6 | 4,0 | 5,0 | 48,3 | 15 | 20 | 26,9 | 1,6 | - | 2,3 | 3,2 | 4,0 | 76 | 2,0 | - | 2,9 | 4,5 | 5,6 | |
| 40 | 2,0 | - | 2,6 | 4,0 | 5,0 | 48,3 | 16 | 25 | 33,7 | 2,0 | - | 2,6 | 3,2 | 4,0 | 90 | 2,3 | - | 2,9 | 5,0 | 7,1 |
| 2,0 | - | 2,6 | 4,5 | 5,6 | 60,3 | 7 | 40 | 48,3 | 2,0 | - | 2,6 | 4,0 | 5,0 | 90 | 2,3 | - | 3,2 | 5,6 | 8,0 | |
| 50 | 2,0 | - | 2,9 | 4,5 | 5,6 | 60,3 | 11 | 32 | 42,4 | 2,0 | - | 2,6 | 3,6 | 4,0 | ||||||
| 2,3 | - | 2,9 | 5,0 | 7,1 | 76,1 | 15 | 40 | 48,3 | 2,0 | - | 2,6 | 4,0 | 5,0 | |||||||
| 65 | 2,3 | - | 2,9 | 5,0 | 7,1 | 76,1 | 18 | 32 | 42,4 | 2,0 | - | 2,6 | 3,6 | 4,0 | ||||||
| 2,3 | - | 3,2 | 5,6 | 8,0 | 88,9 | 23 | 25 | 33,7 | 2,0 | - | 2,6 | 3,2 | 4,0 | |||||||
| 80 | 2,3 | - | 3,2 | 5,6 | 8,0 | 88,9 | 7 | 65 | 76,1 | 2,3 | - | 2,9 | 5,0 | 7,1 | ||||||
| 16 | 50 | 60,3 | 2,0 | - | 2,9 | 4,5 | 5,6 | |||||||||||||
| 22 | 40 | 48,3 | 2,0 | - | 2,6 | 4,0 | 5,0 | |||||||||||||
| 26 | 32 | 42,4 | 2,0 | - | 2,6 | 3,6 | 4,0 | |||||||||||||
A dash in a box indicates a size that has not been standardized.
2
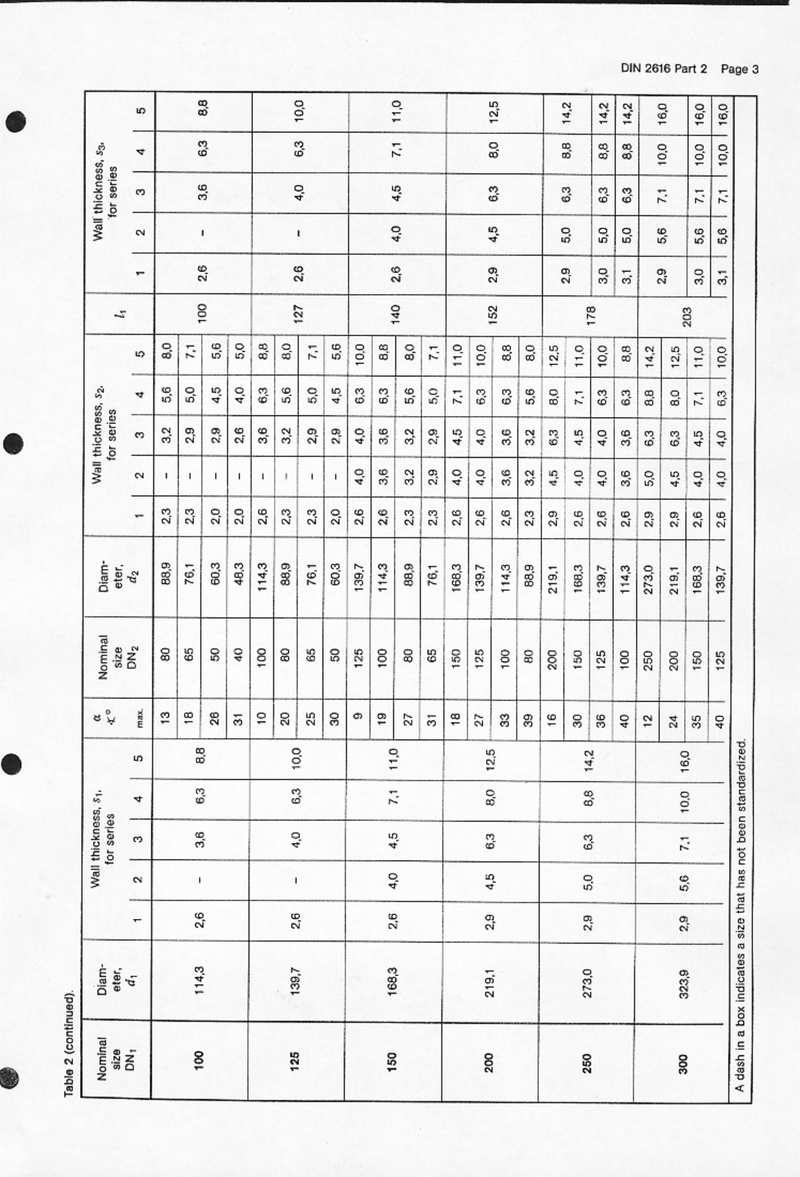
Table 2 (continued).
| Nominal size DN1 | Diameter, d1 | Wall thickness, s1, for series | αmax. | Nominal size DN2 | Diameter, d2 | Wall thickness, s2, for series | l1 | Wall thickness, s3, for series | ||||||||||||
|---|---|---|---|---|---|---|---|---|---|---|---|---|---|---|---|---|---|---|---|---|
| 1 | 2 | 3 | 4 | 5 | 1 | 2 | 3 | 4 | 5 | 1 | 2 | 3 | 4 | 5 | ||||||
| 100 | 114,3 | 2,6 | - | 3,6 | 6,3 | 8,8 | 13 | 80 | 88,9 | 2,3 | - | 3,2 | 5,6 | 8,0 | 100 | 2,6 | - | 3,6 | 6,3 | 8,8 |
| 125 | 139,7 | 2,6 | - | 4,0 | 6,3 | 10,0 | 18 | 65 | 76,1 | 2,3 | - | 2,9 | 5,0 | 7,1 | 127 | 2,6 | - | 4,0 | 6,3 | 10,0 |
| 26 | 50 | 60,3 | 2,0 | - | 2,9 | 4,5 | 5,6 | 2,6 | - | 4,0 | 6,3 | 10,0 | ||||||||
| 150 | 168,3 | 2,6 | - | 4,5 | 7,1 | 11,0 | 31 | 40 | 48,3 | 2,0 | - | 2,6 | 4,0 | 5,0 | 140 | 2,6 | - | 4,5 | 7,1 | 11,0 |
| 10 | 100 | 114,3 | 2,6 | - | 3,6 | 6,3 | 8,8 | 2,6 | - | 4,5 | 7,1 | 11,0 | ||||||||
| 200 | 219,1 | 2,9 | 4,5 | 6,3 | 8,0 | 12,5 | 20 | 80 | 88,9 | 2,3 | - | 3,2 | 5,6 | 8,0 | 152 | 2,9 | 4,5 | 6,3 | 8,0 | 12,5 |
| 25 | 65 | 76,1 | 2,3 | - | 2,9 | 5,0 | 7,1 | 2,9 | 4,5 | 6,3 | 8,0 | 12,5 | ||||||||
| 250 | 273,0 | 2,9 | 5,0 | 6,3 | 8,8 | 14,2 | 30 | 50 | 60,3 | 2,0 | - | 2,9 | 4,5 | 5,6 | 178 | 2,9 | 5,0 | 6,3 | 8,8 | 14,2 |
| 9 | 125 | 139,7 | 2,6 | 4,0 | 4,0 | 6,3 | 10,0 | 3,0 | 5,0 | 6,3 | 8,8 | 14,2 | ||||||||
| 300 | 323,9 | 2,9 | 5,6 | 7,1 | 10,0 | 16,0 | 19 | 100 | 114,3 | 2,6 | 3,6 | 3,6 | 6,3 | 8,8 | 203 | 3,1 | 5,0 | 6,3 | 8,8 | 14,2 |
| 27 | 80 | 88,9 | 2,3 | 3,2 | 3,2 | 5,6 | 8,0 | 2,9 | 5,6 | 7,1 | 10,0 | 16,0 | ||||||||
| 31 | 65 | 76,1 | 2,3 | 2,9 | 2,9 | 5,0 | 7,1 | 3,0 | 5,6 | 7,1 | 10,0 | 16,0 | ||||||||
| 18 | 150 | 168,3 | 2,6 | 4,0 | 4,5 | 7,1 | 11,0 | 3,1 | 5,6 | 7,1 | 10,0 | 16,0 | ||||||||
| 27 | 125 | 139,7 | 2,6 | 4,0 | 4,0 | 6,3 | 10,0 | 3,1 | 5,6 | 7,1 | 10,0 | 16,0 | ||||||||
| 33 | 100 | 114,3 | 2,6 | 3,6 | 3,6 | 6,3 | 8,8 | 3,1 | 5,6 | 7,1 | 10,0 | 16,0 | ||||||||
| 39 | 80 | 88,9 | 2,3 | 3,2 | 3,2 | 5,6 | 8,0 | 3,1 | 5,6 | 7,1 | 10,0 | 16,0 | ||||||||
| 16 | 200 | 219,1 | 2,9 | 4,5 | 6,3 | 8,0 | 12,5 | 3,1 | 5,6 | 7,1 | 10,0 | 16,0 | ||||||||
| 30 | 150 | 168,3 | 2,6 | 4,0 | 4,5 | 7,1 | 11,0 | 3,1 | 5,6 | 7,1 | 10,0 | 16,0 | ||||||||
| 36 | 125 | 139,7 | 2,6 | 4,0 | 4,0 | 6,3 | 10,0 | 3,1 | 5,6 | 7,1 | 10,0 | 16,0 | ||||||||
| 40 | 100 | 114,3 | 2,6 | 3,6 | 3,6 | 6,3 | 8,8 | 3,1 | 5,6 | 7,1 | 10,0 | 16,0 | ||||||||
| 12 | 250 | 273,0 | 2,9 | 5,0 | 6,3 | 8,8 | 14,2 | 3,1 | 5,6 | 7,1 | 10,0 | 16,0 | ||||||||
| 24 | 200 | 219,1 | 2,9 | 4,5 | 6,3 | 8,0 | 12,5 | 3,1 | 5,6 | 7,1 | 10,0 | 16,0 | ||||||||
| 35 | 150 | 168,3 | 2,6 | 4,0 | 4,5 | 7,1 | 11,0 | 3,1 | 5,6 | 7,1 | 10,0 | 16,0 | ||||||||
| 40 | 125 | 139,7 | 2,6 | 4,0 | 4,0 | 6,3 | 10,0 | 3,1 | 5,6 | 7,1 | 10,0 | 16,0 | ||||||||
A dash in a box indicates a size that has not been standardized.
3
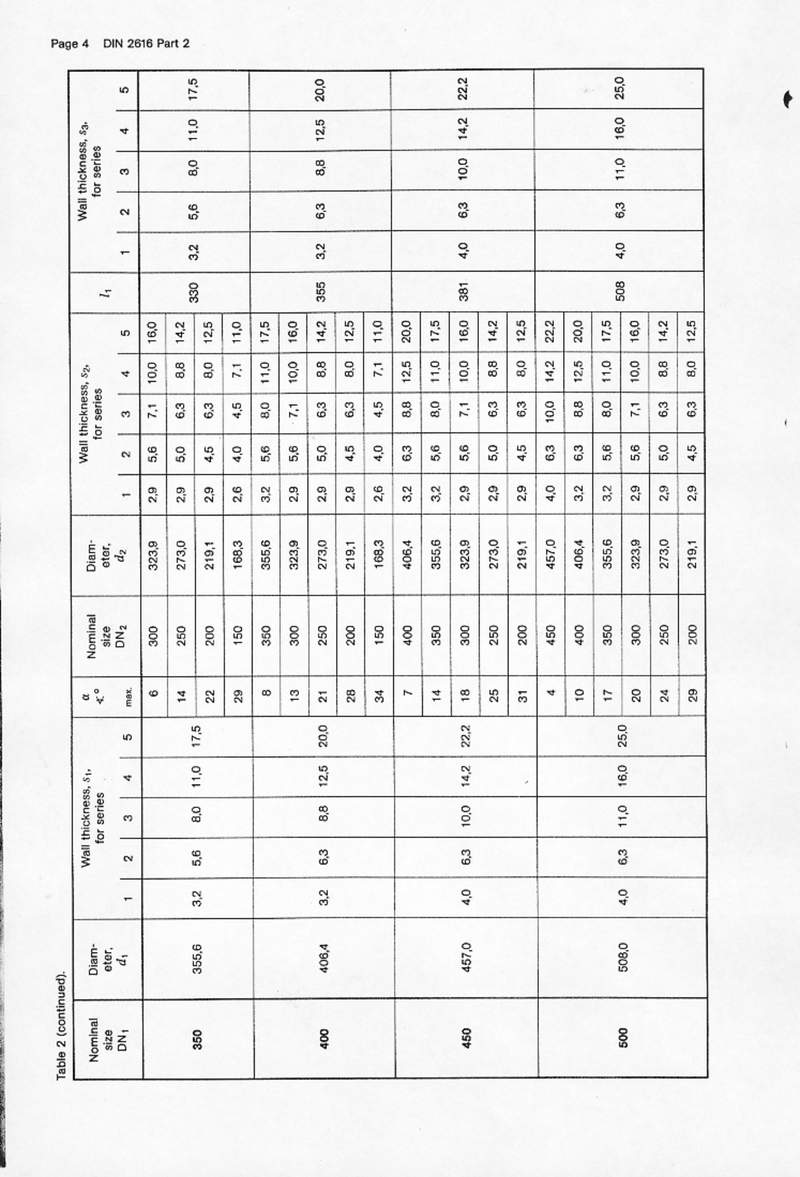
Table 2 (continued).
| Nominal size DN1 | Diameter, d1 | Wall thickness, s1, for series | αxo max. | Nominal size DN2 | Diameter, d2 | Wall thickness, s2, for series | l1 | Wall thickness, s3, for series | ||||||||||||
|---|---|---|---|---|---|---|---|---|---|---|---|---|---|---|---|---|---|---|---|---|
| 1 | 2 | 3 | 4 | 5 | 1 | 2 | 3 | 4 | 5 | 1 | 2 | 3 | 4 | 5 | ||||||
| 350 | 355,6 | 3,2 | 5,6 | 8,0 | 11,0 | 17,5 | 6 | 300 | 323,9 | 2,9 | 5,6 | 7,1 | 10,0 | 16,0 | 330 | 3,2 | 5,6 | 8,0 | 11,0 | 17,5 |
| 14 | 250 | 273,0 | 2,9 | 5,0 | 6,3 | 8,8 | 14,2 | |||||||||||||
| 22 | 200 | 219,1 | 2,9 | 4,5 | 6,3 | 8,0 | 12,5 | |||||||||||||
| 29 | 150 | 168,3 | 2,6 | 4,0 | 4,5 | 7,1 | 11,0 | |||||||||||||
| 8 | 350 | 355,6 | 3,2 | 5,6 | 8,0 | 11,0 | 17,5 | |||||||||||||
| 400 | 406,4 | 3,2 | 6,3 | 8,8 | 12,5 | 20,0 | 13 | 300 | 323,9 | 2,9 | 5,6 | 7,1 | 10,0 | 16,0 | 355 | 3,2 | 6,3 | 8,8 | 12,5 | 20,0 |
| 21 | 250 | 273,0 | 2,9 | 5,0 | 6,3 | 8,8 | 14,2 | |||||||||||||
| 28 | 200 | 219,1 | 2,9 | 4,5 | 6,3 | 8,0 | 12,5 | |||||||||||||
| 34 | 150 | 168,3 | 2,6 | 4,0 | 4,5 | 7,1 | 11,0 | |||||||||||||
| 7 | 400 | 406,4 | 3,2 | 6,3 | 8,8 | 12,5 | 20,0 | |||||||||||||
| 450 | 457,0 | 4,0 | 6,3 | 10,0 | 14,2 | 22,2 | 14 | 350 | 355,6 | 3,2 | 5,6 | 8,0 | 11,0 | 17,5 | 381 | 4,0 | 6,3 | 10,0 | 14,2 | 22,2 |
| 18 | 300 | 323,9 | 2,9 | 5,6 | 7,1 | 10,0 | 16,0 | |||||||||||||
| 25 | 250 | 273,0 | 2,9 | 5,0 | 6,3 | 8,8 | 14,2 | |||||||||||||
| 31 | 200 | 219,1 | 2,9 | 4,5 | 6,3 | 8,0 | 12,5 | |||||||||||||
| 4 | 450 | 457,0 | 4,0 | 6,3 | 10,0 | 14,2 | 22,2 | |||||||||||||
| 500 | 508,0 | 4,0 | 6,3 | 11,0 | 16,0 | 25,0 | 10 | 400 | 406,4 | 3,2 | 6,3 | 8,8 | 12,5 | 20,0 | 508 | 4,0 | 6,3 | 11,0 | 16,0 | 25,0 |
| 17 | 350 | 355,6 | 3,2 | 5,6 | 8,0 | 11,0 | 17,5 | |||||||||||||
| 20 | 300 | 323,9 | 2,9 | 5,6 | 7,1 | 10,0 | 16,0 | |||||||||||||
| 24 | 250 | 273,0 | 2,9 | 5,0 | 6,3 | 8,8 | 14,2 | |||||||||||||
| 29 | 200 | 219,1 | 2,9 | 4,5 | 6,3 | 8,0 | 12,5 | |||||||||||||
4
Table 2 (continued)
| Nominal size DN1 | Diameter, d1 | Wall thickness, s1, for series | αmax ° | Nominal size DN2 | Diameter, d2 | Wall thickness, s2, for series | l1 | Wall thickness, s3, for series | ||||||||||||
|---|---|---|---|---|---|---|---|---|---|---|---|---|---|---|---|---|---|---|---|---|
| 1 | 2 | 3 | 4 | 5 | 1 | 2 | 3 | 4 | 5 | 1 | 2 | 3 | 4 | 5 | ||||||
| 600 | 610,0 | 5,0 | 6,3 | 12,5 | 17,5 | 30,0 | 10 | 500 | 508,0 | 4,0 | 6,3 | 11,0 | 16,0 | 25,0 | 508 | 5,0 | 6,3 | 12,5 | 17,5 | 30 |
| 15 | 450 | 457,0 | 4,0 | 6,3 | 10,0 | 14,2 | 22,2 | |||||||||||||
| 21 | 400 | 406,4 | 3,2 | 6,3 | 8,8 | 12,5 | 20,0 | |||||||||||||
| 26 | 350 | 355,6 | 3,2 | 5,6 | 8,0 | 11,0 | 17,5 | |||||||||||||
| 29 | 300 | 323,9 | 2,9 | 5,6 | 7,1 | 10,0 | 16,0 | |||||||||||||
| 33 | 250 | 273,0 | 2,9 | 5,0 | 6,3 | 8,8 | 14,2 | |||||||||||||
| 700 | 711,0 | 5,0 | 7,1 | 12,5 | 20,0 | 32,0 | 10 | 600 | 610,0 | 5,0 | 6,3 | 12,5 | 17,5 | 30,0 | 610 | 5,0 | 7,1 | 12,5 | 20,0 | 32 |
| 15 | 500 | 508,0 | 4,0 | 6,3 | 11,0 | 16,0 | 25,0 | |||||||||||||
| 20 | 450 | 457,0 | 4,0 | 6,3 | 10,0 | 14,2 | 22,2 | |||||||||||||
| 25 | 400 | 406,4 | 3,2 | 6,3 | 8,8 | 12,5 | 20,0 | |||||||||||||
| 30 | 350 | 355,6 | 3,2 | 5,6 | 8,0 | 11,0 | 17,5 | |||||||||||||
| 33 | 300 | 323,9 | 2,9 | 5,6 | 7,1 | 10,0 | 16,0 | |||||||||||||
| 800 | 813,0 | 5,6 | 8,0 | 12,5 | 22,2 | 36,0 | 10 | 700 | 711,0 | 5,0 | 7,1 | 12,5 | 20,0 | 32,0 | 610 | 5,6 | 8,0 | 12,5 | 22,2 | 36 |
| 15 | 600 | 610,0 | 5,0 | 6,3 | 12,5 | 17,5 | 30,0 | |||||||||||||
| 20 | 500 | 508,0 | 4,0 | 6,3 | 11,0 | 16,0 | 25,0 | |||||||||||||
| 25 | 450 | 457,0 | 4,0 | 6,3 | 10,0 | 14,2 | 22,2 | |||||||||||||
| 30 | 400 | 406,4 | 3,2 | 6,3 | 8,8 | 12,5 | 20,0 | |||||||||||||
| 35 | 350 | 355,6 | 3,2 | 5,6 | 8,0 | 11,0 | 17,5 | |||||||||||||
| 900 | 914,0 | 6,3 | 10,0 | 12,5 | 25,0 | 40,0 | 10 | 800 | 813,0 | 5,6 | 8,0 | 12,5 | 22,2 | 36,0 | 610 | 6,3 | 10,0 | 12,5 | 25,0 | 40 |
| 15 | 700 | 711,0 | 5,0 | 7,1 | 12,5 | 20,0 | 32,0 | |||||||||||||
| 20 | 600 | 610,0 | 5,0 | 6,3 | 12,5 | 17,5 | 30,0 | |||||||||||||
| 25 | 500 | 508,0 | 4,0 | 6,3 | 11,0 | 16,0 | 25,0 | |||||||||||||
| 30 | 450 | 457,0 | 4,0 | 6,3 | 10,0 | 14,2 | 22,2 | |||||||||||||
| 35 | 400 | 406,4 | 3,2 | 6,3 | 8,8 | 12,5 | 20,0 | |||||||||||||
5
Table 2 (concluded)
| Nominal size DN1 | Wall thickness, s1, for series | Diameter, d1 | αmax | Nominal size DN2 | Diameter, d2 | Wall thickness, s2, for series | l1 | Wall thickness, s3, for series | ||||||||||||
|---|---|---|---|---|---|---|---|---|---|---|---|---|---|---|---|---|---|---|---|---|
| 1 | 2 | 3 | 4 | 5 | 1 | 2 | 3 | 4 | 5 | 1 | 2 | 3 | 4 | 5 | ||||||
| 1000 | 1016,0 | 6,3 | 10,0 | 12,5 | 28,0 | 45,0 | 10 | 900 | 914,0 | 6,3 | 10,0 | 12,5 | 25,0 | 40,0 | 610 | 6,3 | 10,0 | 12,5 | 28,0 | 45 |
| 15 | 800 | 813,0 | 5,6 | 8,0 | 12,5 | 22,2 | 36,0 | 6,4 | 10,2 | 12,5 | 28,0 | 45 | ||||||||
| 20 | 700 | 711,0 | 5,0 | 7,1 | 12,5 | 20,0 | 32,0 | 6,3 | 1,25 | - | - | - | ||||||||
| 25 | 600 | 610,0 | 5,0 | 6,3 | 12,5 | 17,5 | 30,0 | 6,4 | 12,5 | - | - | - | ||||||||
| 30 | 500 | 508,0 | 4,0 | 6,3 | 11,0 | 16,0 | 25,0 | 6,6 | 12,5 | - | - | - | ||||||||
| 35 | 450 | 457,0 | 4,0 | 6,3 | 10,0 | 14,2 | 22,2 | - | - | - | - | - | ||||||||
| 1200 | 1220,0 | 6,3 | 12,5 | - | - | - | 10 | 1000 | 1016,0 | 6,3 | 10,0 | - | - | - | 711 | 6,3 | 1,25 | - | - | - |
| 15 | 900 | 914,0 | 6,3 | 10,0 | - | - | - | 6,4 | 12,5 | - | - | - | ||||||||
| 20 | 800 | 813,0 | 5,6 | 8,0 | - | - | - | 6,4 | 12,5 | - | - | - | ||||||||
| 25 | 700 | 711,0 | 5,0 | 7,1 | - | - | - | 6,6 | 12,5 | - | - | - | ||||||||
| 30 | 600 | 610,0 | 5,0 | 6,3 | - | - | - | - | - | - | - | - | ||||||||
A dash in a box indicates a size that has not been standardized.
6
预览内容由文件识别整理,表格、公式及文字请以原始文件为准。
原文图片预览
PAGE IMAGES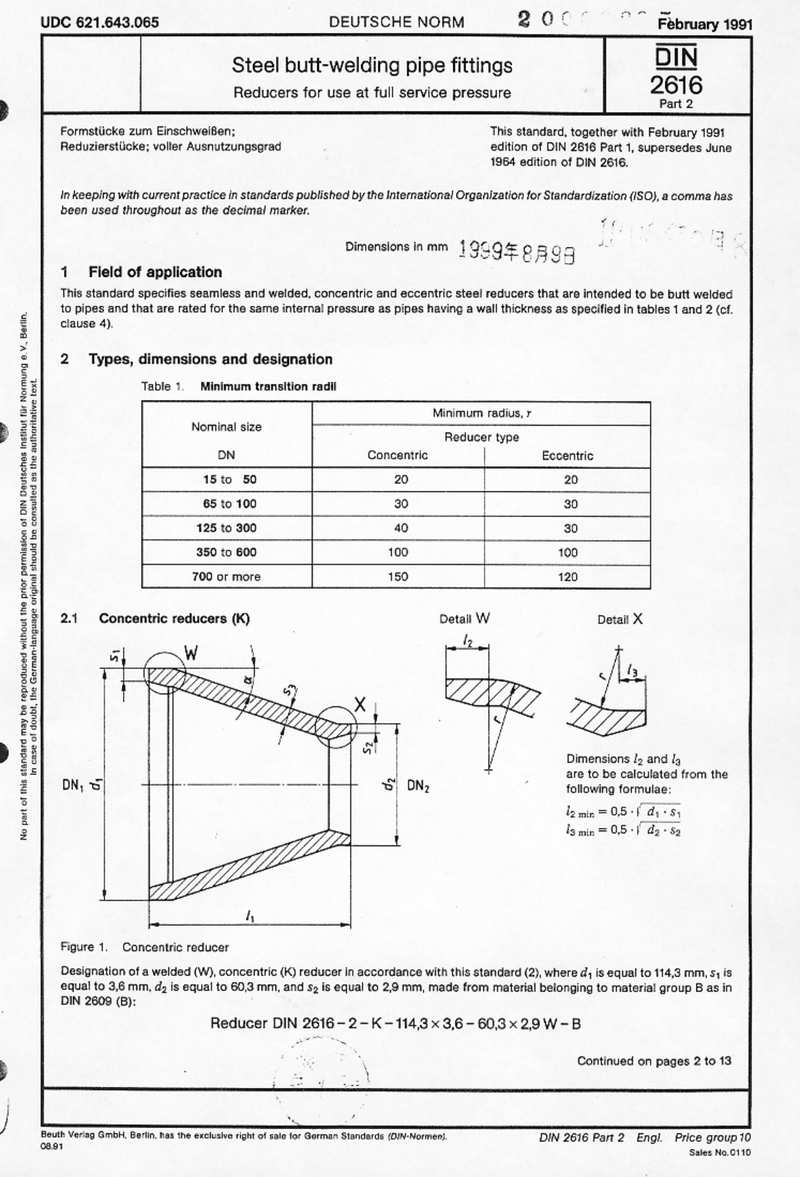
下载标准文件
DIN 2616-2
英语 · PDF · 6 页 · 5.09 MB