AS 1684.4 2006 Residential timber-framed construct
住宅木结构建筑 第4部分:简化——非气旋区
AS 1684.4 2006 Residential timber-framed construction Part 4 Simplified Non Cyclonic Areas
Residential timber-framed construction Part 4: Simplified—Non-cyclonic areas
标准信息
STANDARD INFORMATION- 标准编号
- AS 1684.4 2006 Residential timber-framed construct
- 所属分类
- AS 澳大利亚标准
- 发布机构
- Standards Australia
- 版本年份
- 2006
- 文件语言
- 英语
- 文件格式
- 文件页数
- 6 页
- 文件大小
- 4.45 MB
中文名称为参考译名,文件语言以原文为准。
· 更新:
标准简介
OVERVIEW中文简介
该标准提供了适用于非气旋风区(N1和N2风级)的住宅木结构建筑的简化设计程序。它涵盖了建筑实践、构件尺寸确定、支撑和固定要求,旨在为建筑行业提供比AS 1684.2更简便的设计方法,同时满足澳大利亚建筑规范的要求。
English summary
This standard provides simplified design procedures for residential timber-framed construction in non-cyclonic wind classifications N1 and N2. It covers building practices, member sizing, and bracing and fixing requirements, offering a simpler alternative to AS 1684.2 while complying with the Building Code of Australia.
以上为根据文件整理的内容简介。
相关标签
标准内容预览
DOCUMENT PREVIEWAS 1684.4—2006 Residential timber-framed construction (Incorporating Amendment No. 1)
PART 4
SIMPLIFIED—NON-CYCLONIC AREAS
1
Foreword
This Australian Standard® was prepared by Committee TM-002, Timber Framing. It was approved on behalf of the Council of Standards Australia on 9 November 2005. This Standard was published on 31 January 2006.
The following are represented on Committee TM-002:
- A3P
- Association of Consulting Engineers, Australia
- Australian Building Codes Board
- Building Research Association of New Zealand
- CSIRO Manufacturing and infrastructures Technology
- Engineered Wood Products Association of Australasia
- Engineers Australia
- Forest Industries Federation (WA)
- Housing Industry Association
- Master Builders, Australia
- New Zealand Forest Industries Council
- New Zealand Timber Industry Federation
- Scion
- South Australian Housing Trust
- Structural Engineered Timber Manufactures Association, New Zealand
- Timber and Building Materials Association, NSW
- Timber Development Association, NSW
- Timber Development Association of South Australia
- Timber Queensland
This Standard was issued in draft form for comment as DR 04275.
Standards Australia wishes to acknowledge the participation of the expert individuals that contributed to the development of this Standard through their representation on the Committee and through public comment period.
Keeping Standards up-to-date
Australian Standards® are living documents that reflect progress in science, technology and systems. To maintain their currency, all Standards are periodically reviewed, and new editions are published. Between editions, amendments may be issued.
Standards may also be withdrawn. It is important that readers assure themselves they are using a current Standard, which should include any amendments that may have been published since the Standard was published.
Detailed information about Australian Standards, drafts, amendments and new projects can be found by visiting www.standards.org.au
Standards Australia welcomes suggestions for improvements, and encourages readers to notify us immediately of any apparent inaccuracies or ambiguities. Contact us via email at mail@standards.org.au, or write to Standards Australia, GPO Box 476, Sydney, NSW 2001.
2
Australian Standard®
Residential timber-framed construction
Part 4: Simplified—Non-cyclonic areas
First published as AS 056—1946.
Second edition 1948.
Revised and redesignated as AS CA38—1971.
Revised and redesignated as AS 1684—1975.
Third edition 1992.
Revised and redesignated in part as AS 1684.4—1999.
Second edition 2006.
Reissued incorporating Amendment No. 1 (November 2006).
COPYRIGHT
© Standards Australia
All rights are reserved. No part of this work may be reproduced or copied in any form or by any means, electronic or mechanical, including photocopying, without the written permission of the publisher.
Published by Standards Australia GPO Box 476, Sydney, NSW 2001, Australia
ISBN 0 7337 7097 5
3
PREFACE
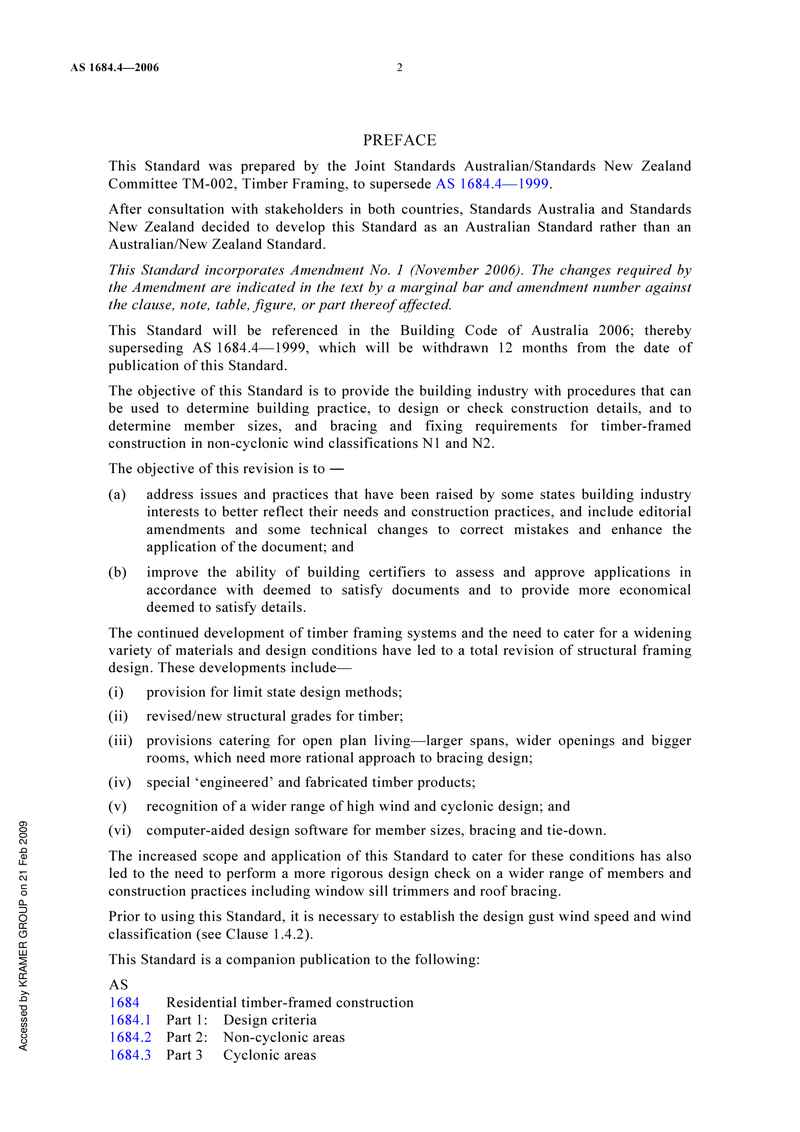
This Standard was prepared by the Joint Standards Australian/Standards New Zealand Committee TM-002, Timber Framing, to supersede AS 1684.4—1999.
After consultation with stakeholders in both countries, Standards Australia and Standards New Zealand decided to develop this Standard as an Australian Standard rather than an Australian/New Zealand Standard.
This Standard incorporates Amendment No. 1 (November 2006). The changes required by the Amendment are indicated in the text by a marginal bar and amendment number against the clause, note, table, figure, or part thereof affected.
This Standard will be referenced in the Building Code of Australia 2006; thereby superseding AS 1684.4—1999, which will be withdrawn 12 months from the date of publication of this Standard.
The objective of this Standard is to provide the building industry with procedures that can be used to determine building practice, to design or check construction details, and to determine member sizes, and bracing and fixing requirements for timber-framed construction in non-cyclonic wind classifications N1 and N2.
The objective of this revision is to —
(a) address issues and practices that have been raised by some states building industry interests to better reflect their needs and construction practices, and include editorial amendments and some technical changes to correct mistakes and enhance the application of the document; and
(b) improve the ability of building certifiers to assess and approve applications in accordance with deemed to satisfy documents and to provide more economical deemed to satisfy details.
The continued development of timber framing systems and the need to cater for a widening variety of materials and design conditions have led to a total revision of structural framing design. These developments include—
(i) provision for limit state design methods;
(ii) revised/new structural grades for timber;
(iii) provisions catering for open plan living—larger spans, wider openings and bigger rooms, which need more rational approach to bracing design;
(iv) special ‘engineered’ and fabricated timber products;
(v) recognition of a wider range of high wind and cyclonic design; and
(vi) computer-aided design software for member sizes, bracing and tie-down.
The increased scope and application of this Standard to cater for these conditions has also led to the need to perform a more rigorous design check on a wider range of members and construction practices including window sill trimmers and roof bracing.
Prior to using this Standard, it is necessary to establish the design gust wind speed and wind classification (see Clause 1.4.2).
This Standard is a companion publication to the following:
AS
| 1684 | Residential timber-framed construction |
| 1684.1 | Part 1: Design criteria |
| 1684.2 | Part 2: Non-cyclonic areas |
| 1684.3 | Part 3: Cyclonic areas |
4
This Standard has been derived from AS 1684.2 to provide a simpler design procedure for lower wind classification areas where details of bracing and tie-down are not as complicated. It should be noted that this Standard differs from AS 1684.2 in a number of areas in order to achieve the simplification. Some of the differences are as follows:
(A) Input to the Span Tables requiring references to span and spacing;
(B) The geometric limits of the house are more restricted, e.g., 12.0 m maximum width and 30° maximum roof pitch.
(C) Span Tables are provided for a more limited range of stress grades.
(D) Design of bracing is simplified.
(E) Design of tie-down, where required, is simplified.
Alternatively, for wind classifications N1 and N2, more economical design may be obtained by following the design procedures given in AS 1684.2. For wind classifications N3 and N4 for non-cyclonic areas, see AS 1684.2.
This Standard does not preclude the use of framing, fastening or bracing methods or materials other than those specified. Alternatives may be used, provided they satisfy the requirements of the Building Code of Australia.
Notes to the text contain information and guidance. They are not an integral part of the Standard.
Statements expressed in mandatory terms in Notes to the Span Tables in Appendix A as deemed to requirements of this Standard
The terms ‘normative’ and ‘informative’ have been used in this Standard to define the application of the appendix to which they apply. A ‘normative’ appendix is an integral part of a Standard, whereas an ‘informative’ appendix is only for information and guidance.
5
CONTENTS
Page
SECTION 1 SCOPE AND GENERAL
1.1 SCOPE 6
1.2 COMPANION DOCUMENTS 6
1.3 NORMATIVE REFERENCES 7
1.4 LIMITATIONS 8
1.5 DESIGN CRITERIA 11
1.6 LOAD PATHS, OFFSETS AND CANTILEVERS 12
1.7 DURABILITY 13
1.8 DIMENSIONS 13
1.9 BEARING 14
1.10 STRESS GRADES 14
1.11 ENGINEERED TIMBER PRODUCTS 14
1.12 SIZE TOLERANCES 15
1.13 ALTERNATIVE TIMBER DIMENSIONS 15
SECTION 2 TERMINOLOGY AND DEFINITIONS
2.1 GENERAL 16
2.2 TERMINOLOGY OF FRAMING MEMBERS 16
2.3 VERTICAL NAIL LAMINATION 19
2.4 STUD LAMINATION 20
2.5 HORIZONTAL NAIL LAMINATION—WALL PLATES ONLY 21
2.6 DEFINITIONS 21
SECTION 3 SUBSTRUCTURE
3.1 SCOPE 25
3.2 SITE PREPARATION AND DRAINAGE 25
3.3 GROUND CLEARANCE AND SUBFLOOR VENTILATION 25
3.4 TERMITE MANAGEMENT 25
3.5 SUBSTRUCTURE BRACING 25
3.6 SUBFLOOR SUPPORTS 25
SECTION 4 FLOOR FRAMING
4.1 GENERAL 30
4.2 BUILDING PRACTICE 32
4.3 MEMBER SIZES 35
SECTION 5 FLOORING AND DECKING
5.1 SCOPE 38
5.2 FITTED FLOORS (CUT-IN FLOORS) 38
5.3 EXPANSION JOINTS 38
5.4 LAYING AND FIXING 38
5.5 JOIST SPACING—FLOORING 41
5.6 DECKING 43
SECTION 6 WALL FRAMING
6.1 GENERAL 44
6.2 BUILDING PRACTICE 44
6.3 MEMBER SIZES 50
6
预览内容由文件识别整理,表格、公式及文字请以原始文件为准。
原文图片预览
PAGE IMAGES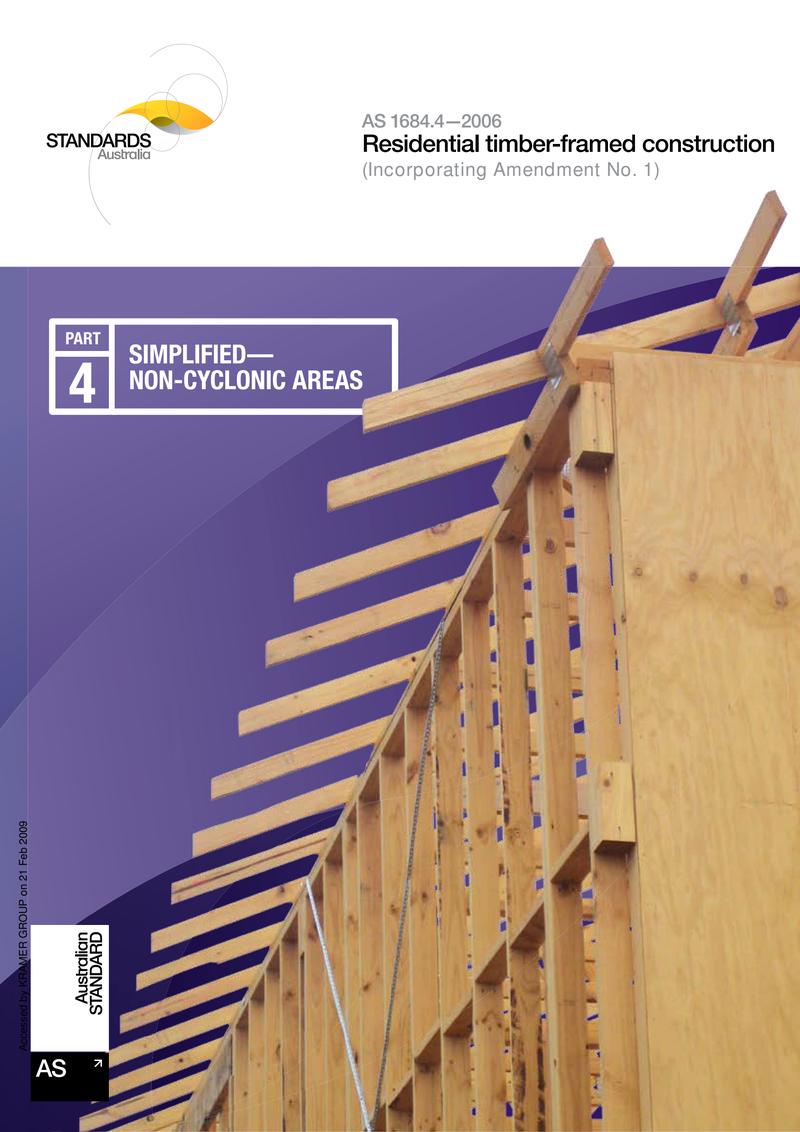
下载标准文件
AS 1684.4 2006 Residential timber-framed construct
英语 · PDF · 6 页 · 4.45 MB