AS 1684.1 1999 Residential timber framed construct
住宅木结构建筑 第1部分:设计准则
AS 1684.1 1999 Residential timber framed construction Part 1 Design Criteria
Residential timber-framed construction Part 1: Design criteria
标准信息
STANDARD INFORMATION- 标准编号
- AS 1684.1 1999 Residential timber framed construct
- 所属分类
- AS 澳大利亚标准
- 发布机构
- Standards Australia International
- 版本年份
- 1999
- 文件语言
- 英语
- 文件格式
- 文件页数
- 6 页
- 文件大小
- 1.44 MB
中文名称为参考译名,文件语言以原文为准。
· 更新:
标准简介
OVERVIEW中文简介
该标准规定了用于编制跨度表、上拔力和抗剪压力数据的住宅木结构建筑设计方法、假设及其他设计准则。它适用于符合澳大利亚建筑规范中1类和10类建筑要求的传统木结构住宅,旨在为结构构件的设计提供依据。
English summary
This standard sets out the design methods, assumptions, and criteria used to prepare Span Tables, uplift forces, and racking pressures for residential timber-framed construction. It applies to traditional timber-framed buildings corresponding to Class 1 and Class 10 buildings as defined by the Building Code of Australia, providing a basis for structural design data.
以上为根据文件整理的内容简介。
相关标签
标准内容预览
DOCUMENT PREVIEWAS 1684.1—1999 Residential timber-framed construction
Part 1
Design criteria
(Incorporating Amendment No.1)
1
This Australian Standard was prepared by Committee TM/1, Timber Structures. It was approved on behalf of the Council of Standards Australia on 10 October 1999 and published on 5 December 1999.
The following interests are represented on Committee TM/1:
- Australian Building Codes Board
- Australian Timber Importers' Federation
- Building Research Association of New Zealand
- CSIRO, Building, Construction and Engineering
- Curtin University of Technology
- Institution of Engineers, Australia
- Master Builders Australia
- Monash University
- New Zealand Forest Research Institute
- New Zealand Timber Industry Federation
- New Zealand Timber Suppliers Group
- Pine Australia
- Plywood Association of Australia
- Queensland Forestry Research Institute
- Timber Research and Development Advisory Council of Queensland
- University of Technology, Sydney
Keeping Standards up-to-date
Standards are living documents which reflect progress in science, technology and systems. To maintain their currency, all Standards are periodically reviewed, and new editions are published. Between editions, amendments may be issued. Standards may also be withdrawn. It is important that readers assure themselves they are using a current Standard, which should include any amendments which may have been published since the Standard was purchased.
Detailed information about Standards can be found by visiting the Standards Australia web site at www.standards.com.au and looking up the relevant Standard in the on-line catalogue.
Alternatively, the printed Catalogue provides information current at 1 January each year, and the monthly magazine, The Australian Standard, has a full listing of revisions and amendments published each month.
We also welcome suggestions for improvement in our Standards, and especially encourage readers to notify us immediately of any apparent inaccuracies or ambiguities. Contact us via email at mail@standards.com.au, or write to the Chief Executive, Standards Australia International Ltd, GPO Box 5420, Sydney, NSW 2001.
This Standard was issued in draft form for comment as DR 97320.
2
Australian StandardTM
Residential timber-framed construction
Part 1: Design criteria
First published as AS 1684.1—1999.
Reissued incorporating Amendment No. 1 (February 2002).
COPYRIGHT
© Standards Australia International
All rights are reserved. No part of this work may be reproduced or copied in any form or by any means, electronic or mechanical, including photocopying, without the written permission of the publisher.
Published by Standards Australia International Ltd
GPO Box 5420, Sydney, NSW 2001, Australia
ISBN 0 7337 3040 X
3
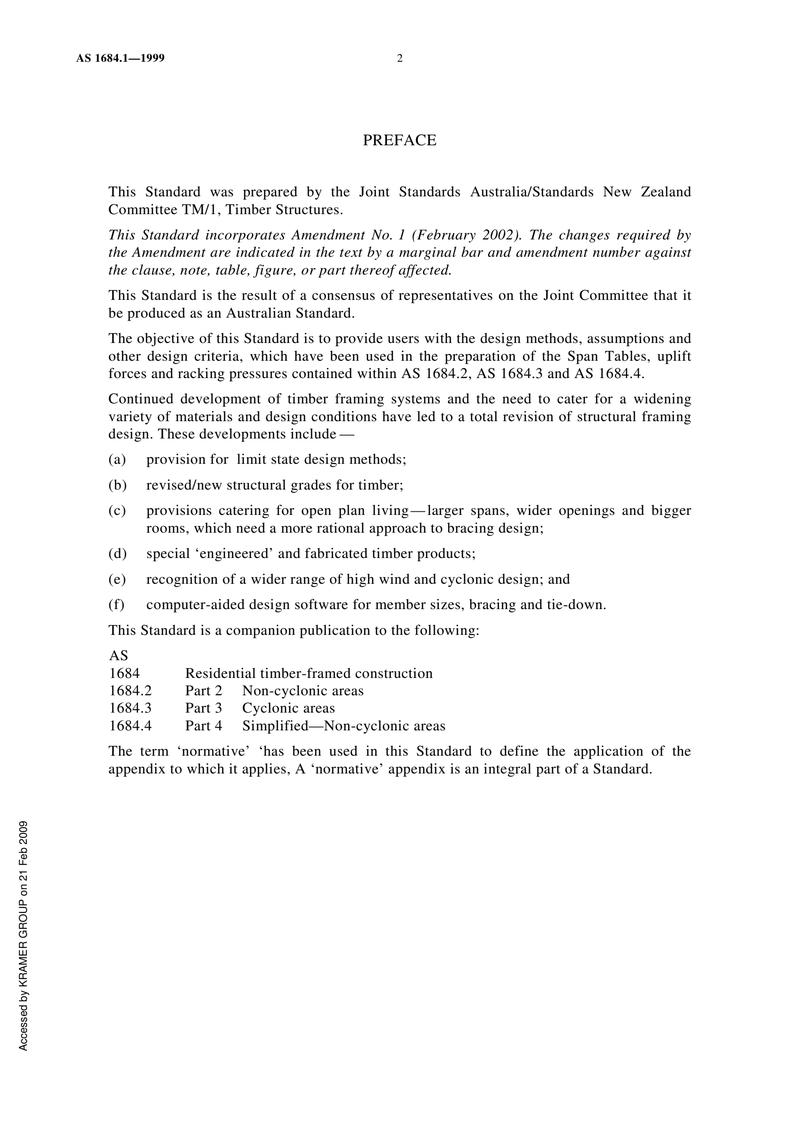
PREFACE
This Standard was prepared by the Joint Standards Australia/Standards New Zealand Committee TM/1, Timber Structures.
This Standard incorporates Amendment No. 1 (February 2002). The changes required by the Amendment are indicated in the text by a marginal bar and amendment number against the clause, note, table, figure, or part thereof affected.
This Standard is the result of a consensus of representatives on the Joint Committee that it be produced as an Australian Standard.
The objective of this Standard is to provide users with the design methods, assumptions and other design criteria, which have been used in the preparation of the Span Tables, uplift forces and racking pressures contained within AS 1684.2, AS 1684.3 and AS 1684.4.
Continued development of timber framing systems and the need to cater for a widening variety of materials and design conditions have led to a total revision of structural framing design. These developments include —
(a) provision for limit state design methods;
(b) revised/new structural grades for timber;
(c) provisions catering for open plan living—larger spans, wider openings and bigger rooms, which need a more rational approach to bracing design;
(d) special ‘engineered’ and fabricated timber products;
(e) recognition of a wider range of high wind and cyclonic design; and
(f) computer-aided design software for member sizes, bracing and tie-down.
This Standard is a companion publication to the following:
AS
| 1684 | Residential timber-framed construction |
| 1684.2 | Part 2 Non-cyclonic areas |
| 1684.3 | Part 3 Cyclonic areas |
| 1684.4 | Part 4 Simplified—Non-cyclonic areas |
The term ‘normative’ ‘has been used in this Standard to define the application of the appendix to which it applies, A ‘normative’ appendix is an integral part of a Standard.
4
CONTENTS
Page
SECTION 1 SCOPE AND GENERAL
1.1 SCOPE AND APPLICATION 4
1.2 REFERENCED DOCUMENTS 4
1.3 OTHER METHODS 5
1.4 BASIS FOR DESIGN 5
1.5 DEFINITIONS 7
1.6 NOTATION 8
SECTION 2 DESIGN OF ROOF MEMBERS
2.1 ROOF BATTENS 10
2.2 RAFTERS 15
2.3 ROOF BEAMS—RIDGE OR INTERMEDIATE BEAMS 21
2.4 UNDERPURLINS 26
2.5 STRUTTING BEAMS 31
2.6 COUNTER STRUTTING BEAMS 35
2.7 COMBINED HANGING STRUTTING BEAMS 39
2.8 CEILING BATTENS 43
2.9 CEILING JOISTS 46
2.10 HANGING BEAMS 50
2.11 COUNTER BEAMS 54
2.12 VERANDAH BEAMS 58
SECTION 3 DESIGN OF WALL MEMBERS
3.1 POSTS 63
3.2 LOADBEARING WALL STUDS 66
3.3 WALL PLATES FOR LOADBEARING WALLS 74
3.4 LINTELS 80
SECTION 4 DESIGN OF FLOOR MEMBERS
4.1 FLOOR JOISTS 88
4.2 BEARERS 93
A1 SECTION 5 DETERMINATION OF UPLIFT FORCES
5.1 SCOPE AND GENERAL 99
5.2 DETERMINATION OF NET UPLIFT PRESSURES 99
SECTION 6 PRESSURES FOR DETERMINATION OF RACKING FORCES
6.1 SCOPE AND GENERAL 104
6.2 EQUIVALENT PRESSURES ON PROJECTED AREAS 106
APPENDICES
A CHARACTERISTIC BEAM SHEAR STRENGTHS FOR F-GRADES 110
B WIND CLASSIFICATIONS AND DYNAMIC GUST PRESSURES 111
C DESIGN OF OVERHANGS FOR PARALLEL BIRDSMOUTH NOTCHED RAFTERS 112
5
SECTION 1 SCOPE AND GENERAL
1.1 SCOPE AND APPLICATION
1.1.1 Scope
This Standard sets out the design methods, assumptions and other criteria used in the preparation of the Span Tables, uplift forces and racking pressures contained within AS 1684.2, AS 1684.3 and AS 1684.4.
The design criteria apply for the preparation of design data for traditional timber-framed construction where the loading and performance requirements correspond to those for Class 1 and Class 10 buildings as defined by the Building Code of Australia.
This Standard should be read in conjunction with AS 1684.2, AS 1684.3 and AS 1684.4, the AS 1170 series, and AS 1720.1.
NOTE: Whilst this Standard may be used as a reference for the design of Class 10 buildings, less conservative levels of design for this building class may be permitted by building regulations and other Australian Standards.
1.1.2 Application
The design criteria contained herein may be used as a basis for the preparation of Span Tables and design data for structural wood products, having stress grades and sizes other than those included in AS 1684.2, AS 1684.3 and AS 1684.4 where the application and performance are claimed to be consistent with AS 1684.2, AS 1684.3 and AS 1684.4.
NOTE: The use of the design criteria contained in this Standard may provide evidence of satisfactory safety and serviceability performance.
1.2 REFERENCED DOCUMENTS
The following documents are referred to in this Standard:
| AS | |
| 1170 | Minimum design loads on structures (known as the SAA Loading Code) |
| 1170.1 | Part 1: Dead and live loads and load combinations |
| 1170.2 | Part 2: Wind loads |
| 1170.3 | Part 3: Snow loads |
| 1170.4 | Part 4: Earthquake loads |
| 1684 | Residential timber-framed construction |
| 1684.2 | Part 2: Non-cyclonic areas |
| 1684.3 | Part 3: Cyclonic areas |
| 1684.4 | Part 4: Simplified —Non-cyclonic areas |
| 1720 | Timber structures |
| 1720.1 | Part 1: Design methods |
6
预览内容由文件识别整理,表格、公式及文字请以原始文件为准。
原文图片预览
PAGE IMAGES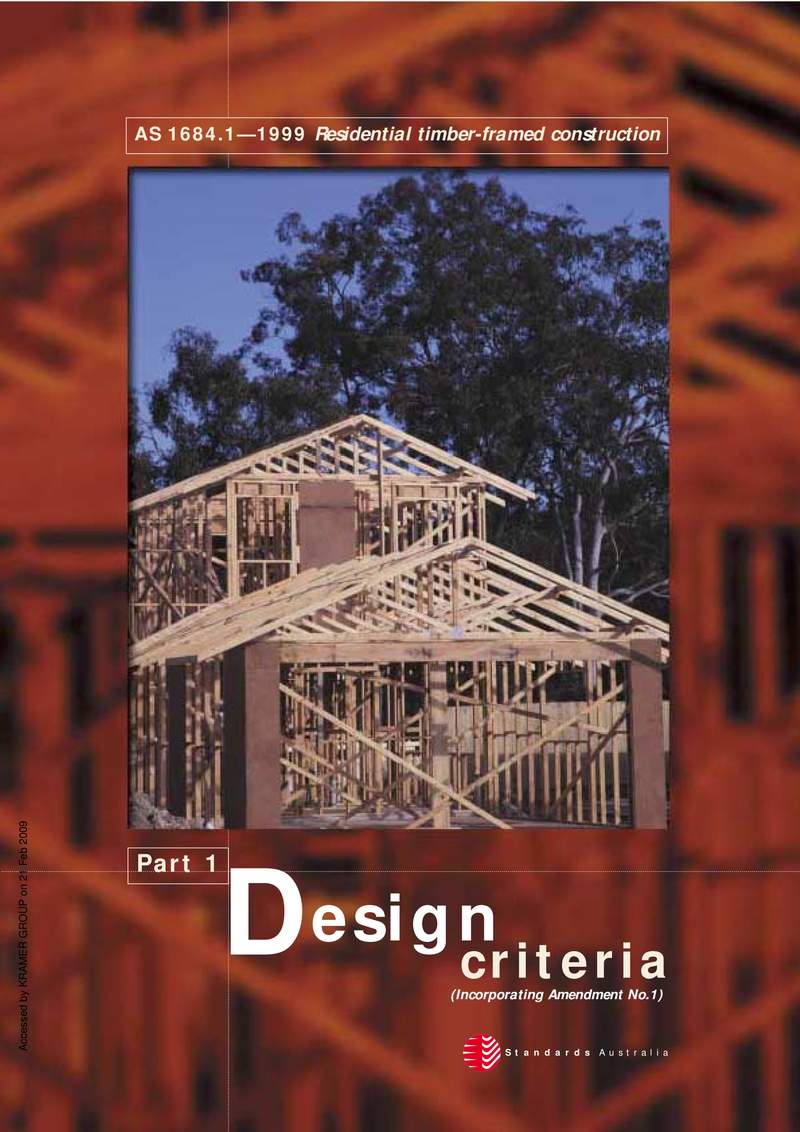
下载标准文件
AS 1684.1 1999 Residential timber framed construct
英语 · PDF · 6 页 · 1.44 MB