腹板开洞简支混合梁设计-Design of Simply-Supported Composite B
带大腹板开孔简支组合梁的设计
腹板开洞简支混合梁设计-Design of Simply-Supported Composite Beams with Large Web Penetrations
Design of Simply-Supported Composite Beams with Large Web Penetrations
标准信息
STANDARD INFORMATION- 标准编号
- 腹板开洞简支混合梁设计-Design of Simply-Supported Composite B
- 所属分类
- 其他国外标准与工程资料
- 发布机构
- OneSteel Market Mills
- 版本年份
- 2001
- 文件语言
- 英语
- 文件格式
- 文件页数
- 6 页
- 文件大小
- 734.61 KB
中文名称为参考译名,文件语言以原文为准。
· 更新:
标准简介
OVERVIEW中文简介
该设计手册提供了针对带有大腹板开孔的简支组合梁和裸钢梁的设计方法,涵盖强度设计和挠度计算。它适用于澳大利亚建筑中因水平建筑服务管线通过而在钢梁腹板上开设大型矩形或圆形开孔的情况,旨在确保结构安全并优化建筑空间高度。
English summary
This design booklet provides design methods for simply-supported composite and bare steel beams with large web penetrations, covering strength design and deflection calculations. It is applicable to Australian construction scenarios where large rectangular or circular openings are made in steel beam webs for horizontal building services, aiming to ensure structural safety and optimize plenum height.
以上为根据文件整理的内容简介。
相关标签
标准内容预览
DOCUMENT PREVIEWDesign of Simply-Supported Composite Beams with Large Web Penetrations
Design Booklet DB1.3
OneSteel Market Mills
Composite Structures Design Manual
February 2001
1
OneSteel Market Mills Composite Structures Design Manual
Published by
OneSteel Manufacturing Pty Limited
ABN 42 004 651 325
Produced by the
Centre for Construction Technology & Research
University of Western Sydney
Contributors
Dr. Mark Patrick *
Centre for Construction Technology & Research
Dr. Cameron Chick *
Dr. Daya Dayawansa *
Dr. Chong Chee Goh *
Mr. Rodney Wilkie *
* Formerly BHP Melbourne Research Laboratories
Reviewed by
Dr. Brian Uy
The University of New South Wales
Edition 1.0 - April 1999
Edition 2.0 - February 2001
Disclaimer
While every effort has been made and all reasonable care taken to ensure the accuracy of the material contained herein, the contributors, editors and publishers of this booklet shall not be held liable or responsible in any way whatsoever, and expressly disclaim any liability or responsibility for any loss or damage, cost or expenses, howsoever incurred by any person whether the user of the booklet or otherwise including without limitation, loss or damage, costs or expenses incurred as a result of or in connection with the reliance, whether whole or partial by any person as a foresaid upon any part of the contents of this booklet. Should expert assistance be required, the services of a competent person should be sought.
ii
Foreword
OneSteel is a leading manufacturer of steel long products in Australia after its spin-off from BHP Pty Ltd on the 1st November 2000. It manufactures a wide range of steel products, including structural, rail, rod, bar, wire, pipe and tube products and markets welded beams.
OneSteel is committed to providing to design engineers, technical information and design tools to assist with the use, design and specification of its products. This design booklet "Design of Simply-Supported Beams with Large Web Penetrations" was the third design booklet of the Composite Structures Design Manual, which is now being completed and maintained by OneSteel.
The initial development work required to produce the design booklets was carried out at BHP Melbourne Research Laboratories before its closure in May 1998. OneSteel Market Mills is funding the University of Western Sydney's Centre for Construction Technology and Research in continuing the research and development work to publish this and future booklets.
The Composite Structures Design Manual refers specifically to the range of long products that are manufactured by OneSteel and plate products that continue to be manufactured by BHP. It is strongly recommended that OneSteel sections and reinforcement and BHP plate products are specified for construction when any of the design models in the design booklets are used, as the models and design formulae including product tolerances, mechanical properties and chemical composition have been validated by detailed structural testing using only OneSteel and BHP products.
To ensure that the Designer's intent is met, it is recommended that a note to this effect be included in the design documentation.
3
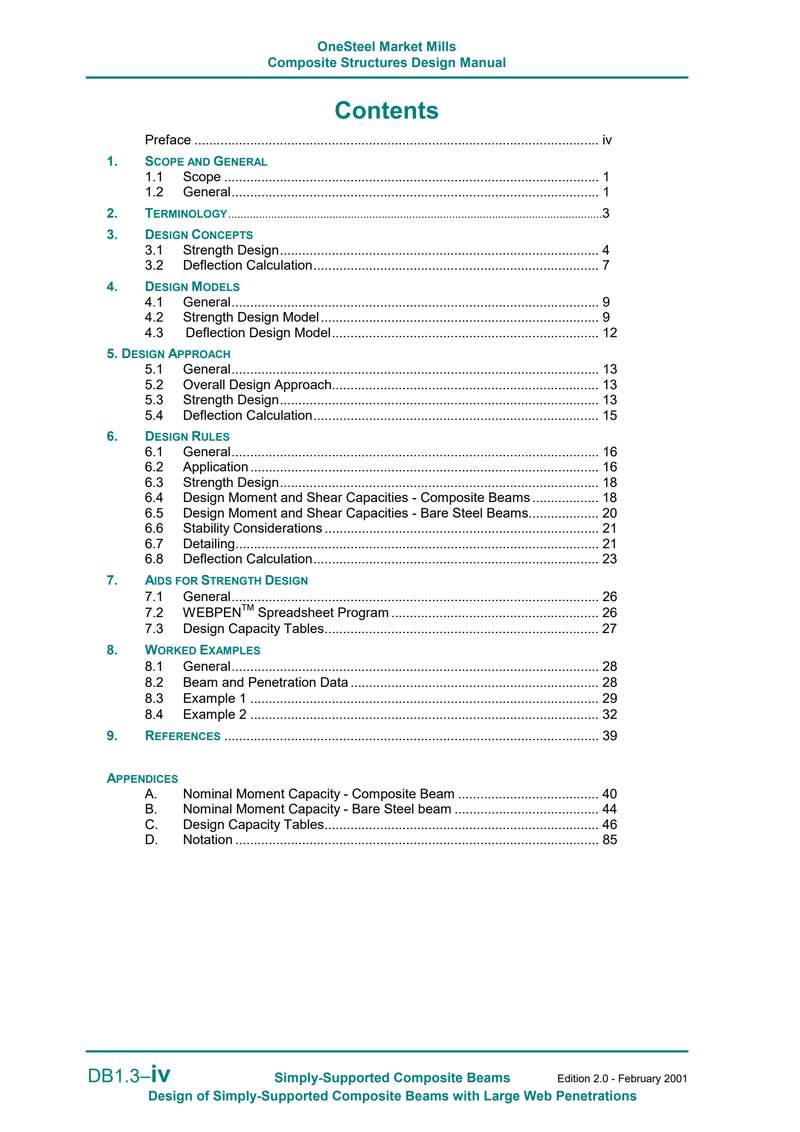
Contents
Preface iv
1. Scope and General
1.1 Scope 1
1.2 General 1
2. Terminology 3
3. Design Concepts
3.1 Strength Design 4
3.2 Deflection Calculation 7
4. Design Models
4.1 General 9
4.2 Strength Design Model 9
4.3 Deflection Design Model 12
5. Design Approach
5.1 General 13
5.2 Overall Design Approach 13
5.3 Strength Design 13
5.4 Deflection Calculation 15
6. Design Rules
6.1 General 16
6.2 Application 16
6.3 Strength Design 18
6.4 Design Moment and Shear Capacities - Composite Beams 18
6.5 Design Moment and Shear Capacities - Bare Steel Beams 20
6.6 Stability Considerations 21
6.7 Detailing 21
6.8 Deflection Calculation 23
7. Aids for Strength Design
7.1 General 26
7.2 WEBPEN™ Spreadsheet Program 26
7.3 Design Capacity Tables 27
8. Worked Examples
8.1 General 28
8.2 Beam and Penetration Data 28
8.3 Example 1 29
8.4 Example 2 32
9. References 39
Appendices
A. Nominal Moment Capacity - Composite Beam 40
B. Nominal Moment Capacity - Bare Steel Beam 44
C. Design Capacity Tables 46
D. Notation 85
4
Preface
This design booklet forms part of a suite of booklets covering the design of simply-supported and continuous composite beams, composite slabs, composite columns, steel and composite connections and related topics. The booklets are part of the OneSteel Market Mills' Composite Structures Design Manual which has been produced to foster composite steel-frame building construction in Australia to ensure cost-competitive building solutions for specifiers, builders and developers.
The additional design information necessary to allow large web penetrations to be incorporated into simply-supported bare steel and composite beams is presented in this booklet. Design issues with respect to strength and deflection control are addressed. The non-composite bare steel state arises during construction prior to the concrete hardening.
Large rectangular and circular penetrations are often made in the steel web of composite beams for the passage of horizontal building services. This allows the plenum height to be reduced when using economical, standard UB and WB steel sections. However, large penetrations weaken a composite beam locally and reduce its overall flexural stiffness, and therefore their effect must be considered in design.
Neither the Steel Structures Standard AS 4100 nor the Composite Beam Standard AS 2327.1 contains design provisions for large web penetrations. The rules provided in the booklet for designing bare steel beams with large penetrations are compatible with AS 4100. For the composite state, the rules are compatible with AS 2327.1, and have been proposed as an acceptable method of design to be referred to in Amendment No. 1 of this Standard expected to be published this year.
Information is also given to assist design engineers to understand the engineering principles on which the design methods are based. This includes:
(a) explanatory information on important concepts and models;
(b) the limits of application of the methods; and
(c) worked examples.
Design capacity tables are given in Appendix C to simplify the strength design process. The information provided can be used to design for either the bare steel or composite states. The tables cover a range of situations involving 300PLUS® UB and WB steel sections supporting a composite slab and incorporating large web penetrations. A spreadsheet program named WEBPEN™ is available to assist with the strength design calculations.
Although these design aids are intended to make the design process more efficient, it is essential that the user obtain a clear understanding of the basis of the design rules and the design approach by working through this document and the relevant parts of associated design Standards such as AS 4100 and AS 2327.1.
5
6
预览内容由文件识别整理,表格、公式及文字请以原始文件为准。
原文图片预览
PAGE IMAGES
下载标准文件
腹板开洞简支混合梁设计-Design of Simply-Supported Composite B
英语 · PDF · 6 页 · 734.61 KB