DRAFT AS 4773.1 Masonry in small buildings Part 1
小型建筑中的砌体 第1部分:小型建筑中砌体的简化设计
DRAFT AS 4773.1 Masonry in small buildings Part 1 Simplified design of masonry
Masonry in small buildings Part 1: Simplified design of masonry in small buildings

标准信息
STANDARD INFORMATION- 标准编号
- DRAFT AS 4773.1 Masonry in small buildings Part 1
- 所属分类
- 其他国外标准与工程资料
- 发布机构
- Standards Australia
- 版本年份
- 2006
- 文件语言
- 英语
- 文件格式
- 文件页数
- 6 页
- 文件大小
- 2.4 MB
中文名称为参考译名,文件语言以原文为准。
· 更新:
标准简介
OVERVIEW中文简介
该标准规定了小型建筑中无筋和钢筋混凝土砌体(包括内置组件)设计的最低要求。它旨在为小型建筑的设计者和规范制定者提供指导,并作为AS 4773第2部分(小型建筑砌体施工实践)的配套文件。
English summary
This standard specifies the minimum requirements for the design of unreinforced and reinforced masonry, including built-in components, in small buildings. It is intended for designers and specifiers of small buildings and serves as a companion document to AS 4773 Part 2, Construction practices for masonry in small buildings.
以上为根据文件整理的内容简介。
相关标签
标准内容预览
DOCUMENT PREVIEWCOMMITTEE BD-004
DR 06422 CP
(Project ID: 7375)
Combined Postal Ballot/Draft for Public Comment Australian Standard
LIABLE TO ALTERATION—DO NOT USE AS A STANDARD
| BEGINNING DATE FOR COMMENT: | 10 July 2006 |
| CLOSING DATE FOR COMMENT: | 21 August 2006 |
Masonry in small buildings
Part 1: Simplified design of masonry in small buildings (Revision of AS 3700 (in part))
COPYRIGHT
1
AS IS
内部资料
仅供参考
张忠辉惠存
禁止一切非法目的和活动行为,否则后果自负。
NOT FOR PUBLIC RELEASE
2
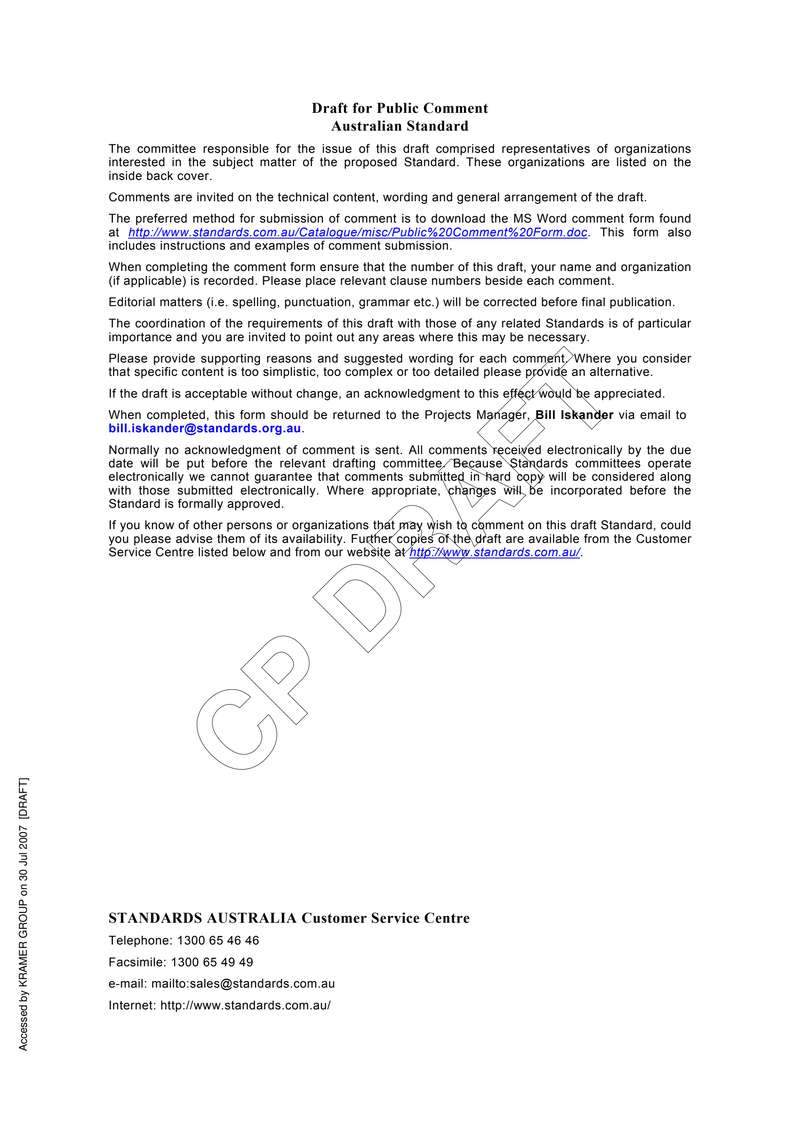
Draft for Public Comment
Australian Standard
The committee responsible for the issue of this draft comprised representatives of organizations interested in the subject matter of the proposed Standard. These organizations are listed on the inside back cover.
Comments are invited on the technical content, wording and general arrangement of the draft.
The preferred method for submission of comment is to download the MS Word comment form found at http://www.standards.com.au/Catalogue/misc/Public%20Comment%20Form.doc. This form also includes instructions and examples of comment submission.
When completing the comment form ensure that the number of this draft, your name and organization (if applicable) is recorded. Please place relevant clause numbers beside each comment.
Editorial matters (i.e. spelling, punctuation, grammar etc.) will be corrected before final publication.
The coordination of the requirements of this draft with those of any related Standards is of particular importance and you are invited to point out any areas where this may be necessary.
Please provide supporting reasons and suggested wording for each comment. Where you consider that specific content is too simplistic, too complex or too detailed please provide an alternative.
If the draft is acceptable without change, an acknowledgment to this effect would be appreciated.
When completed, this form should be returned to the Projects Manager, Bill Iskander via email to bill.iskander@standards.org.au.
Normally no acknowledgment of comment is sent. All comments received electronically by the due date will be put before the relevant drafting committee. Because Standards committees operate electronically we cannot guarantee that comments submitted in hard copy will be considered along with those submitted electronically. Where appropriate, changes will be incorporated before the Standard is formally approved.
If you know of other persons or organizations that may wish to comment on this draft Standard, could you please advise them of its availability. Further copies of the draft are available from the Customer Service Centre listed below and from our website at http://www.standards.com.au/.
STANDARDS AUSTRALIA Customer Service Centre
Telephone: 1300 65 46 46
Facsimile: 1300 65 49 49
e-mail: mailto:sales@standards.com.au
Internet: http://www.standards.com.au/
3
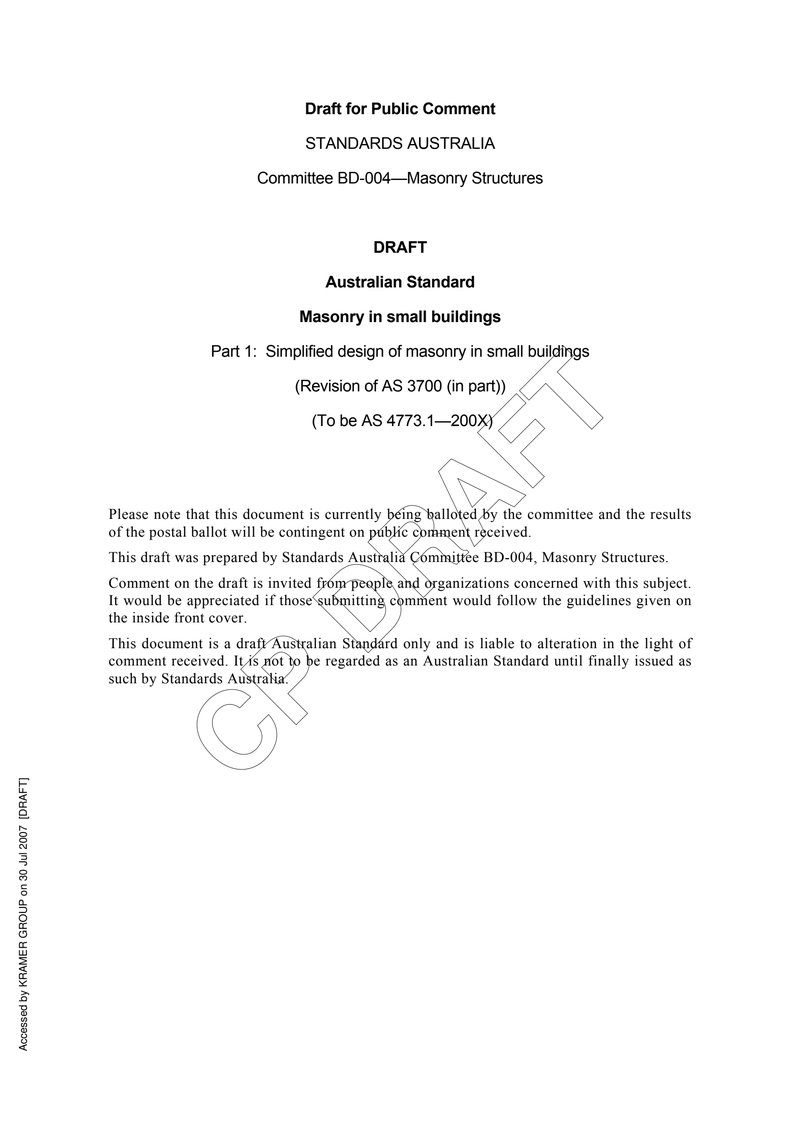
Draft for Public Comment
STANDARDS AUSTRALIA
Committee BD-004—Masonry Structures
DRAFT
Australian Standard
Masonry in small buildings
Part 1: Simplified design of masonry in small buildings
(Revision of AS 3700 (in part))
(To be AS 4773.1—200X)
Please note that this document is currently being balloted by the committee and the results of the postal ballot will be contingent on public comment received.
This draft was prepared by Standards Australia Committee BD-004, Masonry Structures.
Comment on the draft is invited from people and organizations concerned with this subject. It would be appreciated if those submitting comment would follow the guidelines given on the inside front cover.
This document is a draft Australian Standard only and is liable to alteration in the light of comment received. It is not to be regarded as an Australian Standard until finally issued as such by Standards Australia.
4
PREFACE
This Standard was prepared by the Standards Australia Committee BD-004, Masonry Structures, to supersede, in part, AS 3700—2001, Masonry structures.
The objective of this Standard is to provide minimum requirements for the design of unreinforced and reinforced masonry, including built-in components, for use in small buildings. This Standard is intended for the use of designers and specifiers of small buildings and is intended as a companion document to AS 4773 Part 2, Construction practices for masonry in small buildings.
This Standard will be referenced in the Building Code of Australia by way of BCA Amendment XX to be published on 20XX.
The Committee acknowledges valuable assistance given by organizations and individuals experienced in various aspects of design and construction of masonry.
Statements expressed in mandatory terms in notes to tables and figures are deemed to be requirements of this Standard.
The terms ‘normative’ and ‘informative’ have been used in this Standard to define the application of the appendix to which they apply. A ‘normative’ appendix is an integral part of a Standard, whereas an ‘informative’ appendix is only for information and guidance.
5
CONTENTS
Page
SECTION 1 SCOPE AND GENERAL
1.1 SCOPE ... 5
1.2 GENERAL LIMITATIONS ... 5
1.3 REFERENCED DOCUMENTS ... 8
1.4 INFORMATION TO BE PROVIDED ON DOCUMENTS ... 8
1.5 DEFINITIONS ... 9
SECTION 2 DESIGN CRITERIA
2.1 SCOPE OF SECTION ... 13
2.2 AIM ... 13
2.3 PERFORMANCE REQUIREMENTS ... 13
2.4 DESIGN REQUIREMENTS ... 13
2.5 SERVICEABILITY, STRENGTH AND STABILITY ... 14
2.6 OTHER DESIGN REQUIREMENTS ... 15
SECTION 3 MATERIALS
3.1 SCOPE OF SECTION ... 17
3.2 MASONRY UNITS ... 17
3.3 MORTAR AND GROUT ... 17
3.4 BUILT IN COMPONENTS ... 18
3.5 REINFORCEMENT ... 18
SECTION 4 DURABILITY
4.1 SCOPE OF SECTION ... 19
4.2 MATERIAL SELECTION ... 19
4.3 ELEMENT LOCATIONS ... 19
4.4 EXPOSURE ENVIRONMENTS ... 19
SECTION 5 FIRE RESISTANCE
5.1 SCOPE OF SECTION ... 22
5.2 GENERAL CRITERIA ... 22
5.3 DESIGN PERFORMANCE CRITERIA ... 22
SECTION 6 WALL DESIGN
6.1 SCOPE OF SECTION ... 24
6.2 GENERAL CRITERIA ... 24
6.3 VERTICAL SUPPORTS ... 24
6.4 HORIZONTAL SUPPORTS ... 24
6.5 LOAD WIDTH ... 25
6.6 DESIGN FOR UPLIFT ... 25
6.7 PIERS ... 29
6.8 MULLIONS ... 32
SECTION 7 MASONRY VENEER WALLS
7.1 SCOPE OF SECTION ... 38
7.2 GENERAL CRITERIA ... 38
7.3 WALL TIES ... 38
SECTION 8 CAVITY MASONRY WALLS
6
预览内容由文件识别整理,表格、公式及文字请以原始文件为准。
原文图片预览
PAGE IMAGES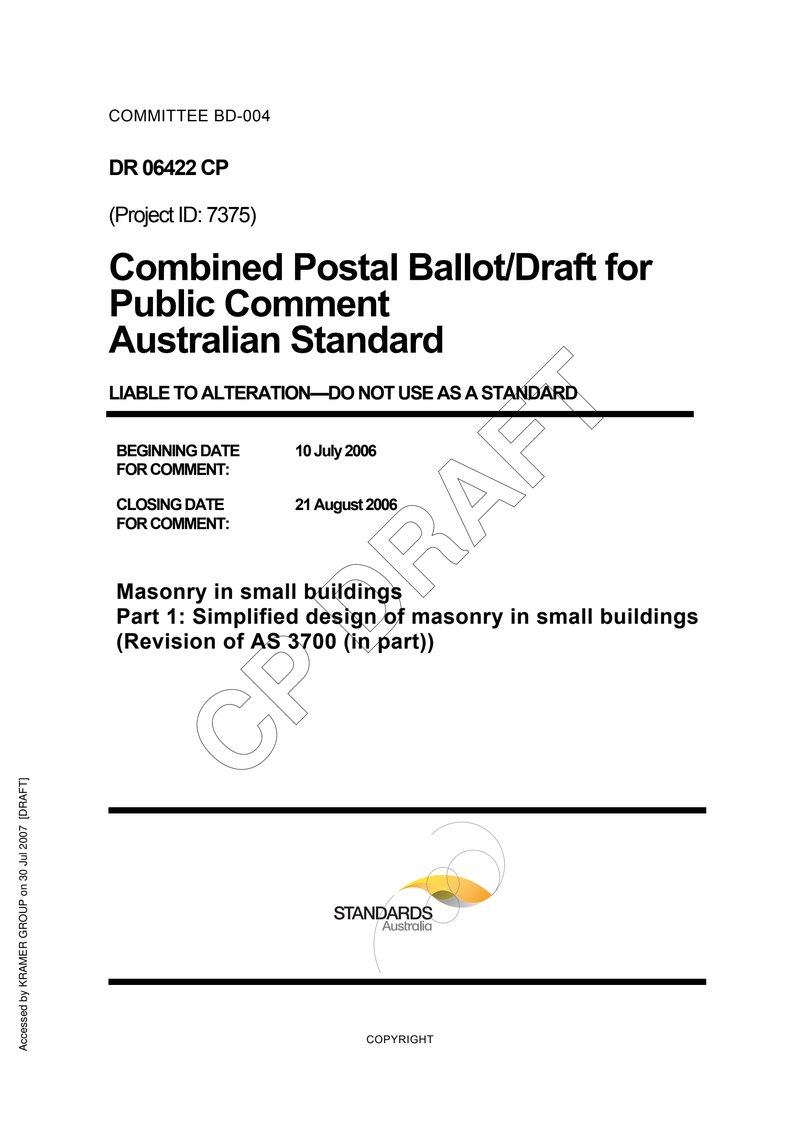
下载标准文件
DRAFT AS 4773.1 Masonry in small buildings Part 1
英语 · PDF · 6 页 · 2.4 MB