AS NZS 1866 1997 Aluminium and aluminium alloys Ex
AS NZS 1866 1997 Aluminium and aluminium alloys Extruded rod, bar, solid and hollow
AS NZS 1866 1997 Aluminium and aluminium alloys Extruded rod, bar, solid and hollow
标准信息
STANDARD INFORMATION- 标准编号
- AS NZS 1866 1997 Aluminium and aluminium alloys Ex
- 所属分类
- AS 澳大利亚标准
- 文件语言
- 英语
- 文件格式
- 文件页数
- 6 页
- 文件大小
- 342.71 KB
· 更新:
标准简介
OVERVIEW中文简介
标准 AS NZS 1866 1997 Aluminium and aluminium alloys Extruded rod, bar, solid and hollow 的预览内容
English summary
Preview of standard AS NZS 1866 1997 Aluminium and aluminium alloys Extruded rod, bar, solid and hollow
以上为根据文件整理的内容简介。
标准内容预览
DOCUMENT PREVIEWCONTENTS
| Page | |
|---|---|
| SECTION 1 SCOPE AND GENERAL | |
| 1.1 SCOPE | 5 |
| 1.2 REFERENCED DOCUMENTS | 5 |
| 1.3 DEFINITIONS | 5 |
| 1.4 DESIGNATION | 6 |
| 1.5 CLASSIFICATION OF HOLLOW EXTRUDED SHAPES | 6 |
| 1.6 ROUNDING OF TEST RESULT VALUES | 7 |
| 1.7 MARKING | 8 |
| 1.8 TRACEABILITY | 8 |
| SECTION 2 MANUFACTURING REQUIREMENTS | |
| 2.1 SCOPE | 9 |
| 2.2 CHEMICAL COMPOSITION | 9 |
| 2.3 SURFACE FINISH | 9 |
| 2.4 FREEDOM FROM DEFECTS | 9 |
| 2.5 MECHANICAL PROPERTIES | 9 |
| 2.6 MANUFACTURING TOLERANCES | 9 |
| SECTION 3 MECHANICAL TESTING REQUIREMENTS | |
| 3.1 SCOPE | 15 |
| 3.2 SAMPLING FOR MECHANICAL TESTING | 15 |
| 3.3 LOCATION AND PREPARATION OF TENSILE TEST PIECES | 15 |
| 3.4 TENSILE TEST | 16 |
| 3.5 RETESTING | 16 |
| SECTION 4 MANUFACTURING TOLERANCES | |
| 4.1 SCOPE | 17 |
| 4.2 DIAMETER TOLERANCES FOR EXTRUDED MACHINING ROD (ALLOY'S 2011 AND 6262 ONLY) | 17 |
| 4.3 DISTANCE-ACROSS-FLATS TOLERANCES FOR EXTRUDED MACHINING HEXAGONAL BAR (ALLOY'S 2011 AND 6262 ONLY) | 17 |
| 4.4 DIAMETER, WIDTH AND DEPTH TOLERANCES FOR CLASS A HOLLOW SHAPES | 18 |
| 4.5 WALL THICKNESS TOLERANCES FOR CLASS A HOLLOW SHAPES | 19 |
| 4.6 CROSS-SECTIONAL TOLERANCES FOR ROD, BAR, SOLID SHAPES AND CLASS B, C AND D HOLLOW SHAPES | 19 |
| 4.7 LENGTH TOLERANCES | 25 |
| 4.8 TWIST TOLERANCES | 25 |
| 4.9 STRAIGHTNESS TOLERANCES | 27 |
| 4.10 FLATNESS (FLAT SURFACE) TOLERANCES | 28 |
| 4.11 TOTAL TRANSVERSE FLATNESS TOLERANCES | 29 |
| 4.12 ANGULARITY TOLERANCES | 29 |
| 4.13 CONTOUR TOLERANCES | 30 |
| 4.14 CORNER AND FILLET RADII TOLERANCES | 30 |
| 4.15 SQUARENESS-OF-CUT-ENDS TOLERANCE | 31 |
6
AS IS
内部资料
仅供参考
张忠辉惠存
禁止一切非法目的和活动行为,否则后果自负。
NOT FOR PUBLIC RELEASE
2
AS/NZS 1866:1997
This Joint Australian/New Zealand Standard was prepared by Joint Technical Committee MT/3, Aluminium and Aluminium Alloys. It was approved on behalf of the Council of Standards Australia on 9 May 1997 and on behalf of the Council of Standards New Zealand on 29 April 1997. It was published on 5 September 1997.
The following interests are represented on Committee MT/3:
Australasian Railway Association
Australian Aluminium Council
Australian Chamber of Commerce and Industry
New Zealand Manufacturers Federation
Residential Window Association —Australia
Society of Automotive Engineers —Australasia
Review of Standards. To keep abreast of progress in industry, Joint Australian/New Zealand Standards are subject to periodic review and are kept up to date by the issue of amendments or new editions as necessary. It is important therefore that Standards users ensure that they are in possession of the latest edition, and any amendments thereto.
Full details of all Joint Standards and related publications will be found in the Standards Australia and Standards New Zealand Catalogue of Publications; this information is supplemented each month by the magazines 'The Australian Standard' and 'Standards New Zealand', which subscribing members receive, and which give details of new publications, new editions and amendments, and of withdrawn Standards.
Suggestions for improvements to Joint Standards, addressed to the head office of either Standards Australia or Standards New Zealand, are welcomed. Notification of any inaccuracy or ambiguity found in a Joint Australian/New Zealand Standard should be made without delay in order that the matter may be investigated and appropriate action taken.
This Standard was issued in draft form for comment as DR 96387.
3
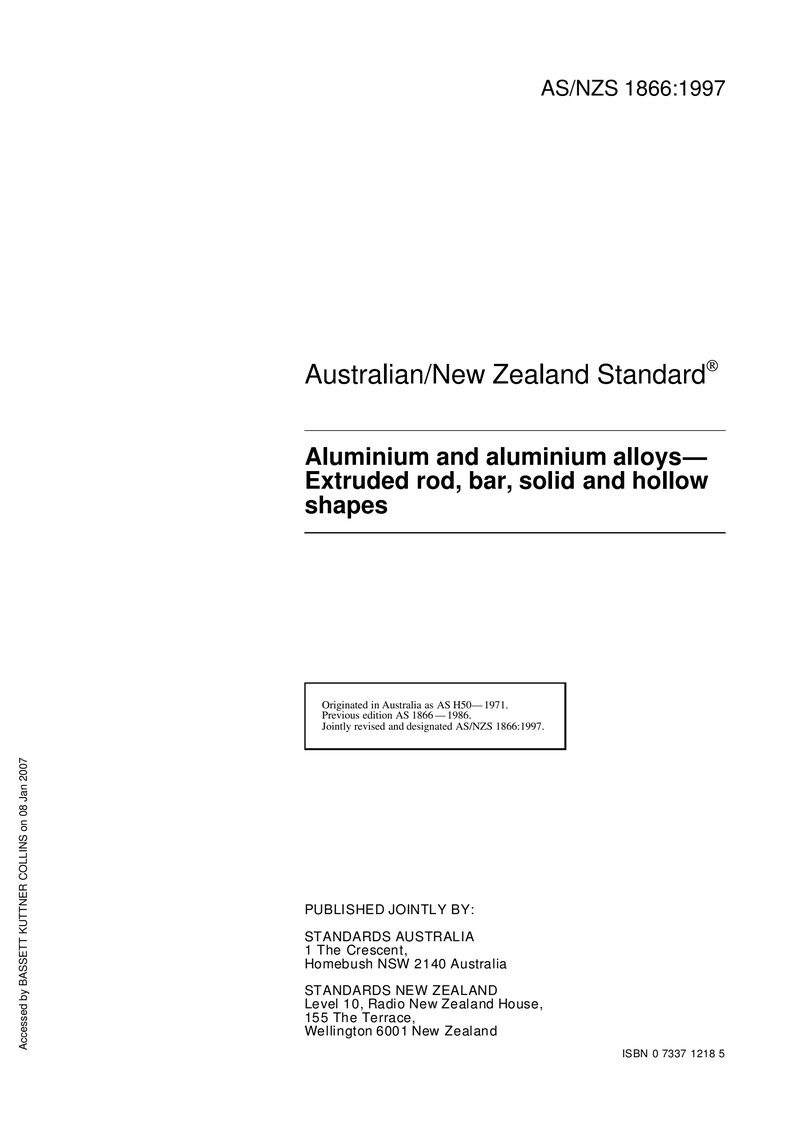
AS/NZS 1866:1997
Australian/New Zealand Standard®
Aluminium and aluminium alloys— Extruded rod, bar, solid and hollow shapes
Originated in Australia as AS H50—1971.
Previous edition AS 1866—1986.
Jointly revised and designated AS/NZS 1866:1997.
PUBLISHED JOINTLY BY:
STANDARDS AUSTRALIA
1 The Crescent,
Homebush NSW 2140 Australia
STANDARDS NEW ZEALAND
Level 10, Radio New Zealand House,
155 The Terrace,
Wellington 6001 New Zealand
ISBN 0 7337 1218 5
4
PREFACE
This Standard was prepared by the joint Standards Australia/Standards New Zealand Committee MT/3, Aluminium and Aluminium Alloys, to supersede AS 1866—1986.
The objective of this revision is to upgrade the requirements for aluminium and aluminium alloy extruded rod, bar, solid and hollow products for general engineering purposes.
During the preparation of this Standard cognizance was taken of the publication, Aluminium Standards, Data and design—Wrought products, published in 1994 by the Aluminium Development Council of Australia. Cognizance was also taken of the following International Standards:
ISO
6362 Wrought aluminium and aluminium alloy extruded rods/bars, tubes and profiles
6362-1:1986 Part 1: Technical conditions for inspection and delivery
6362-2:1990 Part 2: Mechanical properties
6362-3:1990 Part 3: Extruded rectangular bars—Tolerances on dimensions and form
6362-4:1988 Part 4: Extruded profiles —Tolerances on shape and dimensions
6362-5:1991 Part 5: Extruded round, square and hexagonal bars—Tolerances on form and dimensions
These International Standards were not considered appropriate replacements for AS 1866 because the preference of Australian/New Zealand industry is to contain the requirements for aluminium and aluminium alloy extruded rod, bar, solid and hollow shapes in the one Standard.
Statements expressed in mandatory terms in notes to tables and figures are deemed to be requirements of this Standard.
The term ‘informative’ has been used in this Standard to define the application of the appendix to which it applies. An ‘informative’ appendix is only for information and guidance.
© Copyright — STANDARDS AUSTRALIA/STANDARDS NEW ZEALAND
Users of Standards are reminded that copyright subsists in all Standards Australia and Standards New Zealand publications and software. Except where the Copyright Act allows and except where provided for below no publications or software produced by Standards Australia or Standards New Zealand may be reproduced, stored in a retrieval system in any form or transmitted by any means without prior permission in writing from Standards Australia or Standards New Zealand. Permission may be conditional on an appropriate royalty payment. Australian requests for permission and information on commercial software royalties should be directed to the head office of Standards Australia. New Zealand requests should be directed to Standards New Zealand.
Up to 10 percent of the technical content pages of a Standard may be copied for use exclusively in-house by purchasers of the Standard without payment of a royalty or advice to Standards Australia or Standards New Zealand.
Inclusion of copyright material in computer software programs is also permitted without royalty payment provided such programs are used exclusively in-house by the creators of the programs.
Care should be taken to ensure that material used is from the current edition of the Standard and that it is updated whenever the Standard is amended or revised. The number and date of the Standard should therefore be clearly identified.
The use of material in print form or in computer software programs to be used commercially, with or without payment, or in commercial contracts is subject to the payment of a royalty. This policy may be varied by Standards Australia or Standards New Zealand at any time.
2
CONTENTS
| Page | |
|---|---|
| SECTION 1 SCOPE AND GENERAL | |
| 1.1 SCOPE | 5 |
| 1.2 REFERENCED DOCUMENTS | 5 |
| 1.3 DEFINITIONS | 5 |
| 1.4 DESIGNATION | 6 |
| 1.5 CLASSIFICATION OF HOLLOW EXTRUDED SHAPES | 6 |
| 1.6 ROUNDING OF TEST RESULT VALUES | 7 |
| 1.7 MARKING | 8 |
| 1.8 TRACEABILITY | 8 |
| SECTION 2 MANUFACTURING REQUIREMENTS | |
| 2.1 SCOPE | 9 |
| 2.2 CHEMICAL COMPOSITION | 9 |
| 2.3 SURFACE FINISH | 9 |
| 2.4 FREEDOM FROM DEFECTS | 9 |
| 2.5 MECHANICAL PROPERTIES | 9 |
| 2.6 MANUFACTURING TOLERANCES | 9 |
| SECTION 3 MECHANICAL TESTING REQUIREMENTS | |
| 3.1 SCOPE | 15 |
| 3.2 SAMPLING FOR MECHANICAL TESTING | 15 |
| 3.3 LOCATION AND PREPARATION OF TENSILE TEST PIECES | 15 |
| 3.4 TENSILE TEST | 16 |
| 3.5 RETESTING | 16 |
| SECTION 4 MANUFACTURING TOLERANCES | |
| 4.1 SCOPE | 17 |
| 4.2 DIAMETER TOLERANCES FOR EXTRUDED MACHINING ROD (ALLOY'S 2011 AND 6262 ONLY) | 17 |
| 4.3 DISTANCE-ACROSS-FLATS TOLERANCES FOR EXTRUDED MACHINING HEXAGONAL BAR (ALLOY'S 2011 AND 6262 ONLY) | 17 |
| 4.4 DIAMETER, WIDTH AND DEPTH TOLERANCES FOR CLASS A HOLLOW SHAPES | 18 |
| 4.5 WALL THICKNESS TOLERANCES FOR CLASS A HOLLOW SHAPES | 19 |
| 4.6 CROSS-SECTIONAL TOLERANCES FOR ROD, BAR, SOLID SHAPES AND CLASS B, C AND D HOLLOW SHAPES | 19 |
| 4.7 LENGTH TOLERANCES | 25 |
| 4.8 TWIST TOLERANCES | 25 |
| 4.9 STRAIGHTNESS TOLERANCES | 27 |
| 4.10 FLATNESS (FLAT SURFACE) TOLERANCES | 28 |
| 4.11 TOTAL TRANSVERSE FLATNESS TOLERANCES | 29 |
| 4.12 ANGULARITY TOLERANCES | 29 |
| 4.13 CONTOUR TOLERANCES | 30 |
| 4.14 CORNER AND FILLET RADII TOLERANCES | 30 |
| 4.15 SQUARENESS-OF-CUT-ENDS TOLERANCE | 31 |
6
预览内容由文件识别整理,表格、公式及文字请以原始文件为准。
原文图片预览
PAGE IMAGES

下载标准文件
AS NZS 1866 1997 Aluminium and aluminium alloys Ex
英语 · PDF · 6 页 · 342.71 KB