NF P94-430-1-中文
岩石 - 岩石磨蚀性的测定 - 第1部分:采用尖头工具进行刮痕试验
NF P94-430-1-中文
Rock - Determination of rock abrasiveness - Part 1: Scratch test with pointed tool
标准信息
STANDARD INFORMATION- 标准编号
- NF P94-430-1-中文
- 所属分类
- NF 法国标准
- 发布机构
- AFNOR
- 版本年份
- 2000
- 文件语言
- 英语
- 文件格式
- 文件页数
- 6 页
- 文件大小
- 232.22 KB
中文名称为参考译名,文件语言以原文为准。
· 更新:
标准简介
OVERVIEW中文简介
该标准规定了使用尖头工具(磨耗锥头)对岩石材料进行刮痕试验以测定其磨蚀性指数的方法。它详细描述了试验设备的要求、样品准备、试验操作步骤以及试验结果的表达方法,适用于评估岩石在工具刮磨下的磨损特性。
English summary
This standard specifies the method for determining the abrasiveness index of rock materials using a scratch test with a pointed tool. It details the requirements for testing equipment, sample preparation, test procedures, and the expression of test results, applicable for evaluating the wear characteristics of rocks under tool scratching.
以上为根据文件整理的内容简介。
相关标签
标准内容预览
DOCUMENT PREVIEW4.3 测量设备
锥尖磨耗长度的测定,需要使用立体-显微镜来测量,该设备包括:
- 两个10倍放大率的目镜;
- 一个配备了测微标度(100个标度线)的目镜。
5. 操作方法
试验必须在同一个样品或同一个试样的至少两个表面上进行。
5.1 样品的准备
用于磨耗试验的样品一般不会进行特别加工,它可以是任何形状的:岩石碎片,不规则岩体。它的最小体积应该不小于一个直径为10厘米的球体的体积(大约为500立方厘米)。
试验就在样品到达试验室时的自然状态下进行。
如果要对指定含水量的样品进行试验,试验条件必须在试验报告中表明。
5.2 样品试验表面的选择
试验必须至少在样品的2个表面上进行,表面必须是自然平面,没有被切片处理过。一般来说,样品应该进行严格的筛选。如果需要进行切片处理,那么处理之后的表面不应该有凹凸不平的痕迹,对于大于8毫米的矿石,磨耗必须在其具有代表性的表面上进行。
5.3 试验的实施
试验流程如下:
- 把岩石样品夹在夹钳上面,以便样品的平面受到的摩擦力的方向和锥头的轴向方向正交;
- 使预先经过核查的锥头和岩石样品相接触;
- 对锥尖施加70N的轴向压力;
- 在1秒的时间段内,在样品上把锥头移动1厘米,在此过程中保持恒定不变的作用力;
- 把锥头从它的固定系统中卸下。
5.4 锥尖末端磨损的测量
锥尖磨耗长度的测量方法如下:
- 把锥尖放在立体-显微镜下面;
- 围绕锥头作轴向旋转,寻找磨耗的最大斜面,并与通过测微双目放大镜所获得的图像作对比来估计其长度(d)(具体方法参看图表2)。
- 记录锥尖磨耗的平面所可能出现的不规则性。
当锥尖的磨损超出圆锥形末端部分时,整个试验结果被视为无效。
6
Révision de la présente publication
Le contenu technique des publications de la CEI est constamment revu par la Commission afin d'assurer qu'il reflète bien l'état actuel de la technique.
Les renseignements relatifs à ce travail de révision, à l'établissement des éditions révisées et aux mises à jour peuvent être obtenus auprès des Comités nationaux de la CEI et en consultant les documents ci-dessous :
- Bulletin de la CEI
- Annuaire de la CEI
- Catalogue des publications de la CEI
Publié annuellement
Terminologie
En ce qui concerne la terminologie générale, le lecteur se reportera à la Publication 50 de la CEI : Vocabulaire Electrotechnique International (VEI), qui est établie sous forme de chapitres séparés traitant chacun d'un sujet défini, l'Index général étant publié séparément. Des détails complets sur le VEI peuvent être obtenus sur demande.
Les termes et définitions figurant dans la présente publication ont été soit repris du VEI, soit spécifiquement approuvés aux fins de cette publication.
Symboles graphiques et littéraux
Pour les symboles graphiques, symboles littéraux et signes d'usage général approuvés par la CEI, le lecteur consultera :
- la Publication 27 de la CEI : Symboles littéraux à utiliser en électrotechnique ;
- la Publication 617 de la CEI : Symboles graphiques pour schémas.
Les symboles et signes contenus dans la présente publication ont été soit repris des Publications 27 ou 617 de la CEI, soit spécifiquement approuvés aux fins de cette publication.
Publications de la CEI établies par le même Comité d'Etudes
L'attention du lecteur est attirée sur la page 3 de la couverture, qui énumère les publications de la CEI préparées par le Comité d'Etudes qui a établi la présente publication.
Revision of this publication
The technical content of IEC publications is kept under constant review by the IEC, thus ensuring that the content reflects current technology.
Information on the work of revision, the issue of revised editions and amendment sheets may be obtained from IEC National Committees and from the following IEC sources :
- IEC Bulletin
- IEC Yearbook
- Catalogue of IEC Publications
Published yearly
Terminology
For general terminology, readers are referred to IEC Publication 50 : International Electrotechnical Vocabulary (IEV), which is issued in the form of separate chapters each dealing with a specific field, the General Index being published as a separate booklet. Full details of the IEV will be supplied on request.
The terms and definitions contained in the present publication have either been taken from the IEV or have been specifically approved for the purpose of this publication.
Graphical and letter symbols
For graphical symbols, and letter symbols and signs approved by the IEC for general use, readers are referred to :
- IEC Publication 27 : Letter symbols to be used in electrical technology ;
- IEC Publication 617 : Graphical symbols for diagrams.
The symbols and signs contained in the present publication have either been taken from IEC Publications 27 or 617, or have been specifically approved for the purpose of this publication.
IEC publications prepared by the same Technical Committee
The attention of readers is drawn to the inside of the back cover, which lists IEC publications issued by the Technical Committee which has prepared the present publication.
2
SOMMAIRE
| pages | |
|---|---|
| Extrait de l'arrêté du 12 février 2004 relatif à la composition du cahier des clauses techniques générales applicables aux marchés publics de travaux et approuvant ou modifiant divers fascicules | III |
| Circulaire n° 2004-16 du 4 mars 2004 relative à la modification du fascicule 56 du Cahier des clauses techniques générales applicables aux marchés publics de travaux | V |
| Rapport de présentation | IX |
| Fascicule 56 | |
| Table des matières | 1 |
| Fascicule 56 | 7 |
| Annexes | 77 |
| Liste des membres du groupe de travail | 129 |
TABLE DES MATIÈRES
| Pages | |
| Extraits du décret n° 83-253 du 8 avril 1987 relatif à la composition du cahier des clauses techniques générales applicables aux marchés publics de travaux et approuvant ou modifiant divers fascicules | V |
| Fascicule n° 76 — Textes et commentaires | 2 |
| Annexes | 41 |
| Rapport de présentation | 71 |
5.2 专用设备

图 1—摩擦摆
① 摆(垫板轴长 50 厘米)
② 橡胶垫板
③ 指针
④ 标明刻度的刻度盘
⑤ 水平仪
⑥ 齿条
⑦ 摆锤水平悬挂点和起动开关
—摩擦摆(如图 1):由一个固定摆锤的机构构成,摆锤端部带有橡胶垫板。整个这一部分重量约为 10 千克,其中主要构件有:
-- 机架:包括一个配备了⑤ 水平仪和三个可调节高度的支脚的底座;一根带⑥ 齿条的柱子。
-- 设备顶部,能沿柱子滑动,并可以通过齿条上的按钮调节高度,然后用螺栓将其位置固定。顶部还含有一个带刻度的刻度盘、指针的摩擦环和一个能通过⑦起动开关将摆锤固定在一定水平位置的装置。
ISO 657-1 : 1988 (E)
Table 1 — Dimensions and sectional properties of hot-rolled equal-leg angles (concluded)
| Designation | Mass kg/m | Sectional area cm² | Dimensions | Distances of centre of gravity | Sectional properties about axes | |||||||||||
|---|---|---|---|---|---|---|---|---|---|---|---|---|---|---|---|---|
| X-X = Y-Y | U-U | V-V | ||||||||||||||
| A mm | l mm | rroot mm | cx = cy cm | cu cm | cv cm | Ix = Iy cm⁴ | rx = ry cm | Zx = Zy cm³ | Iu cm⁴ | ru cm | Iv cm⁴ | rv cm | Zv cm³ | |||
| (1) | (2) | (3) | (4) | (5) | (6) | (7) | (8) | (9) | (10) | (11) | (12) | (13) | (14) | (15) | (16) | (17) |
| 200 × 200 × 16 | 48,5 | 61,8 | 200 | 16 | 18 | 5,52 | 14,1 | 7,81 | 2 340 | 6,16 | 162 | 3 720 | 7,76 | 960 | 3,94 | 123 |
| 200 × 200 × 20 | 59,9 | 76,3 | 200 | 20 | 18 | 5,68 | 14,1 | 8,04 | 2 850 | 6,11 | 199 | 4 530 | 7,70 | 1 170 | 3,92 | 146 |
| 200 × 200 × 24 | 71,1 | 90,6 | 200 | 24 | 18 | 5,84 | 14,1 | 8,26 | 3 330 | 6,06 | 235 | 5 280 | 7,64 | 1 380 | 3,90 | 167 |
| 250 × 250 × 28 | 104 | 133 | 250 | 28 | 18 | 7,24 | 17,7 | 10,2 | 7 700 | 7,62 | 433 | 12 200 | 9,61 | 3 170 | 4,89 | 309 |
| 250 × 250 × 35 | 128 | 163 | 250 | 35 | 18 | 7,50 | 17,7 | 10,6 | 9 260 | 7,54 | 529 | 14 700 | 9,48 | 3 860 | 4,87 | 364 |
NOTES
- Member countries may choose, to be included in their national standards, the sizes which are required to meet their demand.
- For the angles so chosen, only thicknesses which can be rolled in their mills to meet the demand of the users may be selected from the list of thicknesses corresponding to equal angles in table 1.
- The sectional area has been calculated using the formula
S = [l/2 A - l) + 0,214 6 (rroot² - 2rtoe²)] × 1/100
where
S is the sectional area, in square centimetres;
l is the thickness, in millimetres;
rroot is the root radius, in millimetres;
rtoe is the toe radius, in millimetres;
A is the leg length, in millimetres.
- Mass is calculated on the basis of density of steel of 7,85 kg/dm³.
4
预览内容由文件识别整理,表格、公式及文字请以原始文件为准。
原文图片预览
PAGE IMAGES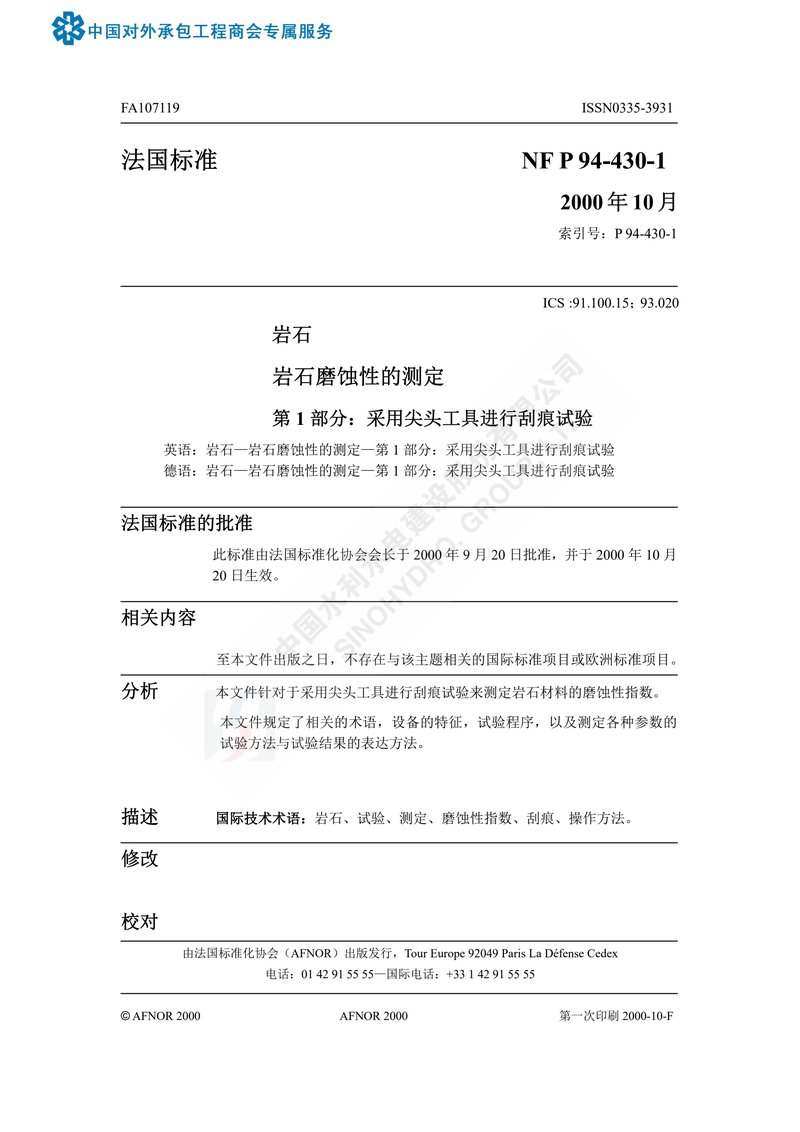
下载标准文件
NF P94-430-1-中文
英语 · PDF · 6 页 · 232.22 KB