F7 Seasoned C2
住宅木结构建筑 第3部分:旋风区 C2补充件2:木框架跨度表——风分类C2——风干软木——应力等级F7
F7 Seasoned C2
Residential timber-framed construction Part 3: Cyclonic areas C2 Supplement 2: Timber framing span tables—Wind classification C2—Seasoned softwood—Stress Grade F7
标准信息
STANDARD INFORMATION- 标准编号
- F7 Seasoned C2
- 所属分类
- 其他国外标准与工程资料
- 发布机构
- Standards Australia
- 版本年份
- 2006
- 文件语言
- 英语
- 文件格式
- 文件页数
- 6 页
- 文件大小
- 1.18 MB
中文名称为参考译名,文件语言以原文为准。
· 更新:
标准简介
OVERVIEW中文简介
该标准是AS 1684.3的补充件,专门针对旋风区(Wind classification C2)的住宅木结构建筑。它提供了风干软木(Stress Grade F7)在不同构件尺寸下的最大跨度表,涵盖地板梁、墙柱、过梁等关键结构部件。
English summary
This standard is a supplement to AS 1684.3, specifically addressing residential timber-framed construction in cyclonic areas (Wind classification C2). It provides maximum span tables for seasoned softwood (Stress Grade F7) for various structural members, including floor bearers, wall studs, and lintels.
以上为根据文件整理的内容简介。
相关标签
标准内容预览
DOCUMENT PREVIEWAS 1684.3 C2 Supplement 2—2006
Residential timber-framed construction
Part 3: Cyclonic areas
C2 Supplement 2: Timber framing span tables—Wind classification C2—Seasoned softwood—Stress Grade F7 (Supplement to AS 1684.3—2006)
1
Committee TM-002 Representation
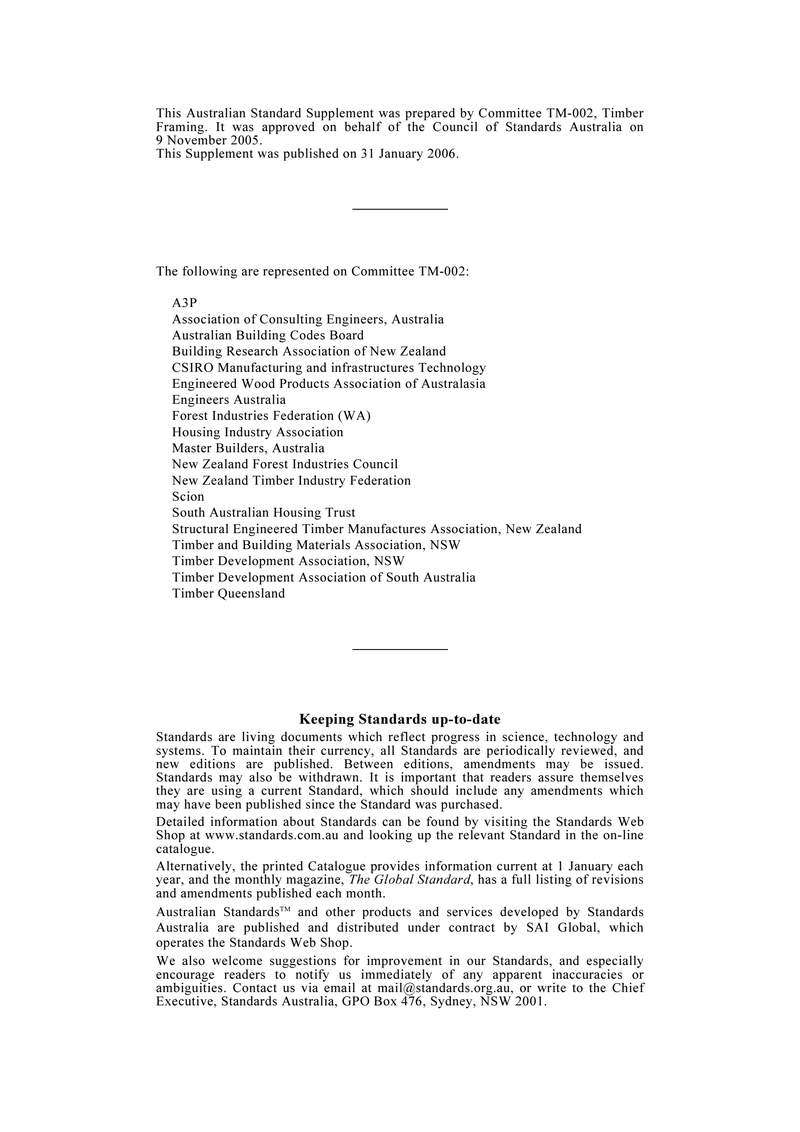
This Australian Standard Supplement was prepared by Committee TM-002, Timber Framing. It was approved on behalf of the Council of Standards Australia on 9 November 2005.
This Supplement was published on 31 January 2006.
The following are represented on Committee TM-002:
- A3P
- Association of Consulting Engineers, Australia
- Australian Building Codes Board
- Building Research Association of New Zealand
- CSIRO Manufacturing and infrastructures Technology
- Engineered Wood Products Association of Australasia
- Engineers Australia
- Forest Industries Federation (WA)
- Housing Industry Association
- Master Builders, Australia
- New Zealand Forest Industries Council
- New Zealand Timber Industry Federation
- Scion
- South Australian Housing Trust
- Structural Engineered Timber Manufactures Association, New Zealand
- Timber and Building Materials Association, NSW
- Timber Development Association, NSW
- Timber Development Association of South Australia
- Timber Queensland
Keeping Standards up-to-date
Standards are living documents which reflect progress in science, technology and systems. To maintain their currency, all Standards are periodically reviewed, and new editions are published. Between editions, amendments may be issued. Standards may also be withdrawn. It is important that readers assure themselves they are using a current Standard, which should include any amendments which may have been published since the Standard was purchased.
Detailed information about Standards can be found by visiting the Standards Web Shop at www.standards.com.au and looking up the relevant Standard in the on-line catalogue.
Alternatively, the printed Catalogue provides information current at 1 January each year, and the monthly magazine, The Global Standard, has a full listing of revisions and amendments published each month.
Australian StandardsTM and other products and services developed by Standards Australia are published and distributed under contract by SAI Global, which operates the Standards Web Shop.
We also welcome suggestions for improvement in our Standards, and especially encourage readers to notify us immediately of any apparent inaccuracies or ambiguities. Contact us via email at mail@standards.org.au, or write to the Chief Executive, Standards Australia, GPO Box 476, Sydney, NSW 2001.
2
AS 1684.3 C2 Supplement 2—2006
Residential timber-framed construction
Part 3: Cyclonic areas
C2 Supplement 2: Timber framing span tables—Wind classification C2—Seasoned softwood—Stress Grade F7 (Supplement to AS 1684.3—2006)
First published as AS 1684.3 C2 Supp 2—1999.
Second edition 2006.
COPYRIGHT
© Standards Australia
All rights are reserved. No part of this work may be reproduced or copied in any form or by any means, electronic or mechanical, including photocopying, without the written permission of the publisher.
Published by Standards Australia GPO Box 476, Sydney, NSW 2001, Australia
ISBN 0 7337 7161 0
3
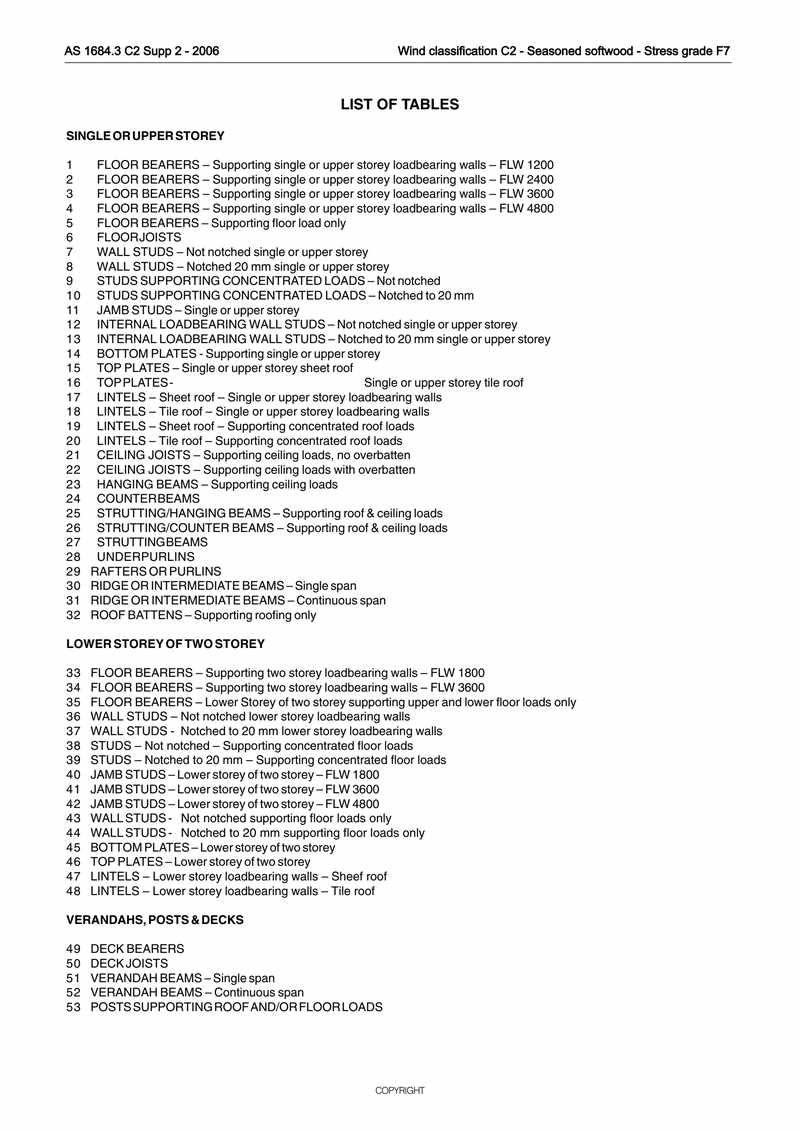
LIST OF TABLES
SINGLE OR UPPER STOREY
| 1 | FLOOR BEARERS – Supporting single or upper storey loadbearing walls – FLW 1200 |
| 2 | FLOOR BEARERS – Supporting single or upper storey loadbearing walls – FLW 2400 |
| 3 | FLOOR BEARERS – Supporting single or upper storey loadbearing walls – FLW 3600 |
| 4 | FLOOR BEARERS – Supporting single or upper storey loadbearing walls – FLW 4800 |
| 5 | FLOOR BEARERS – Supporting floor load only |
| 6 | FLOORJOISTS |
| 7 | WALL STUDS – Not notched single or upper storey |
| 8 | WALL STUDS – Notched 20 mm single or upper storey |
| 9 | STUDS SUPPORTING CONCENTRATED LOADS – Not notched |
| 10 | STUDS SUPPORTING CONCENTRATED LOADS – Notched to 20 mm |
| 11 | JAMB STUDS – Single or upper storey |
| 12 | INTERNAL LOADBEARING WALL STUDS – Not notched single or upper storey |
| 13 | INTERNAL LOADBEARING WALL STUDS – Notched to 20 mm single or upper storey |
| 14 | BOTTOM PLATES - Supporting single or upper storey |
| 15 | TOP PLATES – Single or upper storey sheet roof |
| 16 | TOP PLATES- Single or upper storey tile roof |
| 17 | LINTELS – Sheet roof – Single or upper storey loadbearing walls |
| 18 | LINTELS – Tile roof – Single or upper storey loadbearing walls |
| 19 | LINTELS – Sheet roof – Supporting concentrated roof loads |
| 20 | LINTELS – Tile roof – Supporting concentrated roof loads |
| 21 | CEILING JOISTS – Supporting ceiling loads, no overbatten |
| 22 | CEILING JOISTS – Supporting ceiling loads with overbatten |
| 23 | HANGING BEAMS – Supporting ceiling loads |
| 24 | COUNTERBEAMS |
| 25 | STRUTTING/HANGING BEAMS – Supporting roof & ceiling loads |
| 26 | STRUTTING/COUNTER BEAMS – Supporting roof & ceiling loads |
| 27 | STRUTTINGBEAMS |
| 28 | UNDERPURLINS |
| 29 | RAFTERS OR PURLINS |
| 30 | RIDGE OR INTERMEDIATE BEAMS – Single span |
| 31 | RIDGE OR INTERMEDIATE BEAMS – Continuous span |
| 32 | ROOF BATTENS – Supporting roofing only |
LOWER STOREY OF TWO STOREY
| 33 | FLOOR BEARERS – Supporting two storey loadbearing walls – FLW 1800 |
| 34 | FLOOR BEARERS – Supporting two storey loadbearing walls – FLW 3600 |
| 35 | FLOOR BEARERS – Lower Storey of two storey supporting upper and lower floor loads only |
| 36 | WALL STUDS – Not notched lower storey loadbearing walls |
| 37 | WALL STUDS - Notched to 20 mm lower storey loadbearing walls |
| 38 | STUDS – Not notched – Supporting concentrated floor loads |
| 39 | STUDS – Notched to 20 mm – Supporting concentrated floor loads |
| 40 | JAMB STUDS – Lower storey of two storey – FLW 1800 |
| 41 | JAMB STUDS – Lower storey of two storey – FLW 3600 |
| 42 | JAMB STUDS – Lower storey of two storey – FLW 4800 |
| 43 | WALL STUDS - Not notched supporting floor loads only |
| 44 | WALL STUDS - Notched to 20 mm supporting floor loads only |
| 45 | BOTTOM PLATES – Lower storey of two storey |
| 46 | TOP PLATES – Lower storey of two storey |
| 47 | LINTELS – Lower storey loadbearing walls – Sheef roof |
| 48 | LINTELS – Lower storey loadbearing walls – Tile roof |
VERANDAHS, POSTS & DECKS
| 49 | DECK BEARERS |
| 50 | DECK JOISTS |
| 51 | VERANDAH BEAMS – Single span |
| 52 | VERANDAH BEAMS – Continuous span |
| 53 | POSTS SUPPORTING ROOF AND/OR FLOOR LOADS |
4
TABLE 1 FLOOR BEARERS - Floor load width 1200 mm Supporting single or upper storey loadbearing walls
| Roof Load Width (mm) | 1500 | 4500 | 7500 | |||||||||||||||
|---|---|---|---|---|---|---|---|---|---|---|---|---|---|---|---|---|---|---|
| Size DxB (mm) | Maximum Bearer Span (mm) | |||||||||||||||||
| Span | Cantilever | Span | Cantilever | Span | Cantilever | Span | Cantilever | Span | Cantilever | Span | Cantilever | Span | Cantilever | Span | Cantilever | |||
| Single Span | Continuous Span | |||||||||||||||||
| Sheet Roof | ||||||||||||||||||
| 2/90x35 | 1300 | 300 | 1100 | 300 | 1000 | 300 | 1600 | 400 | 1400 | 400 | 1200 | 300 | ||||||
| 2/90x45 | 1400 | 400 | 1200 | 300 | 1100 | 300 | 1800 | 500 | 1500 | 400 | 1300 | 300 | ||||||
| 2/120x35 | 1700 | 500 | 1500 | 400 | 1300 | 300 | 2100 | 600 | 1800 | 500 | 1600 | 400 | ||||||
| 2/120x45 | 1800 | 500 | 1600 | 400 | 1400 | 400 | 2400 | 700 | 2100 | 600 | 1800 | 500 | ||||||
| 2/140x35 | 2000 | 600 | 1700 | 500 | 1500 | 400 | 2400 | 700 | 2100 | 600 | 1800 | 500 | ||||||
| 2/140x45 | 2100 | 600 | 1800 | 500 | 1700 | 500 | 2800 | 800 | 2400 | 700 | 2100 | 600 | ||||||
| 2/170x35 | 2400 | 700 | 2100 | 600 | 1900 | 500 | 3000 | 900 | 2600 | 700 | 2200 | 600 | ||||||
| 2/170x45 | 2600 | 700 | 2200 | 600 | 2000 | 600 | 3400 | 1000 | 2900 | 800 | 2500 | 700 | ||||||
| 2/190x35 | 2700 | 800 | 2300 | 600 | 2100 | 600 | 3300 | 900 | 2900 | 800 | 2500 | 700 | ||||||
| 2/190x45 | 2900 | 800 | 2500 | 700 | 2300 | 600 | 3700 | 1100 | 3300 | 900 | 2800 | 800 | ||||||
| 2/240x35 | 3400 | 1000 | 2900 | 800 | 2600 | 700 | 4200 | 1250 | 3600 | 1000 | 3100 | 900 | ||||||
| 2/240x45 | 3600 | 1000 | 3200 | 900 | 2800 | 800 | 4600 | 1300 | 4100 | 1200 | 3600 | 1000 | ||||||
| 2/290x35 | 3900 | 1100 | 3500 | 1000 | 3200 | 900 | 5000 | 1500 | 4400 | 1300 | 3800 | 1100 | ||||||
| 2/290x45 | 4200 | 1200 | 3800 | 1100 | 3400 | 1000 | 5200 | 1500 | 4700 | 1400 | 4300 | 1200 | ||||||
| Tile Roof | ||||||||||||||||||
| 2/90x35 | 1100 | 300 | NS | NS | NS | NS | 1400 | 400 | 1100 | 300 | NS | NS | ||||||
| 2/90x45 | 1200 | 300 | 1000 | 300 | NS | NS | 1600 | 400 | 1200 | 300 | 1000 | 300 | ||||||
| 2/120x35 | 1500 | 400 | 1200 | 300 | 1100 | 300 | 1900 | 500 | 1400 | 400 | 1200 | 300 | ||||||
| 2/120x45 | 1700 | 500 | 1300 | 300 | 1200 | 300 | 2200 | 600 | 1600 | 400 | 1300 | 300 | ||||||
| 2/140x35 | 1800 | 500 | 1400 | 400 | 1300 | 300 | 2200 | 600 | 1700 | 500 | 1400 | 400 | ||||||
| 2/140x45 | 1900 | 500 | 1600 | 400 | 1400 | 400 | 2500 | 700 | 1900 | 500 | 1500 | 400 | ||||||
| 2/170x35 | 2200 | 600 | 1700 | 500 | 1500 | 400 | 2700 | 800 | 2000 | 600 | 1700 | 500 | ||||||
| 2/170x45 | 2300 | 600 | 1900 | 500 | 1700 | 500 | 3100 | 900 | 2300 | 600 | 1900 | 500 | ||||||
| 2/190x35 | 2400 | 700 | 1900 | 500 | 1700 | 500 | 3000 | 900 | 2300 | 600 | 1900 | 500 | ||||||
| 2/190x45 | 2600 | 700 | 2100 | 600 | 1900 | 500 | 3400 | 1000 | 2600 | 700 | 2100 | 600 | ||||||
| 2/240x35 | 3000 | 900 | 2500 | 700 | 2200 | 600 | 3800 | 1100 | 2800 | 800 | 2300 | 600 | ||||||
| 2/240x45 | 3300 | 900 | 2700 | 800 | 2300 | 600 | 4200 | 1200 | 3200 | 900 | 2600 | 700 | ||||||
| 2/290x35 | 3600 | 1000 | 3000 | 900 | 2600 | 700 | 4600 | 1300 | 3400 | 1000 | 2800 | 800 | ||||||
| 2/290x45 | 3900 | 1100 | 3200 | 900 | 2800 | 800 | 4900 | 1400 | 3900 | 1100 | 3200 | 900 | ||||||
NOTES:
i) Maximum bearer spans supporting roof loads are based on the support of a maximum total sheet roof, framing and ceiling mass of 40 kg/m², a maximum total tile roof, framing and ceiling mass of 90 kg/m² and a maximum flooring mass of 40 kg/m². For guidance on determination of roof mass refer to Appendix B.
ii) Cantilevers shall not exceed 50% of actual backspan.
iii) Minimum bearing length = 50 mm at end supports and 100 mm at internal supports for continuous members.
iv) Multiple members shall be nailed together as per Clause 2.3.
v) For design parameters refer to Figure 4.6.
vi) Where loadbearing walls are supported at right angles to bearer within the bearer span reference should be made to Clause 4.3.1.5.
vii) Where bearers support roof point loads, reference should be made to Clause 4.3.1.6.
5
TABLE 2 FLOOR BEARERS - Floor load width 2400 mm Supporting single or upper storey loadbearing walls
| Roof Load Width (mm) | 1500 | 4500 | 7500 | 1500 | 4500 | 7500 | ||||||
|---|---|---|---|---|---|---|---|---|---|---|---|---|
| Maximum Bearer Span (mm) | Maximum Bearer Span (mm) | |||||||||||
| Span | Cantilever | Span | Cantilever | Span | Cantilever | Span | Cantilever | Span | Cantilever | Span | Cantilever | |
| Size DxB (mm) | Single Span | Continuous Span | ||||||||||
| Sheet Roof | ||||||||||||
| 2/90x35 | 1100 | 300 | 1000 | 300 | NS | NS | 1200 | 300 | 1100 | 300 | 1000 | 300 |
| 2/90x45 | 1200 | 300 | 1100 | 300 | 1000 | 300 | 1300 | 300 | 1200 | 300 | 1100 | 300 |
| 2/120x35 | 1400 | 400 | 1300 | 300 | 1200 | 300 | 1600 | 400 | 1500 | 400 | 1400 | 400 |
| 2/120x45 | 1600 | 400 | 1400 | 400 | 1300 | 300 | 1800 | 500 | 1600 | 400 | 1500 | 400 |
| 2/140x35 | 1700 | 500 | 1500 | 400 | 1400 | 400 | 1800 | 500 | 1700 | 500 | 1600 | 400 |
| 2/140x45 | 1800 | 500 | 1700 | 500 | 1500 | 400 | 2100 | 600 | 1900 | 500 | 1800 | 500 |
| 2/170x35 | 2000 | 600 | 1900 | 500 | 1700 | 500 | 2200 | 600 | 2100 | 600 | 1900 | 500 |
| 2/170x45 | 2200 | 600 | 2000 | 600 | 1900 | 500 | 2500 | 700 | 2300 | 600 | 2200 | 600 |
| 2/190x35 | 2300 | 600 | 2100 | 600 | 1900 | 500 | 2500 | 700 | 2300 | 600 | 2100 | 600 |
| 2/190x45 | 2500 | 700 | 2200 | 600 | 2100 | 600 | 2800 | 800 | 2600 | 700 | 2400 | 700 |
| 2/240x35 | 2900 | 800 | 2600 | 700 | 2400 | 700 | 3200 | 900 | 2900 | 800 | 2700 | 800 |
| 2/240x45 | 3100 | 900 | 2800 | 800 | 2600 | 700 | 3600 | 1000 | 3300 | 900 | 3100 | 900 |
| 2/290x35 | 3500 | 1000 | 3200 | 900 | 2900 | 800 | 3800 | 1100 | 3500 | 1000 | 3300 | 900 |
| 2/290x45 | 3700 | 1100 | 3400 | 1000 | 3200 | 900 | 4300 | 1200 | 4000 | 1200 | 3700 | 1100 |
| Tile Roof | ||||||||||||
| 2/90x35 | 1000 | 300 | NS | NS | NS | NS | 1100 | 300 | 1000 | 300 | NS | NS |
| 2/90x45 | 1100 | 300 | NS | NS | NS | NS | 1300 | 300 | 1100 | 300 | NS | NS |
| 2/120x35 | 1400 | 400 | 1100 | 300 | 1000 | 300 | 1500 | 400 | 1300 | 300 | 1100 | 300 |
| 2/120x45 | 1500 | 400 | 1200 | 300 | 1100 | 300 | 1700 | 500 | 1400 | 400 | 1200 | 300 |
| 2/140x35 | 1600 | 400 | 1300 | 300 | 1200 | 300 | 1700 | 500 | 1500 | 400 | 1300 | 300 |
| 2/140x45 | 1700 | 500 | 1500 | 400 | 1300 | 300 | 2000 | 600 | 1700 | 500 | 1400 | 400 |
| 2/170x35 | 1900 | 500 | 1600 | 400 | 1500 | 400 | 2100 | 600 | 1800 | 500 | 1500 | 400 |
| 2/170x45 | 2100 | 600 | 1800 | 500 | 1600 | 400 | 2400 | 700 | 2000 | 600 | 1700 | 500 |
| 2/190x35 | 2100 | 600 | 1800 | 500 | 1600 | 400 | 2400 | 700 | 2000 | 600 | 1700 | 500 |
| 2/190x45 | 2300 | 600 | 2000 | 600 | 1800 | 500 | 2700 | 800 | 2300 | 600 | 2000 | 600 |
| 2/240x35 | 2700 | 800 | 2300 | 600 | 2100 | 600 | 3000 | 900 | 2500 | 700 | 2200 | 600 |
| 2/240x45 | 2900 | 800 | 2500 | 700 | 2200 | 600 | 3400 | 1000 | 2900 | 800 | 2500 | 700 |
| 2/290x35 | 3300 | 900 | 2800 | 800 | 2500 | 700 | 3600 | 1000 | 3100 | 900 | 2600 | 700 |
| 2/290x45 | 3500 | 1000 | 3000 | 900 | 2700 | 800 | 4100 | 1200 | 3500 | 1000 | 3000 | 900 |
NOTES:
i) Maximum bearer spans supporting roof loads are based on the support of a maximum total sheet roof, framing and ceiling mass of 40 kg/m², a maximum total tile roof, framing and ceiling mass of 90 kg/m² and a maximum flooring mass of 40 kg/m². For guidance on determination of roof mass refer to Appendix B.
ii) Cantilevers shall not exceed 50% of actual backspan.
iii) Minimum bearing length = 50 mm at end supports and 100 mm at internal supports for continuous members.
iv) Multiple members shall be nailed together as per Clause 2.3.
v) For design parameters refer to Figure 4.6.
vi) Where loadbearing walls are supported at right angles to bearer within the bearer span reference should be made to Clause 4.3.1.5.
vii) Where bearers support roof point loads, reference should be made to Clause 4.3.1.6.
6
预览内容由文件识别整理,表格、公式及文字请以原始文件为准。
原文图片预览
PAGE IMAGES
下载标准文件
F7 Seasoned C2
英语 · PDF · 6 页 · 1.18 MB