ISO 7005-3-88
金属法兰 — 第3部分:铜合金及复合法兰
ISO 7005-3-88
Metallic flanges — Part 3: Copper alloy and composite flanges
标准信息
STANDARD INFORMATION- 标准编号
- ISO 7005-3-88
- 所属分类
- ISO 国际标准
- 发布机构
- ISO
- 版本年份
- 1988
- 文件语言
- 英语
- 文件格式
- 文件页数
- 6 页
- 文件大小
- 10.52 MB
中文名称为参考译名,文件语言以原文为准。
· 更新:
标准简介
OVERVIEW中文简介
该标准规定了铜合金及复合金属法兰的定义、命名、压力/温度等级、材料、尺寸、配合面及表面质量、钻孔、公差、标记、检验与试验等要求。适用于铜或铜合金管材及管道系统组件,部分集成法兰也可用于钢和铸铁管道系统组件。
English summary
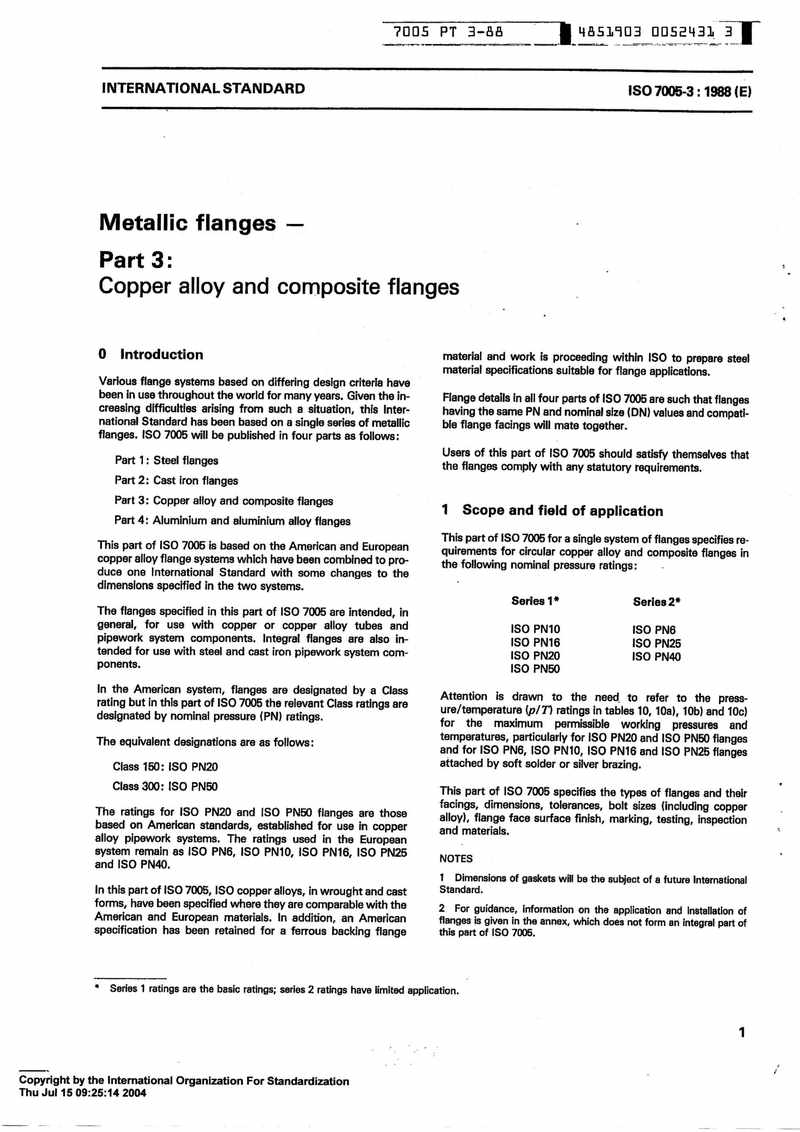
This standard specifies definitions, designation, pressure/temperature ratings, materials, dimensions, joint facings, surface finish, drilling, tolerances, marking, and inspection requirements for copper alloy and composite metallic flanges. It applies to copper or copper alloy tubing and pipework system components, with integral flanges also suitable for steel and cast iron pipework systems.
以上为根据文件整理的内容简介。
相关标签
标准内容预览
DOCUMENT PREVIEW5 Dimensions
5.1 Range of nominal sizes
The range of nominal sizes applicable to each flange type and to each pressure rating shall be as specified in table 2.
NOTE — The sizes of copper and copper alloy tubes are designated by reference to the outside diameter in millimetres.
5.2 Dimensional details
Dimensions of flanges shall be in accordance with the following tables, as appropriate:
- table 3 for ISO PN6 flanges
- table 4 for ISO PN10 flanges
- table 5 for ISO PN16 flanges
- table 6 for ISO PN20 flanges
- table 7 for ISO PN25 flanges
- table 8 for ISO PN40 flanges
- table 9 for ISO PN50 flanges
NOTES
1 The bore sizes of type 21 flanges are usually equal to the nominal size of the pipe, valve or fitting of which they form a part and the actual bore sizes are usually given in the appropriate product standard.
2 Where type 07, 12 and 14 flanges are for use with soft soldering techniques only, then reference should be made to ISO 2016 for socket depths.
3 For type 04 and 11 flanges the recommended weld preparation angle is 37,5° ± 2,5° when butt welding to pipe with thicknesses of 3 mm and greater.
6 Joint facings and surface finish
6.1 Types 01, 11, 12, 14 and 21 flanges shall be supplied with flat faces for use with full-face gaskets.
NOTES
1 Notes at the foot of table 3 (ISO PN6), table 4 (ISO PN10), table 5 (ISO PN16) and table 7 (ISO PN25) indicate which sizes may be used in conjunction with inside bolt circle gaskets and type 02, 04, 05 and 07 flanges.
2 Where type 21 flanges in table 3 (ISO PN6), table 4 (ISO PN10), table 5 (ISO PN16) and table 7 (ISO PN25) in sizes up to and including DN 100 are required for bolting to flanges with raised faces, then the appropriate flange thickness (C1*) given in table 8 (ISO PN40) applies.
6.2 Where type 01, 11, 12 and 14 flanges in sizes above DN 50, and type 21 flanges in sizes above DN 100 are required to be bolted to existing raised face type steel or cast iron flanges, then the raised faces shall be removed.
6.3 Where type 01, 11, 12, 14 and 21 flanges for ISO PN20 and ISO PN50 are required to be bolted to existing raised face type steel or cast iron flanges, then the raised faces on all sizes shall be removed.
6.4 All flange jointing faces shall be finished in accordance with table 1. The faces shall be compared by visual or tactile means with reference specimens which conform to the Ra and Rz values given in table 1.
NOTES
1 It is not intended that instrument measurements are taken on the flange faces, and the Ra and Rz values as defined in ISO 468 relate to the reference specimens.
2 Other finishes may be agreed between the manufacturer and purchaser.
| Manufacturing process | Ra | Rz |
|---|---|---|
| Turning1) | 3,2 to 12,5 | 12,5 to 50 |
| Other2) | 3,2 to 6,3 | 12,5 to 25 |
1) "Turning" covers any method of machine operation producing either serrated concentric or serrated spiral grooves.
2) Processes other than turning are permissible provided that they give a surface finish in compliance with the Ra and Rz values specified.
6.5 Flange rims are permitted to be machined or left un-machined.
6.6 Composite flanges shall be machine finished, or have a surface equivalent to that obtained by machining on all locating diameters, bores and abutment faces. The abutment faces shall be flat and square to the bore axis.
7 Drilling and spot-facing
7.1 Unless otherwise specified by the purchaser, all bolt holes shall be equally spaced on the pitch circle diameter, K. In the case of integral flanges, the bolt holes shall be positioned off-centre.
7.2 Bearing surfaces for the nuts shall be parallel to the flange jointing face within 1° and shall be capable of accepting a normal series washer complying with the requirements of ISO 887.
7.3 Any back-facing or spot-facing required to accomplish this shall not reduce the flange thickness to less than the minimum specified.
7.4 When a bossed or integral flange is back-faced, it is permissible for the fillet to be reduced but the fillet shall not be eliminated entirely.
8 Tolerances
Flanges shall be manufactured to comply with the tolerances specified in table 12.
6
Révision de la présente publication
Le contenu technique des publications de la CEI est constamment revu par la Commission afin d'assurer qu'il reflète bien l'état actuel de la technique.
Les renseignements relatifs à ce travail de révision, à l'établissement des éditions révisées et aux mises à jour peuvent être obtenus auprès des Comités nationaux de la CEI et en consultant les documents ci-dessous :
- Bulletin de la CEI
- Annuaire de la CEI
- Catalogue des publications de la CEI
Publié annuellement
Terminologie
En ce qui concerne la terminologie générale, le lecteur se reportera à la Publication 50 de la CEI : Vocabulaire Electrotechnique International (VEI), qui est établie sous forme de chapitres séparés traitant chacun d'un sujet défini, l'Index général étant publié séparément. Des détails complets sur le VEI peuvent être obtenus sur demande.
Les termes et définitions figurant dans la présente publication ont été soit repris du VEI, soit spécifiquement approuvés aux fins de cette publication.
Symboles graphiques et littéraux
Pour les symboles graphiques, symboles littéraux et signes d'usage général approuvés par la CEI, le lecteur consultera :
- la Publication 27 de la CEI : Symboles littéraux à utiliser en électrotechnique ;
- la Publication 617 de la CEI : Symboles graphiques pour schémas.
Les symboles et signes contenus dans la présente publication ont été soit repris des Publications 27 ou 617 de la CEI, soit spécifiquement approuvés aux fins de cette publication.
Publications de la CEI établies par le même Comité d'Etudes
L'attention du lecteur est attirée sur la page 3 de la couverture, qui énumère les publications de la CEI préparées par le Comité d'Etudes qui a établi la présente publication.
Revision of this publication
The technical content of IEC publications is kept under constant review by the IEC, thus ensuring that the content reflects current technology.
Information on the work of revision, the issue of revised editions and amendment sheets may be obtained from IEC National Committees and from the following IEC sources :
- IEC Bulletin
- IEC Yearbook
- Catalogue of IEC Publications
Published yearly
Terminology
For general terminology, readers are referred to IEC Publication 50 : International Electrotechnical Vocabulary (IEV), which is issued in the form of separate chapters each dealing with a specific field, the General Index being published as a separate booklet. Full details of the IEV will be supplied on request.
The terms and definitions contained in the present publication have either been taken from the IEV or have been specifically approved for the purpose of this publication.
Graphical and letter symbols
For graphical symbols, and letter symbols and signs approved by the IEC for general use, readers are referred to :
- IEC Publication 27 : Letter symbols to be used in electrical technology ;
- IEC Publication 617 : Graphical symbols for diagrams.
The symbols and signs contained in the present publication have either been taken from IEC Publications 27 or 617, or have been specifically approved for the purpose of this publication.
IEC publications prepared by the same Technical Committee
The attention of readers is drawn to the inside of the back cover, which lists IEC publications issued by the Technical Committee which has prepared the present publication.
2
NORME INTERNATIONALE INTERNATIONAL STANDARD МЕЖДУНАРОДНЫЙ СТАНДАРТ
|
NORME INTERNATIONALE INTERNATIONAL STANDARD МЕЖДУНАРОДНЫЙ СТАНДАРТ |
CEI IEC 50(426) Première édition First edition 1990-10 Vocabulaire Electrotechnique InternationalChapitre 426 : Matériel électrique pour atmosphères explosives International Electrotechnical VocabularyChapter 426 : Electrical apparatus for explosive atmospheres Международный Электротехнический СловарьГлава 426 : Электрооборудование для взрывоопасных сред © CEI 1990 Droits de reproduction réservés - Copyright - all rights reserved - Право издания охраняется законом Aucune partie de cette publication ne peut être reproduite ni utilisée sous quelque forme que ce soit et par aucun procédé, électronique ou mécanique, y compris la photocopie et les microfilms, sans l'accord écrit de l'éditeur. No part of this publication may be reproduced or utilized in any form or by any means, electronic or mechanical, including photocopying and microfilm, without permission in writing from the publisher. Запрещается Без письменного разрешения издателя воспроизведение или копирование этой публикации или ее части в любой форме или любыми средствами — электронными или механическими, включая фотоконю и микрофильм. Bureau central de la Commission Electrotechnique Internationale 3, rue de Varembé Genève Suisse
|
50(715) © IEC:1996
CONTENTS
| FOREWORD | VII | |
| PREFACE | VII | |
| Sections | ||
| 715-01 | Basic terms | 1 |
| 715-02 | Resources | 10 |
| 715-03 | Calls | 17 |
| 715-04 | Times and delays | 22 |
| 715-05 | Traffic | 24 |
| 715-06 | Circuit groups | 32 |
| 715-07 | Traffic engineering | 34 |
| 715-08 | Networks | 41 |
| 715-09 | Circuit switched networks | 46 |
| 715-10 | Message switched networks | 51 |
| 715-11 | Packet switched networks | 52 |
| Index | 53 |
:current
Foreword
This document (EN 10216-3:2002) has been prepared by Technical Committee EC/TC 29, "Steel tubes and fittings for steel tubes", the secretariat of which is held by UNI.
This European Standard shall be given the status of a national standard, either by publication of an identical text or by endorsement, at the latest by November 2002, and conflicting national standards shall be withdrawn at the latest by November 2002.
This document has been prepared under a mandate given to CEN by the European Commission and the European Free Trade Association, and supports essential requirements of EU Directive(s).
For relationship with EU Directive(s), see informative annex ZA, which is an integral part of this document.
Other Parts of EN 10216 are:
| Part 1: | Non-alloy steel tubes with specified room temperature properties |
| Part 2: | Non-alloy and alloy steel tubes with specified elevated temperature properties |
| Part 4: | Non-alloy and alloy steel tubes with specified low temperature properties |
| Part 5: | Stainless steel tubes |
Another European Standard series covering tubes for pressure purposes is:
| EN 10217: | Welded steel tubes for pressure purposes |
According to the CEN/CENELEC Internal Regulations, the national standards organizations of the following countries are bound to implement this European Standard: Austria, Belgium, Czech Republic, Denmark, Finland, France, Germany, Greece, Iceland, Ireland, Italy, Luxembourg, Malta, Netherlands, Norway, Portugal, Spain, Sweden, Switzerland and the United Kingdom.
5
ISO 657-1 : 1988 (E)
Table 1 — Dimensions and sectional properties of hot-rolled equal-leg angles (concluded)
| Designation | Mass kg/m | Sectional area cm² | Dimensions | Distances of centre of gravity | Sectional properties about axes | |||||||||||
|---|---|---|---|---|---|---|---|---|---|---|---|---|---|---|---|---|
| X-X = Y-Y | U-U | V-V | ||||||||||||||
| A mm | l mm | rroot mm | cx = cy cm | cu cm | cv cm | Ix = Iy cm⁴ | rx = ry cm | Zx = Zy cm³ | Iu cm⁴ | ru cm | Iv cm⁴ | rv cm | Zv cm³ | |||
| (1) | (2) | (3) | (4) | (5) | (6) | (7) | (8) | (9) | (10) | (11) | (12) | (13) | (14) | (15) | (16) | (17) |
| 200 × 200 × 16 | 48,5 | 61,8 | 200 | 16 | 18 | 5,52 | 14,1 | 7,81 | 2 340 | 6,16 | 162 | 3 720 | 7,76 | 960 | 3,94 | 123 |
| 200 × 200 × 20 | 59,9 | 76,3 | 200 | 20 | 18 | 5,68 | 14,1 | 8,04 | 2 850 | 6,11 | 199 | 4 530 | 7,70 | 1 170 | 3,92 | 146 |
| 200 × 200 × 24 | 71,1 | 90,6 | 200 | 24 | 18 | 5,84 | 14,1 | 8,26 | 3 330 | 6,06 | 235 | 5 280 | 7,64 | 1 380 | 3,90 | 167 |
| 250 × 250 × 28 | 104 | 133 | 250 | 28 | 18 | 7,24 | 17,7 | 10,2 | 7 700 | 7,62 | 433 | 12 200 | 9,61 | 3 170 | 4,89 | 309 |
| 250 × 250 × 35 | 128 | 163 | 250 | 35 | 18 | 7,50 | 17,7 | 10,6 | 9 260 | 7,54 | 529 | 14 700 | 9,48 | 3 860 | 4,87 | 364 |
NOTES
- Member countries may choose, to be included in their national standards, the sizes which are required to meet their demand.
- For the angles so chosen, only thicknesses which can be rolled in their mills to meet the demand of the users may be selected from the list of thicknesses corresponding to equal angles in table 1.
- The sectional area has been calculated using the formula
S = [l/2 A - l) + 0,214 6 (rroot² - 2rtoe²)] × 1/100
where
S is the sectional area, in square centimetres;
l is the thickness, in millimetres;
rroot is the root radius, in millimetres;
rtoe is the toe radius, in millimetres;
A is the leg length, in millimetres.
- Mass is calculated on the basis of density of steel of 7,85 kg/dm³.
4
预览内容由文件识别整理,表格、公式及文字请以原始文件为准。
原文图片预览
PAGE IMAGES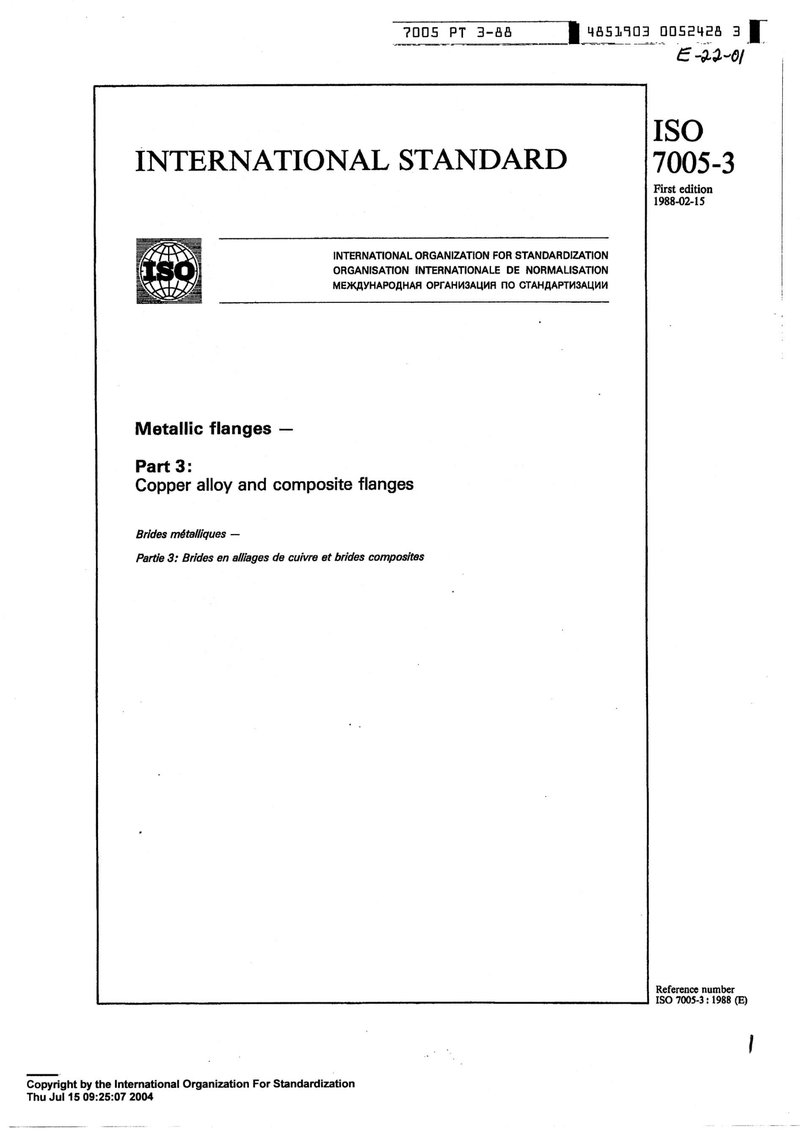
下载标准文件
ISO 7005-3-88
英语 · PDF · 6 页 · 10.52 MB