AS 1428.1 2001 Design for access and mobility Part
无障碍设计与移动 - 第1部分:无障碍通用要求——新建建筑
AS 1428.1 2001 Design for access and mobility Part 1 General requirements for access - New buildi
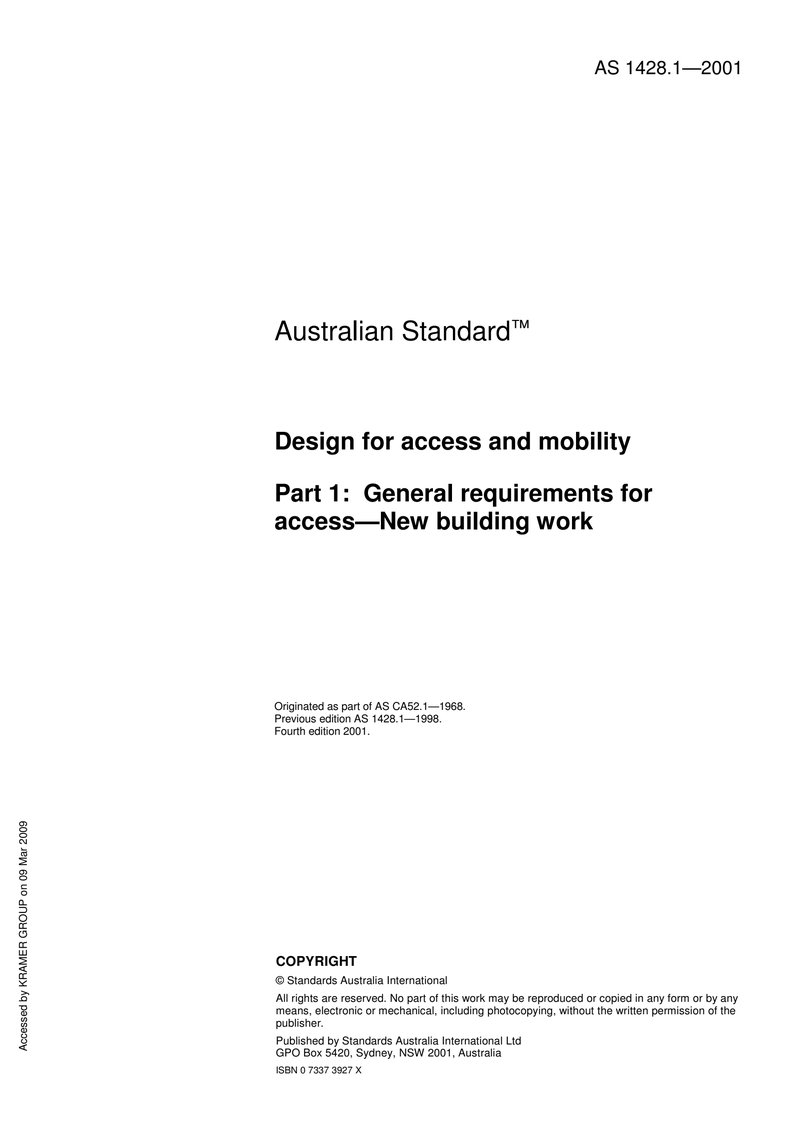
Design for access and mobility Part 1: General requirements for access—New building work
标准信息
STANDARD INFORMATION- 标准编号
- AS 1428.1 2001 Design for access and mobility Part
- 所属分类
- AS 澳大利亚标准
- 发布机构
- Standards Australia International
- 版本年份
- 2001
- 文件语言
- 英语
- 文件格式
- 文件页数
- 6 页
- 文件大小
- 1.6 MB
中文名称为参考译名,文件语言以原文为准。
· 更新:
标准简介
OVERVIEW中文简介
该标准规定了新建建筑中无障碍设计的最低要求,旨在为残障人士提供无障碍通道。它涵盖了步道、坡道、楼梯、电梯、卫生间、控制装置及停车设施等多个方面,适用于建筑师、业主和监管机构。
English summary
This standard specifies the minimum design requirements for access in new building work to enable access for people with disabilities. It covers walkways, ramps, stairs, lifts, sanitary facilities, controls, and car parking facilities, applicable to architects, property owners, and regulators.
以上为根据文件整理的内容简介。
相关标签
标准内容预览
DOCUMENT PREVIEWAustralian StandardTM
Design for access and mobility
Part 1: General requirements for access—New building work
1
AS IS
内部资料
仅供参考
张忠辉惠存
禁止一切非法目的和活动行为,否则后果自负。
NOT FOR PUBLIC RELEASE
2
Committee ME-064
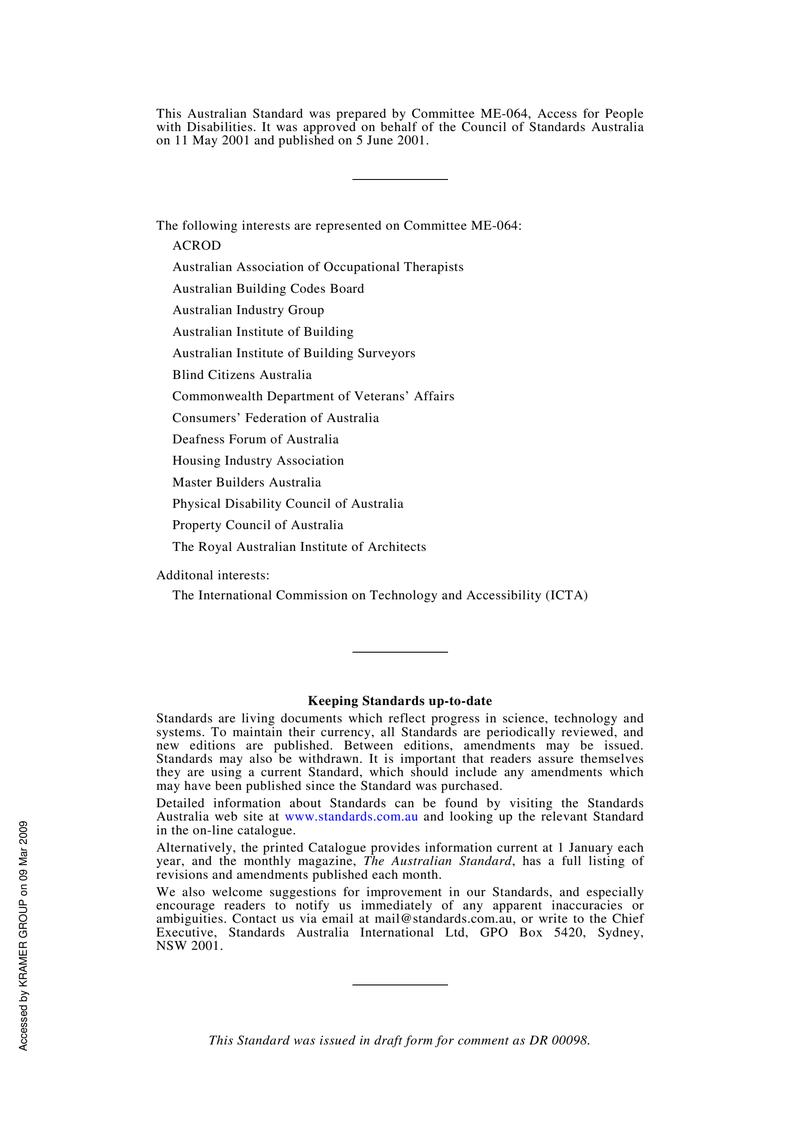
This Australian Standard was prepared by Committee ME-064, Access for People with Disabilities. It was approved on behalf of the Council of Standards Australia on 11 May 2001 and published on 5 June 2001.
The following interests are represented on Committee ME-064:
- ACROD
- Australian Association of Occupational Therapists
- Australian Building Codes Board
- Australian Industry Group
- Australian Institute of Building
- Australian Institute of Building Surveyors
- Blind Citizens Australia
- Commonwealth Department of Veterans' Affairs
- Consumers' Federation of Australia
- Deafness Forum of Australia
- Housing Industry Association
- Master Builders Australia
- Physical Disability Council of Australia
- Property Council of Australia
- The Royal Australian Institute of Architects
Additional interests:
- The International Commission on Technology and Accessibility (ICTA)
Keeping Standards up-to-date
Standards are living documents which reflect progress in science, technology and systems. To maintain their currency, all Standards are periodically reviewed, and new editions are published. Between editions, amendments may be issued. Standards may also be withdrawn. It is important that readers assure themselves they are using a current Standard, which should include any amendments which may have been published since the Standard was purchased.
Detailed information about Standards can be found by visiting the Standards Australia web site at www.standards.com.au and looking up the relevant Standard in the on-line catalogue.
Alternatively, the printed Catalogue provides information current at 1 January each year, and the monthly magazine, The Australian Standard, has a full listing of revisions and amendments published each month.
We also welcome suggestions for improvement in our Standards, and especially encourage readers to notify us immediately of any apparent inaccuracies or ambiguities. Contact us via email at mail@standards.com.au, or write to the Chief Executive, Standards Australia International Ltd, GPO Box 5420, Sydney, NSW 2001.
This Standard was issued in draft form for comment as DR 00098.
3
Australian StandardTM
Design for access and mobility
Part 1: General requirements for access—New building work
Originated as part of AS CA52.1—1968.
Previous edition AS 1428.1—1998.
Fourth edition 2001.
COPYRIGHT
© Standards Australia International
All rights are reserved. No part of this work may be reproduced or copied in any form or by any means, electronic or mechanical, including photocopying, without the written permission of the publisher.
Published by Standards Australia International Ltd
GPO Box 5420, Sydney, NSW 2001, Australia
ISBN 0 7337 3927 X
4
PREFACE
This Standard was prepared by the Standards Australia Committee ME-64, Access for People with Disabilities, to supersede AS 1428.1—1998.
This Standard is part of a series which is comprised of the following:
| AS | |
| 1428 | Design for access and mobility |
| 1428.1 | Part 1: General requirements for access — New building work |
| 1428.2 | Part 2: Enhanced and additional requirements — Buildings and facilities |
| 1428.3 | Part 3: Requirements for children and adolescents with physical disabilities |
| 1428.4 | Part 4: Tactile ground surface indicators for orientation of people with vision impairment. |
The objective of this Standard is to provide building designers and users (architects, property owners, regulators, and the like) with the minimum design requirements for new building work, to enable access for people with disabilities.
The BCA is being revised in the area of access in order to address the requirements of the Disability Discrimination Act (DDA) as applied to access to and within new buildings and new building work. As part of the revision, relevant Australian Standards must also be revised. However, the time required for a complete revision of the AS 1428 suite would unnecessarily delay the needed changes.
Because of the variety of situations that may need to be addressed when designing buildings and facilities, it was seen as necessary for the Standards to provide a range of data so that the requirements for access can be met and to also allow for flexibility in design where limitations are imposed by other building conditions. The intention was to make the Standard a practical reference document for designers, particularly with regard to problem areas such as doorways and sanitary facilities. To assist in the designing of combined sanitary facilities, a set of transparent overlays for each sanitary facility, i.e. WC, washbasin, two-walled shower recess and three-walled shower recess, together with the required circulation space, has been provided with the Standard. (Available with hardcopy purchases only)
Part 1 of the series (this Standard) deals with those aspects of access to and within a building which are regulated by the BCA, including references to sanitary facilities for children in accordance with AS 1428.3. AS 1428.2 covers those items not covered by building regulations such as furniture and fittings.
Statements expressed in mandatory terms in notes to tables and figures are deemed to be requirements of this Standard.
The terms ‘normative’ and ‘informative’ have been used in this Standard to define the application of the appendix to which they apply. A ‘normative’ appendix is an integral part of a Standard, whereas an ‘informative’ appendix is only for information and guidance.
5
CONTENTS
| Page | |
|---|---|
| FOREWORD | 4 |
| 1 SCOPE | 6 |
| 2 APPLICATION | 6 |
| 3 REFERENCED DOCUMENTS | 7 |
| 4 DEFINITIONS | 7 |
| 5 WALKWAYS, RAMPS AND LANDINGS | 9 |
| 6 HANDRAILS AND GRABRAILS | 16 |
| 7 DOORWAYS, DOORS AND CIRCULATION SPACE AT DOORWAYS | 17 |
| 8 LIFTS | 24 |
| 9 STAIRWAYS | 25 |
| 10 SANITARY FACILITIES | 26 |
| 11 CONTROLS | 45 |
| 12 SURFACE ON A CONTINUOUS ACCESSIBLE PATH OF TRAVEL | 47 |
| 13 CAR PARKING FACILITIES | 48 |
| 14 SIGNS INDICATING ACCESS FOR PEOPLE WITH DISABILITIES | 48 |
| 15 SEATING IN PLACES OF PUBLIC ENTERTAINMENT | 51 |
| 16 HEARING AUGMENTATION LISTENING SYSTEMS | 52 |
| 17 LIGHTING | 52 |
| APPENDICES | |
| A EXAMPLES OF KERBS | 57 |
| B ANGLES OF APPROACH FOR WALKWAYS, RAMPS AND LANDINGS | 59 |
| C CIRCULATION SPACES AT DOORWAYS ON A CONTINUOUS ACCESSIBLE PATH OF TRAVEL | 60 |
| D LUMINANCE CONTRAST | 64 |
| E EXAMPLE OF SHOWER RECESS AND CIRCULATION SPACE FOR THREE-SIDED SHOWER ENCLOSURES | 65 |
6
预览内容由文件识别整理,表格、公式及文字请以原始文件为准。
原文图片预览
PAGE IMAGES
下载标准文件
AS 1428.1 2001 Design for access and mobility Part
英语 · PDF · 6 页 · 1.6 MB