
标准信息
STANDARD INFORMATION- 标准编号
- AS 3700 2001 Masonry structures
- 所属分类
- AS 澳大利亚标准
- 发布机构
- Standards Australia International
- 版本年份
- 2001
- 文件语言
- 英语
- 文件格式
- 文件页数
- 6 页
- 文件大小
- 3.99 MB
中文名称为参考译名,文件语言以原文为准。
· 更新:
标准简介
OVERVIEW中文简介
该标准规定了无筋、有筋及预应力砌体结构的设计与施工最低要求,包括内置组件。它适用于砌体应用中的各类结构,旨在确保结构的安全性、适用性和耐久性。
English summary
This standard provides minimum requirements for the design and construction of unreinforced, reinforced, and prestressed masonry, including built-in components. It applies to masonry applications and aims to ensure structural safety, serviceability, and durability.
以上为根据文件整理的内容简介。
相关标签
标准内容预览
DOCUMENT PREVIEWAustralian StandardTM
Masonry structures
AS 3700—2001
(Incorporating Amendment Nos 1 and 2)
Building Code of Australia
Primary referenced Standard
1
AS IS
内部资料
仅供参考
张忠辉惠存
禁止一切非法目的和活动行为,否则后果自负。
NOT FOR PUBLIC RELEASE
2
A2
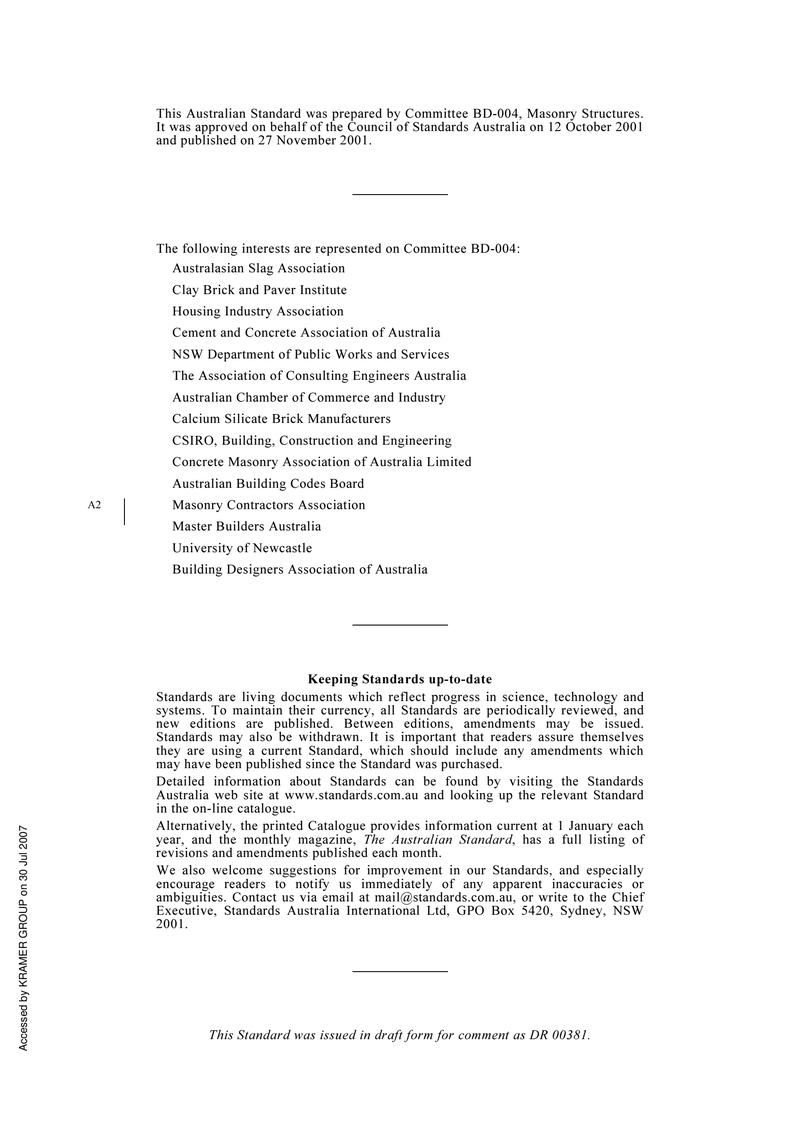
This Australian Standard was prepared by Committee BD-004, Masonry Structures. It was approved on behalf of the Council of Standards Australia on 12 October 2001 and published on 27 November 2001.
The following interests are represented on Committee BD-004:
- Australasian Slag Association
- Clay Brick and Paver Institute
- Housing Industry Association
- Cement and Concrete Association of Australia
- NSW Department of Public Works and Services
- The Association of Consulting Engineers Australia
- Australian Chamber of Commerce and Industry
- Calcium Silicate Brick Manufacturers
- CSIRO, Building, Construction and Engineering
- Concrete Masonry Association of Australia Limited
- Australian Building Codes Board
- Masonry Contractors Association
- Master Builders Australia
- University of Newcastle
- Building Designers Association of Australia
Keeping Standards up-to-date
Standards are living documents which reflect progress in science, technology and systems. To maintain their currency, all Standards are periodically reviewed, and new editions are published. Between editions, amendments may be issued. Standards may also be withdrawn. It is important that readers assure themselves they are using a current Standard, which should include any amendments which may have been published since the Standard was purchased.
Detailed information about Standards can be found by visiting the Standards Australia web site at www.standards.com.au and looking up the relevant Standard in the on-line catalogue.
Alternatively, the printed Catalogue provides information current at 1 January each year, and the monthly magazine, The Australian Standard, has a full listing of revisions and amendments published each month.
We also welcome suggestions for improvement in our Standards, and especially encourage readers to notify us immediately of any apparent inaccuracies or ambiguities. Contact us via email at mail@standards.com.au, or write to the Chief Executive, Standards Australia International Ltd, GPO Box 5420, Sydney, NSW 2001.
This Standard was issued in draft form for comment as DR 00381.
3
Australian StandardTM
Masonry structures
Originated in part as AS CA32—1963.
Previous edition AS 3700—1998.
Third edition 2001.
Reissued incorporating Amendment No. 1 (May 2002).
Reissued incorporating Amendment No. 2 (December 2003).
COPYRIGHT
© Standards Australia International
All rights are reserved. No part of this work may be reproduced or copied in any form or by any means, electronic or mechanical, including photocopying, without the written permission of the publisher.
Published by Standards Australia International Ltd
GPO Box 5420, Sydney, NSW 2001, Australia
ISBN 0 7337 4173 8
4
PREFACE
This Standard was prepared by the Standards Australia Committee BD-004, Masonry Structures, to supersede AS 3700—1998, Masonry structures.
This Standard incorporates Amendment No. 1 (May 2002) and Amendment No. 2 (December 2003). The changes required by the Amendment are indicated in the text by a marginal bar and amendment number against the clause, note, table, figure or part thereof affected.
The objective of this Standard is to provide minimum requirements for the design and construction of unreinforced, reinforced and prestressed masonry, including built-in components, for use in masonry applications.
The Standard is the result of a consensus among representatives on the Joint Committee that it be produced as an Australian Standard.
In the preparation of this Standard valuable assistance was given by organizations and individuals experienced in various aspects of the design and construction of masonry, and the Committee acknowledges their help.
Acknowledgment is also made of the assistance gained from the following documents and publications:
(a) Australian Masonry Manual, published by a joint committee of the Public Works Department, N.S.W. and the Association of Consulting Structural Engineers, N.S.W.
(b) Publications of the Clay Brick and Paver Institute; the Concrete Masonry Association of Australia Co-op Limited; the CSIRO Division of Building, Construction and Engineering; and the Department of Civil, Surveying and Environmental Engineering of the University of Newcastle.
Statements expressed in mandatory terms in notes to tables and figures are deemed to be requirements of this Standard.
The terms ‘normative’ and ‘informative’ have been used in this Standard to define the application of the appendix to which they apply. A ‘normative’ appendix is an integral part of a Standard, whereas an ‘informative’ appendix is only for information and guidance.
5
CONTENTS
Page
SECTION 1 SCOPE AND GENERAL
1.1 SCOPE AND APPLICATION ... 6
1.2 REFERENCED DOCUMENTS ... 6
1.3 USE OF ALTERNATIVE MATERIALS OR METHODS ... 8
1.4 INFORMATION TO BE PROVIDED ON DOCUMENTS ... 8
1.5 DEFINITIONS ... 9
1.6 NOTATION ... 15
SECTION 2 PERFORMANCE REQUIREMENTS FOR DESIGN
2.1 SCOPE OF SECTION ... 24
2.2 AIM ... 24
2.3 PERFORMANCE REQUIREMENTS ... 24
2.4 DESIGN REQUIREMENTS ... 24
2.5 SERVICEABILITY, STRENGTH AND STABILITY ... 25
2.6 LOADS AND LOAD COMBINATIONS ... 26
2.7 OTHER DESIGN REQUIREMENTS ... 27
2.8 THERMAL INSULATION ... 27
2.9 SOUND INSULATION ... 27
SECTION 3 DESIGN PROPERTIES
3.1 SCOPE OF SECTION ... 28
3.2 MASONRY UNITS ... 28
3.3 MASONRY ... 28
3.4 TIES AND ACCESSORIES ... 31
3.5 GROUT ... 32
3.6 REINFORCEMENT ... 32
3.7 TENDONS ... 33
SECTION 4 GENERAL DESIGN ASPECTS
4.1 SCOPE OF SECTION ... 34
4.2 MEMBERS OF MIXED CONSTRUCTION ... 34
4.3 CHASES, HOLES AND RECESSES ... 34
4.4 CAPACITY REDUCTION FACTORS ... 34
4.5 CROSS-SECTION PROPERTIES ... 35
4.6 DESIGN FOR ROBUSTNESS ... 36
4.7 PREVENTION OF MOISTURE PENETRATION ... 38
4.8 CONTROL JOINTS ... 40
4.9 MORTAR JOINTS ... 40
4.10 WALL TIES ... 40
4.11 BONDING, TYING AND SUPPORTING ... 41
4.12 ARCHES AND LINTELS ... 42
4.13 INTERACTION BETWEEN MASONRY MEMBERS AND SLABS, BEAMS OR COLUMNS ... 42
4.14 CORBELLING ... 42
4.15 ATTACHMENT TO FACE OF WALLS ... 43
SECTION 5 DESIGN FOR DURABILITY
5.1 SCOPE OF SECTION ... 44
5.2 EXPOSURE ENVIRONMENTS ... 44
6
预览内容由文件识别整理,表格、公式及文字请以原始文件为准。
原文图片预览
PAGE IMAGES
下载标准文件
AS 3700 2001 Masonry structures
英语 · PDF · 6 页 · 3.99 MB